Leave a Message

Thank you for your message. I will be in touch with you shortly.

905 Littleton Drive
905 Littleton Drive
905 Littleton Drive
905 Littleton Drive
905 Littleton Drive
905 Littleton Drive
905 Littleton Drive
905 Littleton Drive
905 Littleton Drive
905 Littleton Drive
905 Littleton Drive
905 Littleton Drive
905 Littleton Drive
905 Littleton Drive
905 Littleton Drive
905 Littleton Drive
905 Littleton Drive
905 Littleton Drive
905 Littleton Drive
905 Littleton Drive
905 Littleton Drive
905 Littleton Drive
905 Littleton Drive
905 Littleton Drive
905 Littleton Drive
905 Littleton Drive
905 Littleton Drive
905 Littleton Drive
905 Littleton Drive
905 Littleton Drive
905 Littleton Drive
905 Littleton Drive
905 Littleton Drive
905 Littleton Drive
905 Littleton Drive
905 Littleton Drive
905 Littleton Drive
905 Littleton Drive
905 Littleton Drive
905 Littleton Drive
SEE ALL PHOTOS
905 Littleton Drive
905 Littleton Drive
905 Littleton Drive
905 Littleton Drive
905 Littleton Drive
905 Littleton Drive
905 Littleton Drive
905 Littleton Drive
905 Littleton Drive
905 Littleton Drive
905 Littleton Drive
905 Littleton Drive
905 Littleton Drive
905 Littleton Drive
905 Littleton Drive
905 Littleton Drive
905 Littleton Drive
905 Littleton Drive
905 Littleton Drive
905 Littleton Drive
905 Littleton Drive
905 Littleton Drive
905 Littleton Drive
905 Littleton Drive
905 Littleton Drive
905 Littleton Drive
905 Littleton Drive
905 Littleton Drive
905 Littleton Drive
905 Littleton Drive
905 Littleton Drive
905 Littleton Drive
905 Littleton Drive
905 Littleton Drive
905 Littleton Drive
905 Littleton Drive
905 Littleton Drive
905 Littleton Drive
905 Littleton Drive
905 Littleton Drive
Courtesy of Monarch Group Realty, Terah Dorliae Listing Contact: [email protected] 
Sold

905 Littleton Drive

905 Littleton Drive, Concord, NC 28025

$342,000
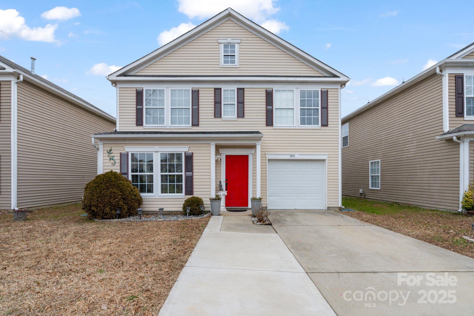
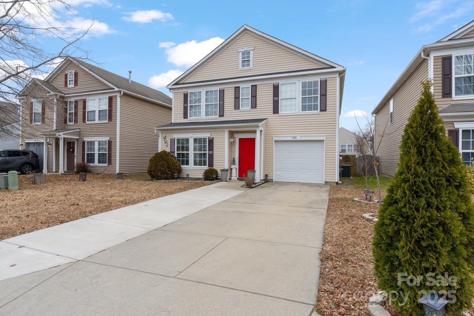
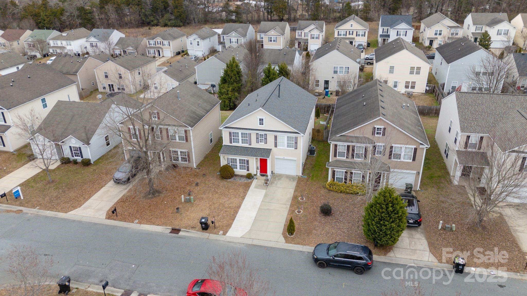
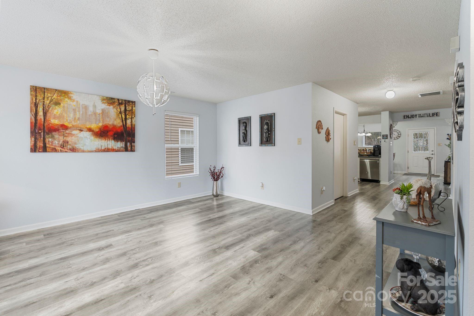
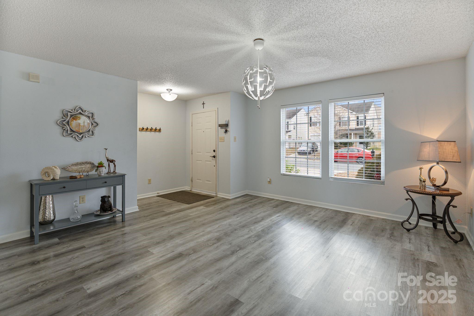
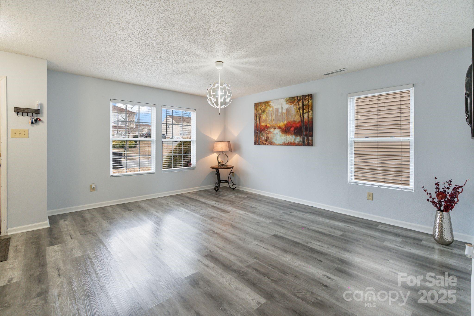
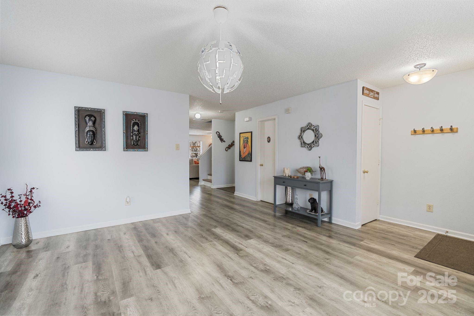
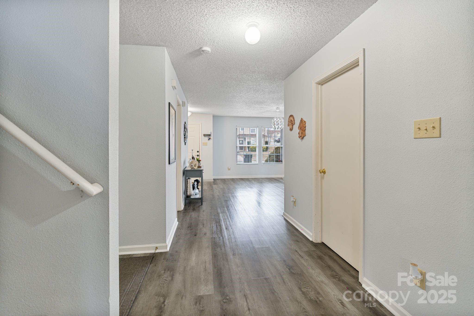
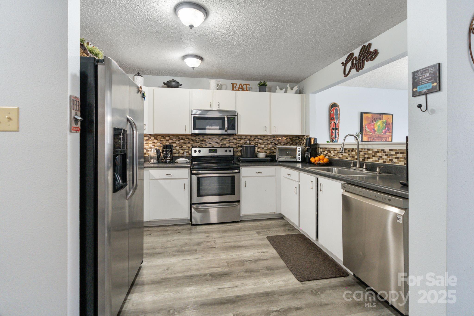
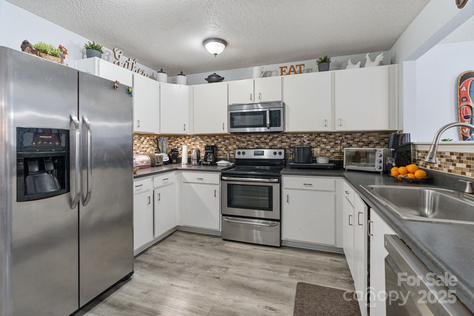
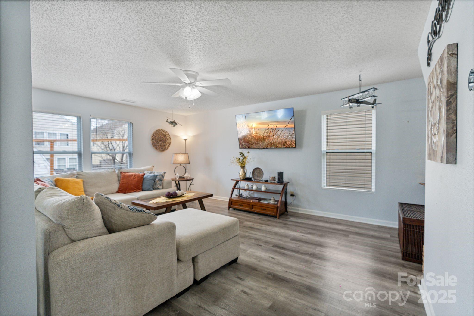
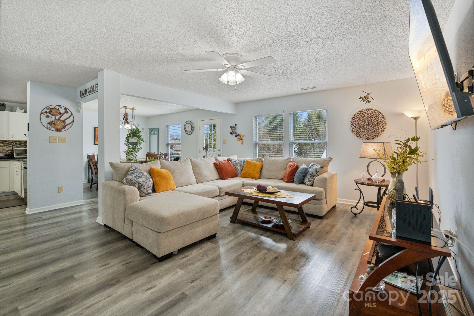
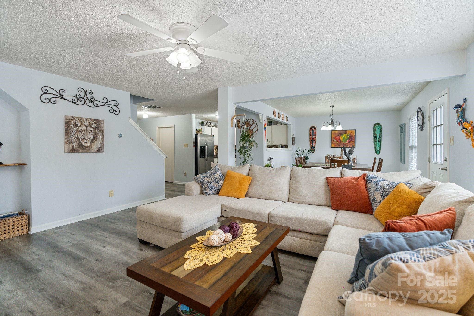
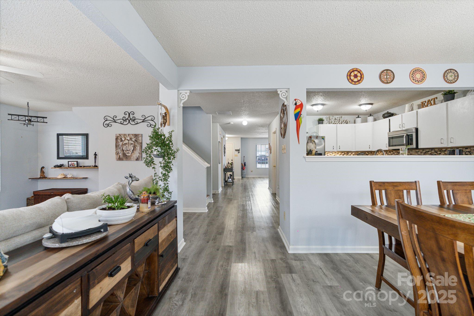
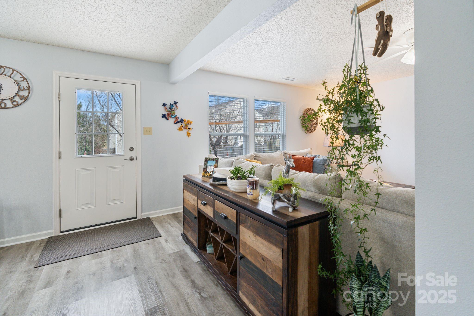
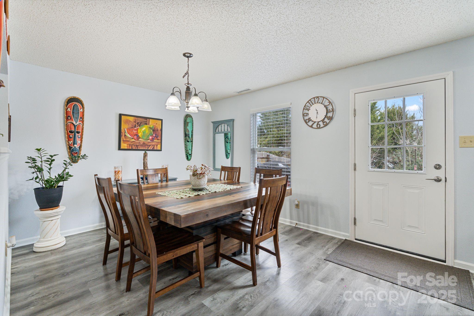
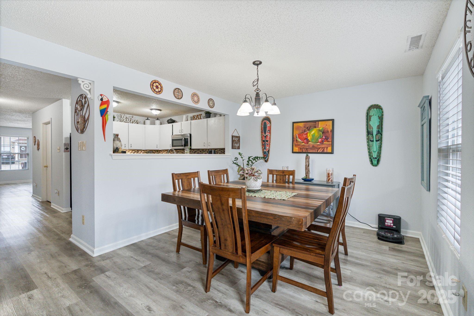
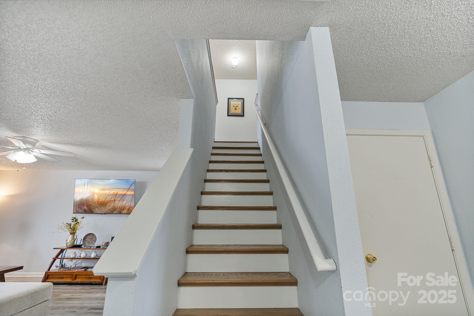
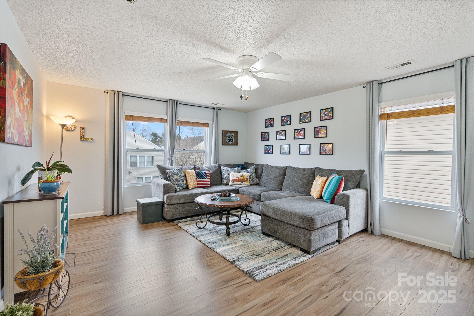
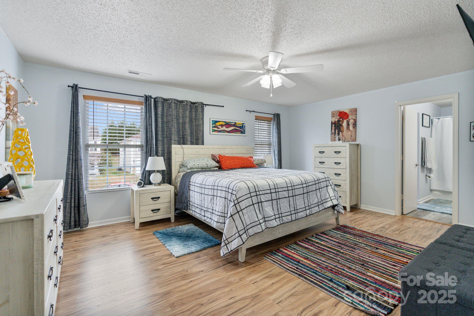
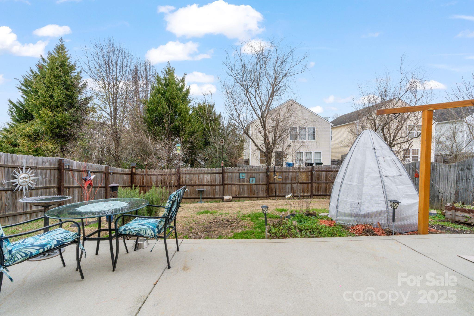
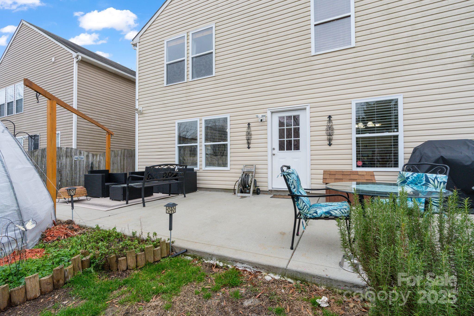
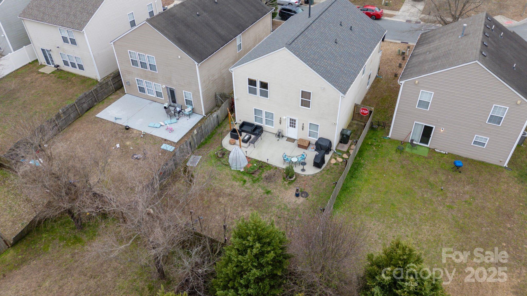
Conveniently located in Concord, this property is just minutes from I-85 and Highway 601. Situated in the welcoming and established Brandon Ridge subdivision, this home features low-maintenance wood laminate, adding style and durability. The spacious living room seamlessly connects to the hallway and kitchen, which opens to the dining area through a charming pass-through window and bar--perfect for entertaining. Outside, the inviting backyard offers a great space for gatherings and relaxation with loved ones.
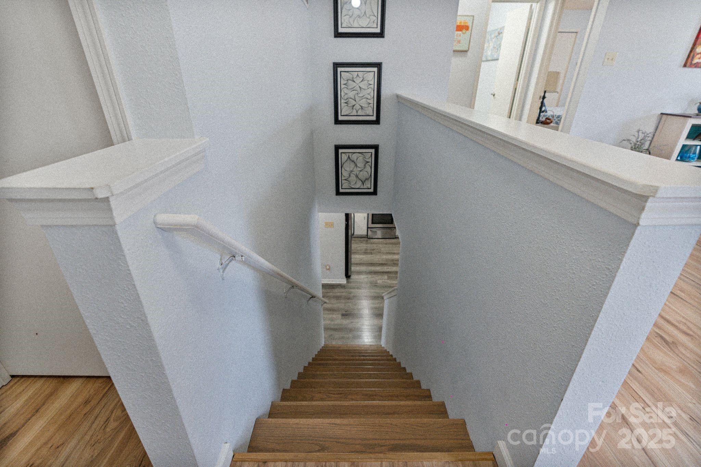
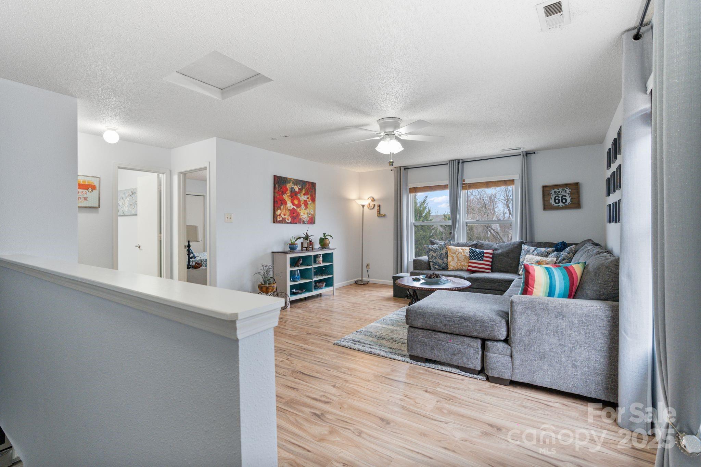
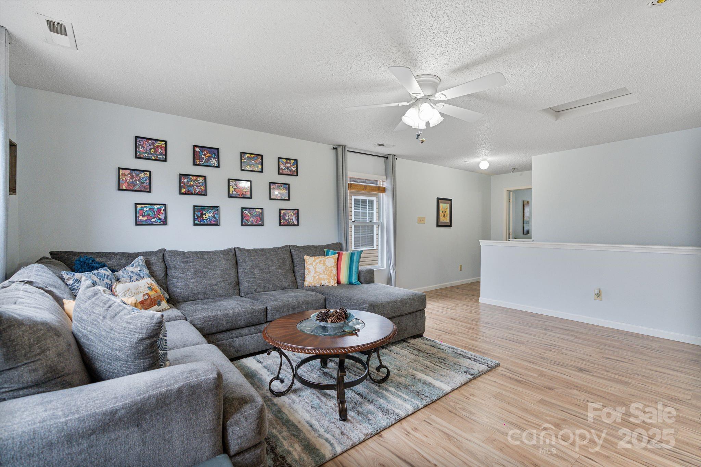
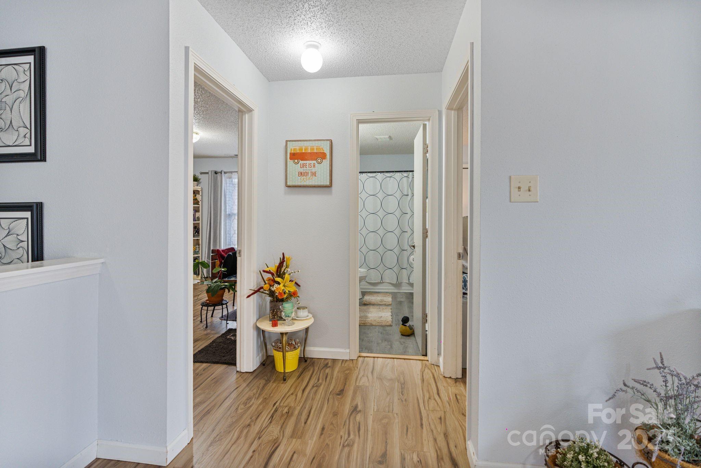
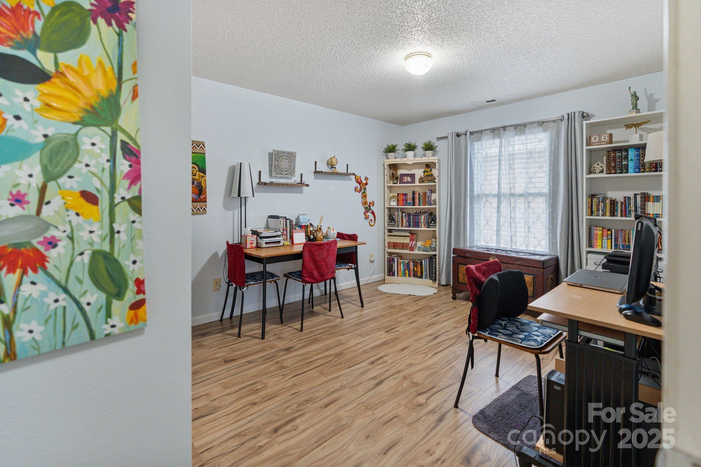
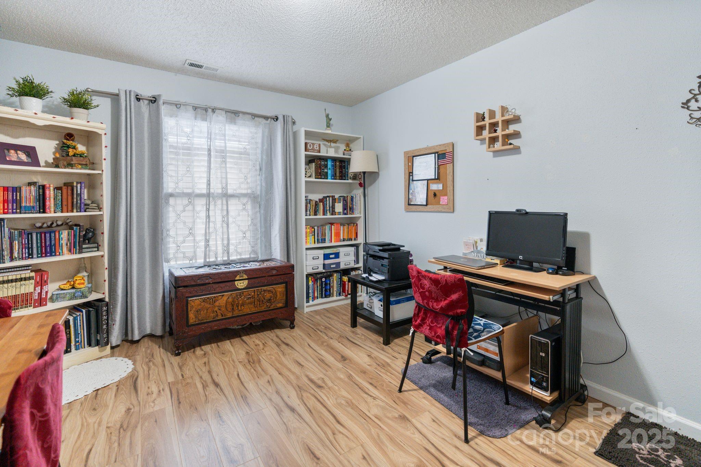
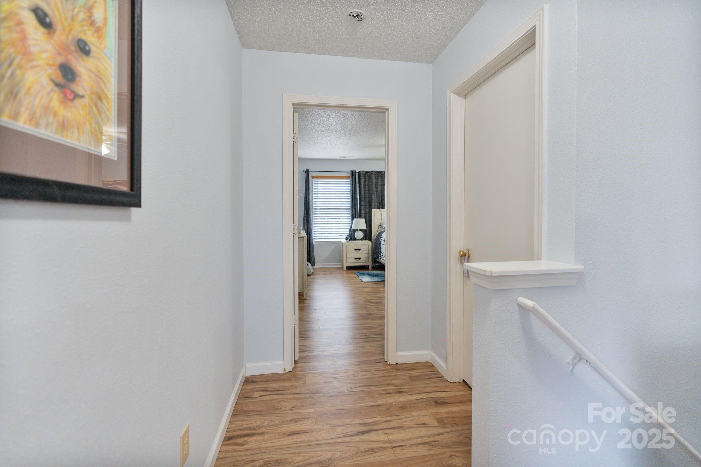
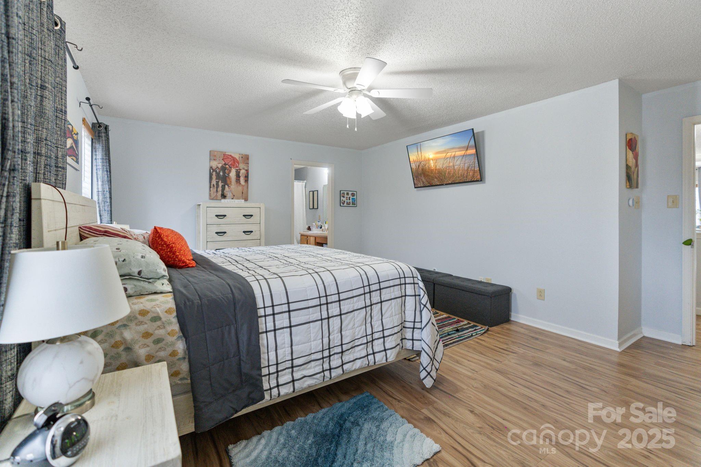
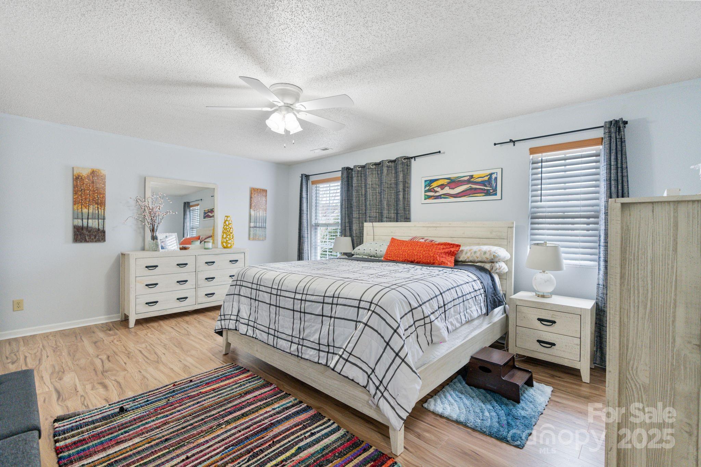
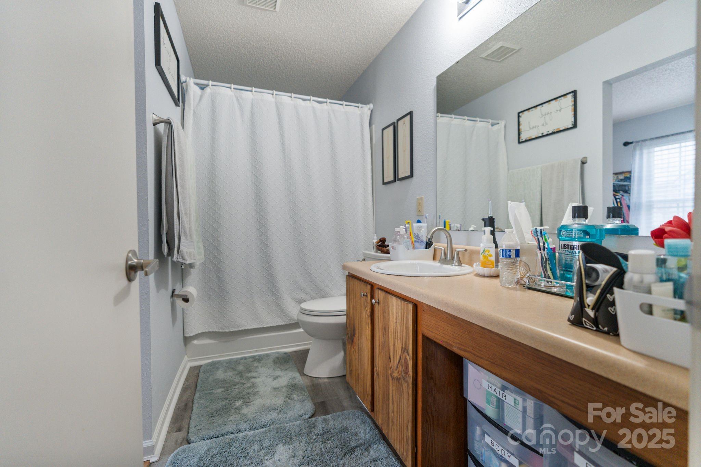
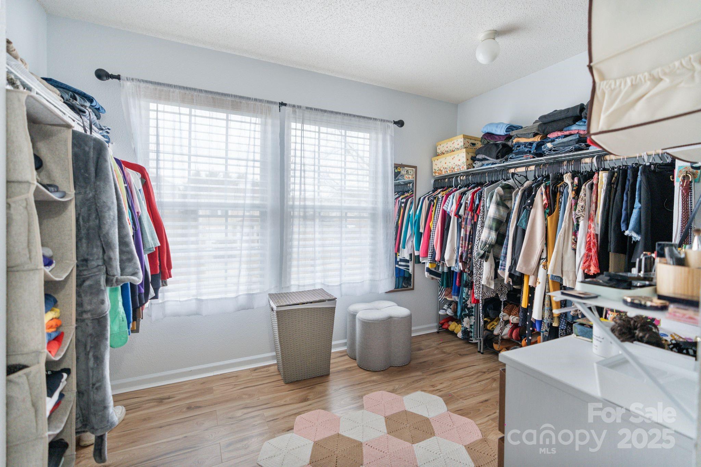
Upstairs, the thoughtfully designed layout provides ample room, with a spacious hallway and loft. The primary bedroom includes a walk-in closet, offering generous storage options. This home is ideal for comfort, functionality, and entertaining loved ones for years to come. Don't miss this opportunity; schedule your showing today!

3
beds

3
baths

2,373 Sq.Ft. LIVING AREA

4,356 Sq.Ft. lot

Features & Amenities

Interior

  • total bedrooms3
  • Total bathrooms3
  • full bathrooms2
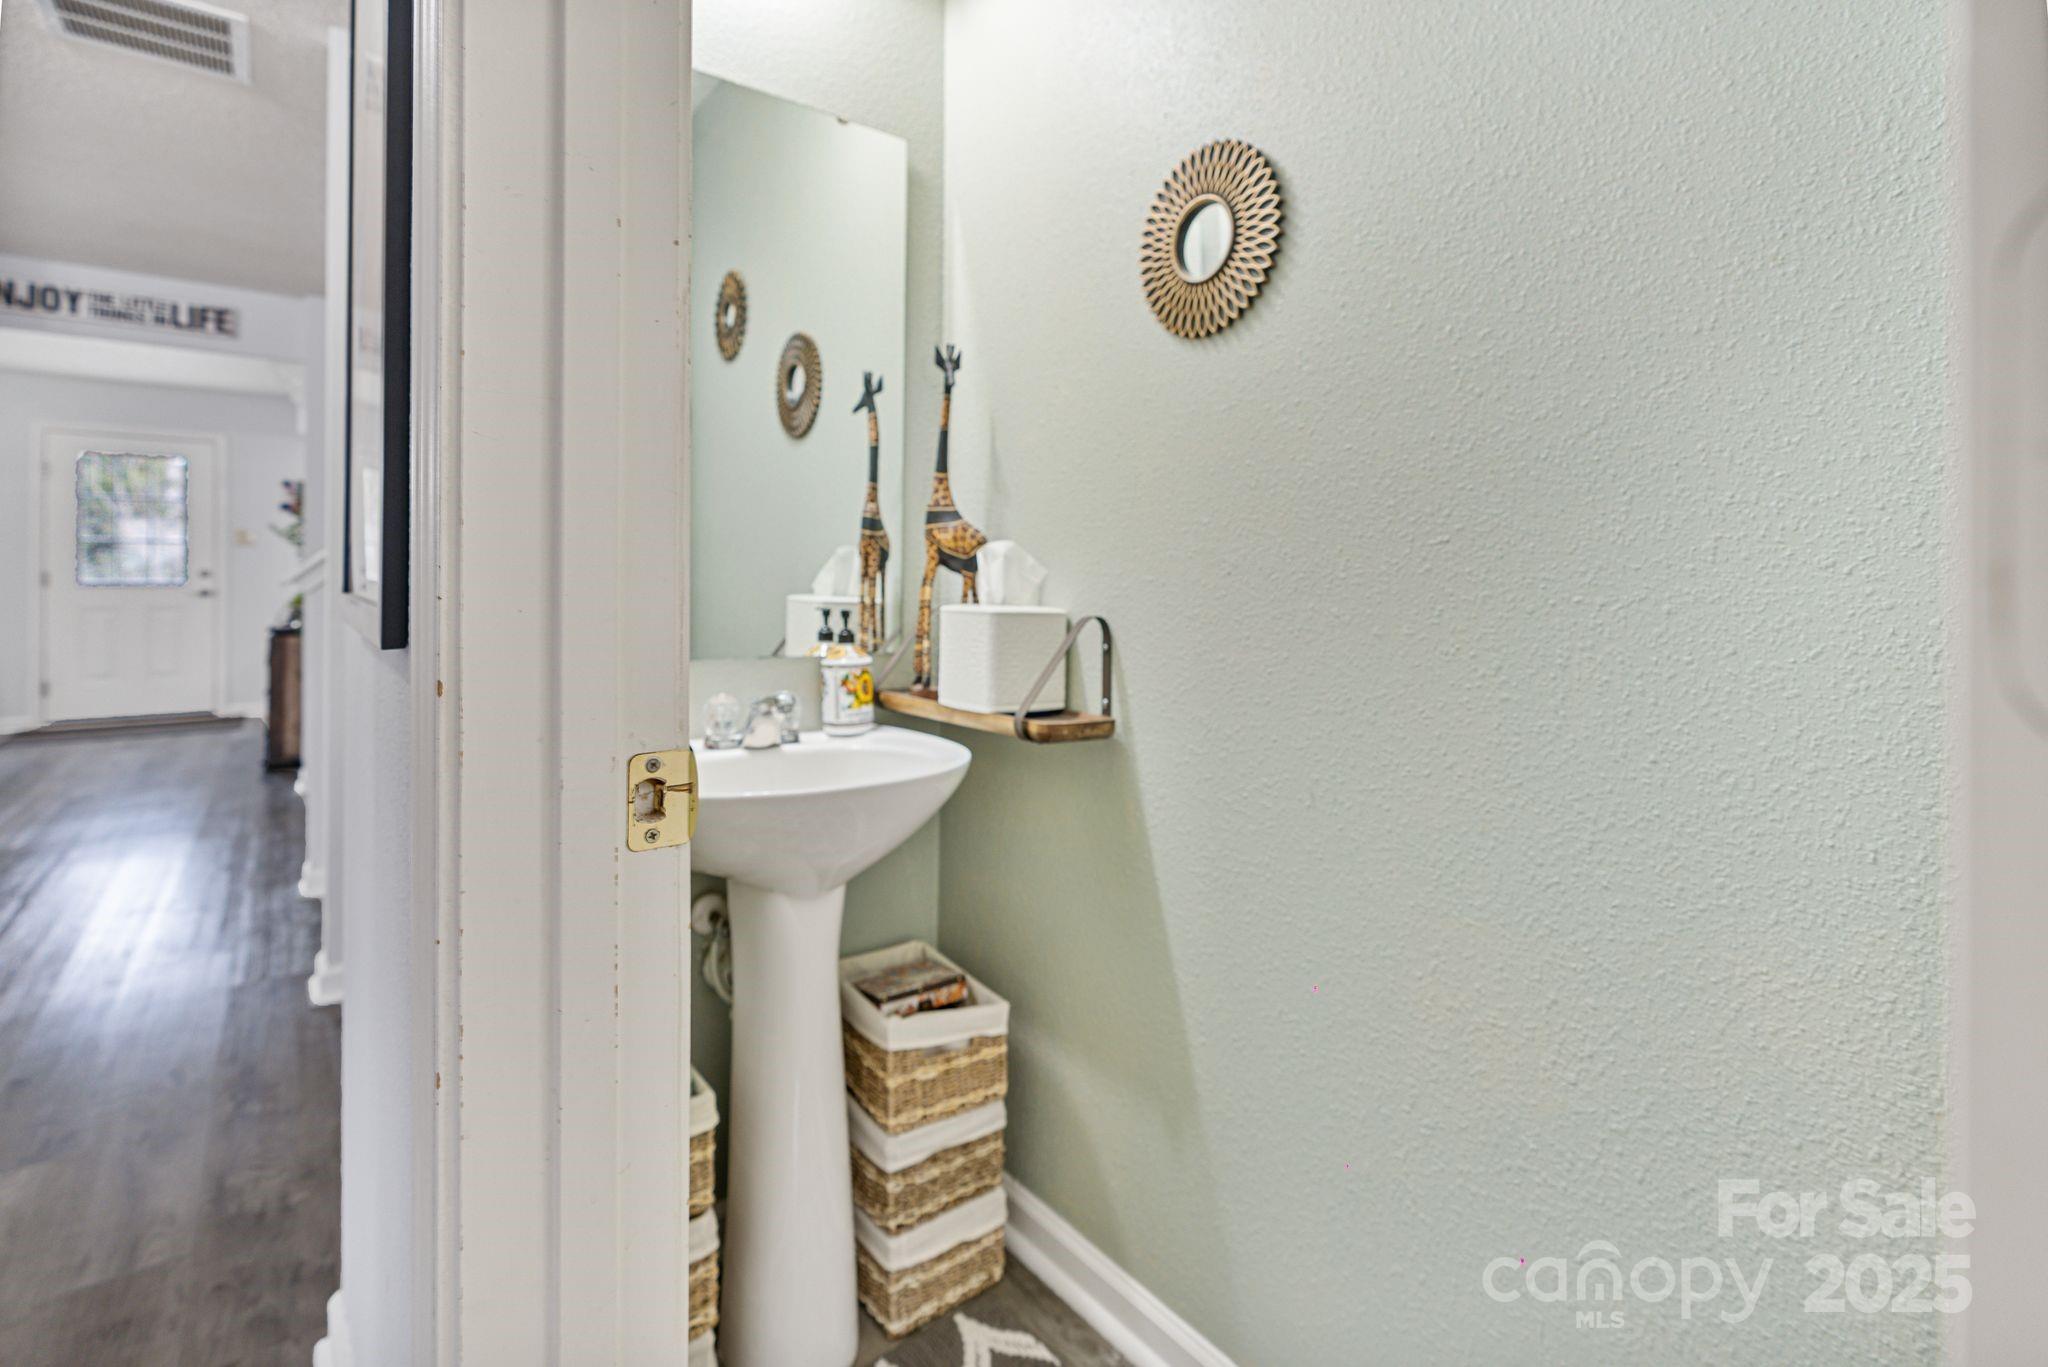
  • half bathroom1
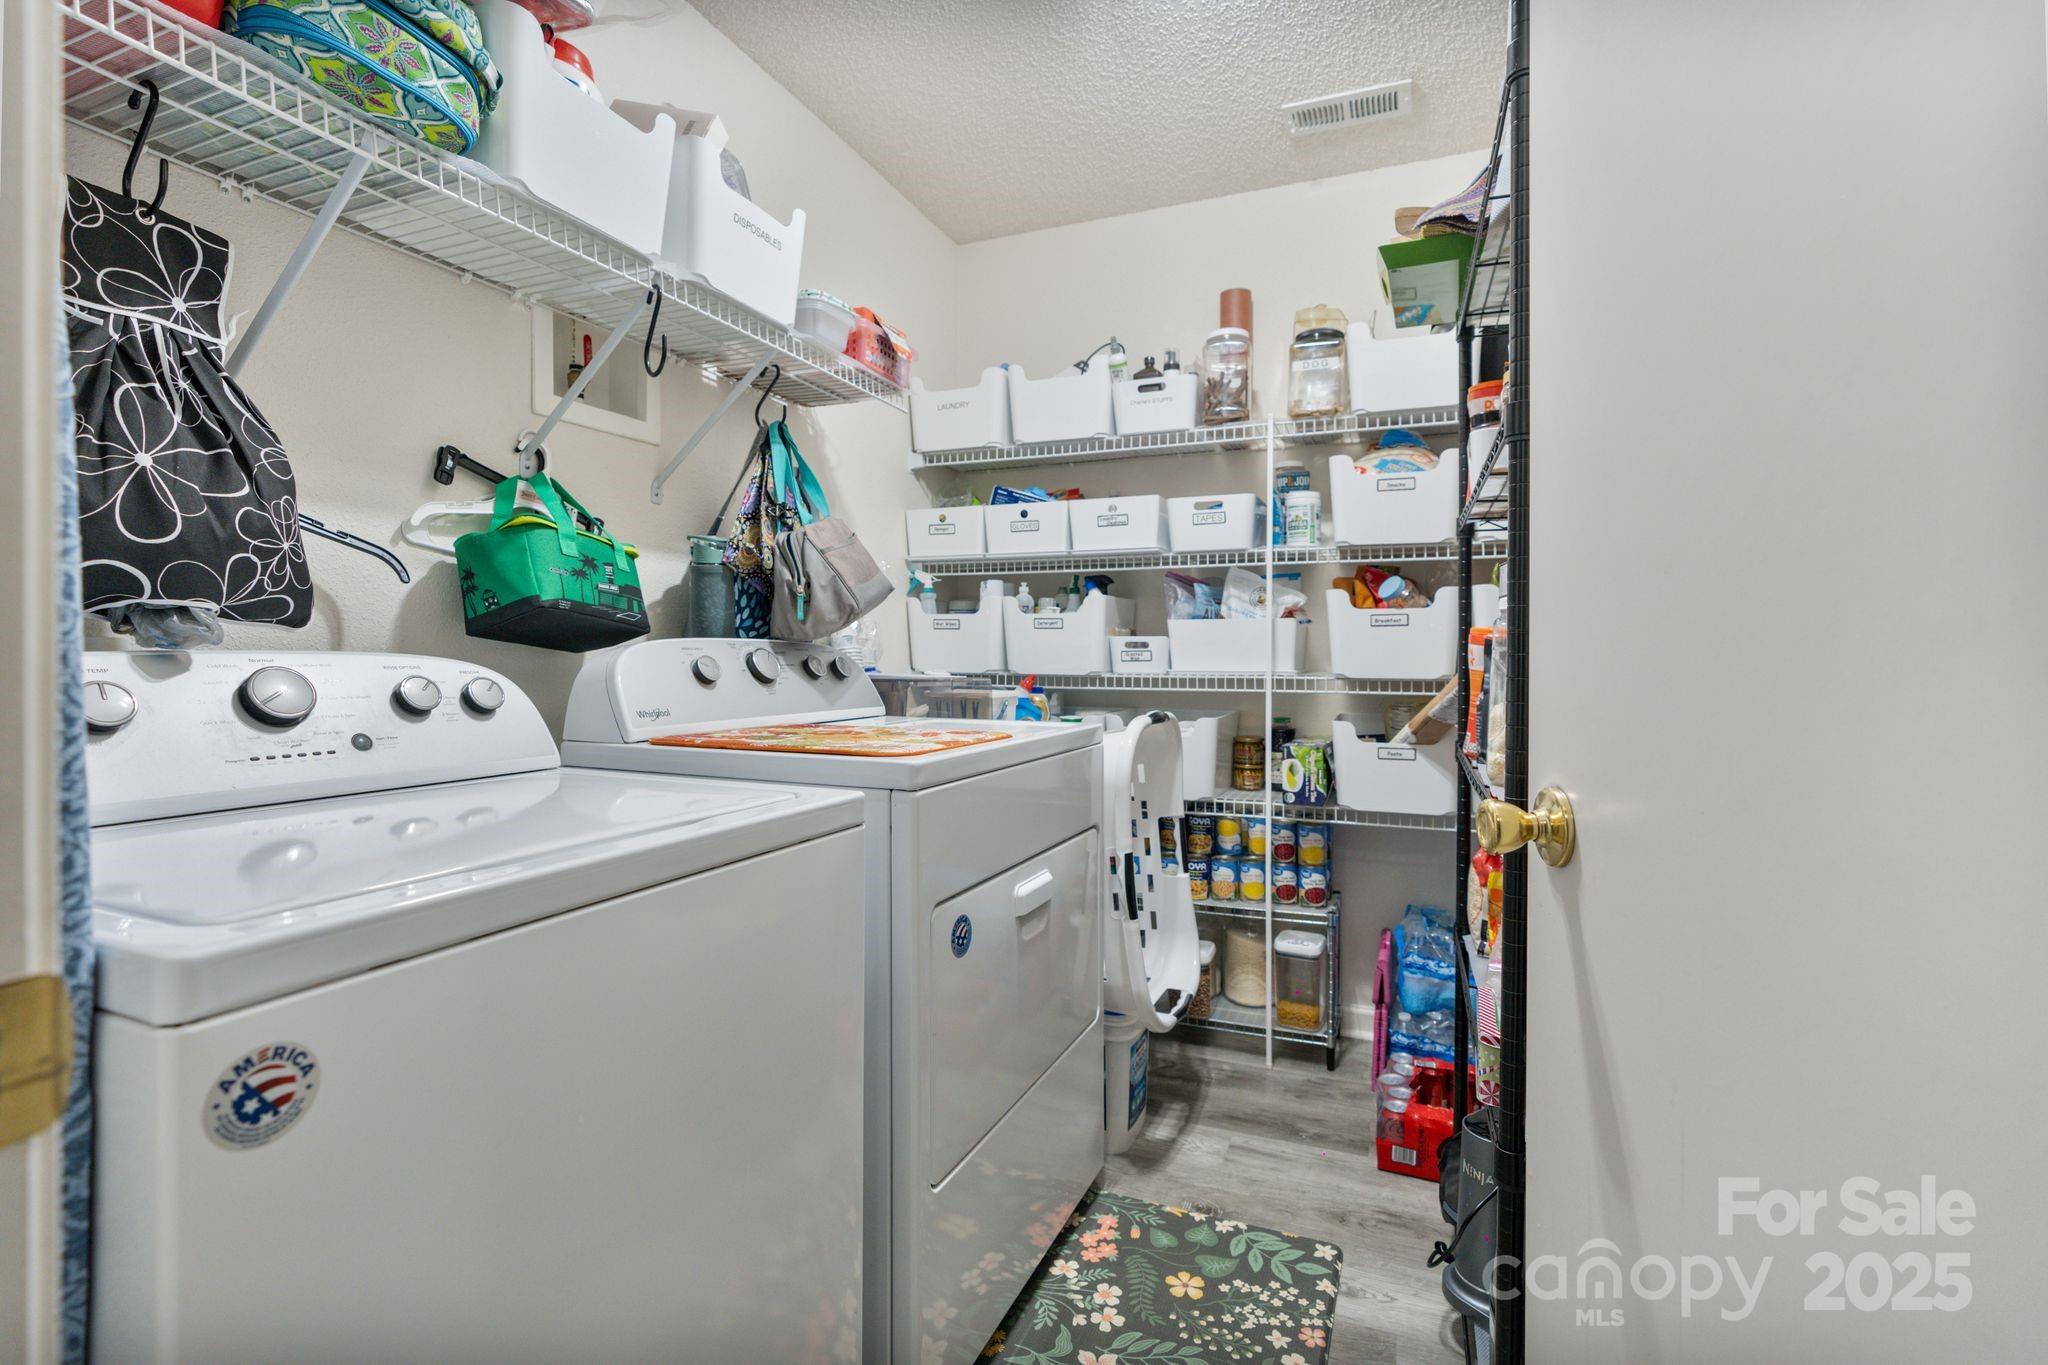
  • Laundry room Laundry Room, Lower Level
  • Flooring Laminate
  • APPLIANCES Dishwasher, Electric Cooktop, Electric Range, Microwave, Refrigerator with Ice Maker, Washer/Dryer

Area & Lot

  • Status Sold
  • Living Area2,373 Sq.Ft.
  • Lot Area4,356 Sq.Ft.
  • MLS® ID4210107
  • TypeResidential
  • YEAR BUILT2006
  • Architecture StylesTraditional
  • Elementary SchoolA.T. Allen
  • Middle SchoolC.C. Griffin
  • High SchoolCentral Cabarrus

Exterior

  • STORIES2
  • Garage Space1.0
  • water SourcePublic
  • roofComposition
  • parkingDriveway, Attached Garage
  • HEAT TYPECentral, Natural Gas, Zoned
  • AIR CONDITIONINGCentral Air, Zoned
  • sewerPublic Sewer
  • SubstructureSlab

Financial

  • Sales Price$342,000
  • HOA $20/mo

Let’s Work Together

Whether you’re buying, selling, or investing, I provide strategic guidance and market expertise so you can move forward with confidence.

Follow Me on Instagram