Leave a Message

Thank you for your message. I will be in touch with you shortly.

8138 Paw Club Drive
8138 Paw Club Drive
8138 Paw Club Drive
8138 Paw Club Drive
8138 Paw Club Drive
8138 Paw Club Drive
8138 Paw Club Drive
8138 Paw Club Drive
8138 Paw Club Drive
8138 Paw Club Drive
8138 Paw Club Drive
8138 Paw Club Drive
8138 Paw Club Drive
8138 Paw Club Drive
8138 Paw Club Drive
8138 Paw Club Drive
8138 Paw Club Drive
8138 Paw Club Drive
8138 Paw Club Drive
8138 Paw Club Drive
8138 Paw Club Drive
8138 Paw Club Drive
8138 Paw Club Drive
8138 Paw Club Drive
8138 Paw Club Drive
8138 Paw Club Drive
8138 Paw Club Drive
8138 Paw Club Drive
8138 Paw Club Drive
8138 Paw Club Drive
8138 Paw Club Drive
8138 Paw Club Drive
8138 Paw Club Drive
8138 Paw Club Drive
8138 Paw Club Drive
8138 Paw Club Drive
8138 Paw Club Drive
SEE ALL PHOTOS
8138 Paw Club Drive
8138 Paw Club Drive
8138 Paw Club Drive
8138 Paw Club Drive
8138 Paw Club Drive
8138 Paw Club Drive
8138 Paw Club Drive
8138 Paw Club Drive
8138 Paw Club Drive
8138 Paw Club Drive
8138 Paw Club Drive
8138 Paw Club Drive
8138 Paw Club Drive
8138 Paw Club Drive
8138 Paw Club Drive
8138 Paw Club Drive
8138 Paw Club Drive
8138 Paw Club Drive
8138 Paw Club Drive
8138 Paw Club Drive
8138 Paw Club Drive
8138 Paw Club Drive
8138 Paw Club Drive
8138 Paw Club Drive
8138 Paw Club Drive
8138 Paw Club Drive
8138 Paw Club Drive
8138 Paw Club Drive
8138 Paw Club Drive
8138 Paw Club Drive
8138 Paw Club Drive
8138 Paw Club Drive
8138 Paw Club Drive
8138 Paw Club Drive
8138 Paw Club Drive
8138 Paw Club Drive
8138 Paw Club Drive
Courtesy of EXP Realty Of Piedmont NC LLC, Matthew Privette Listing Contact: [email protected] 
Sold

8138 Paw Club Drive

8138 Paw Club Drive, Charlotte, NC 28214

$295,000
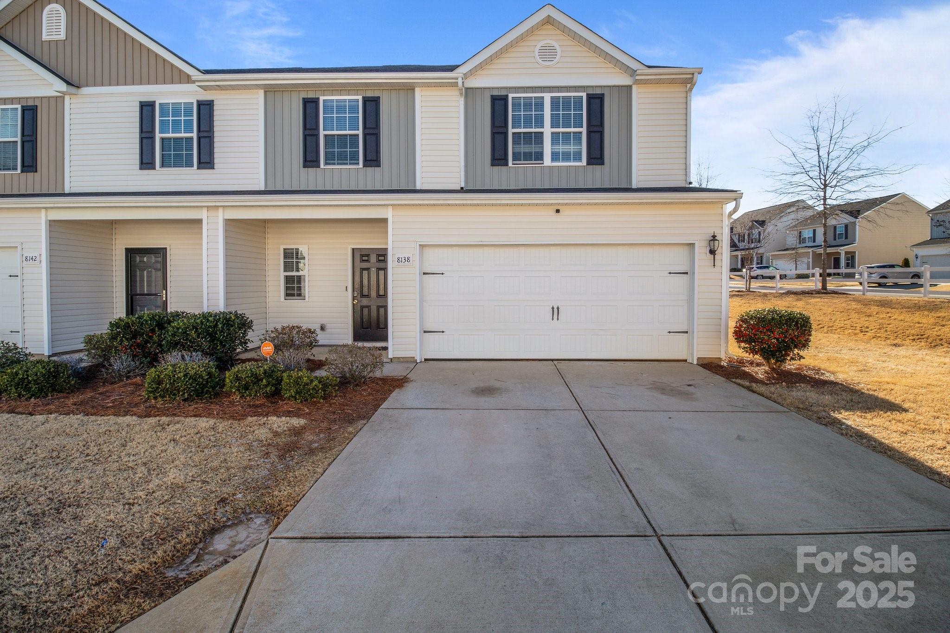
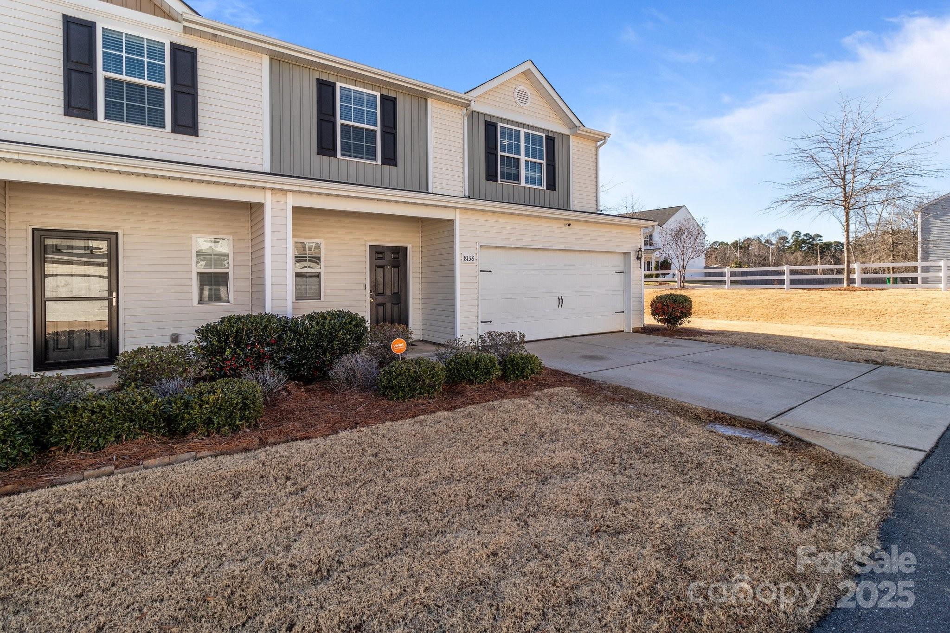
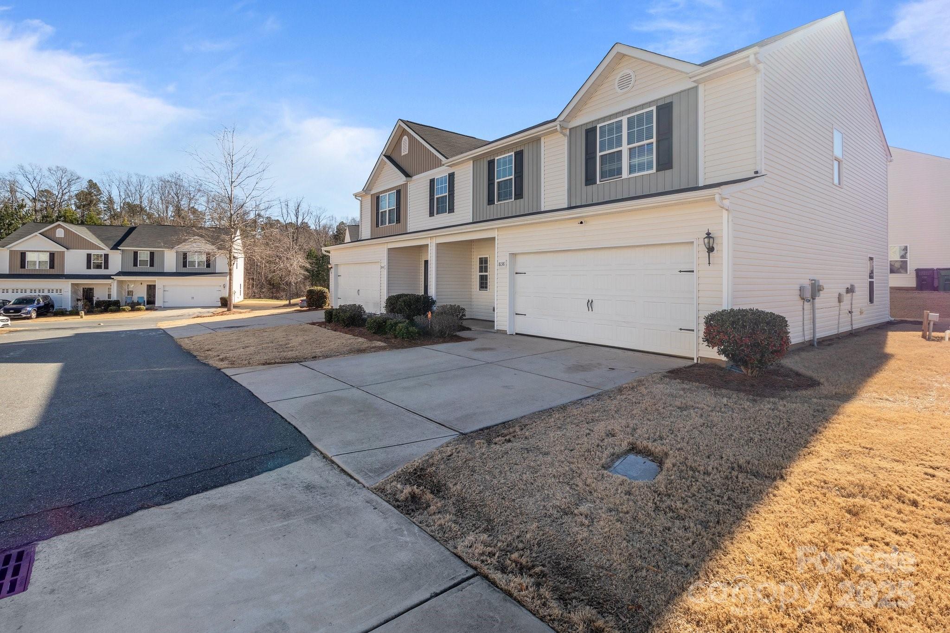
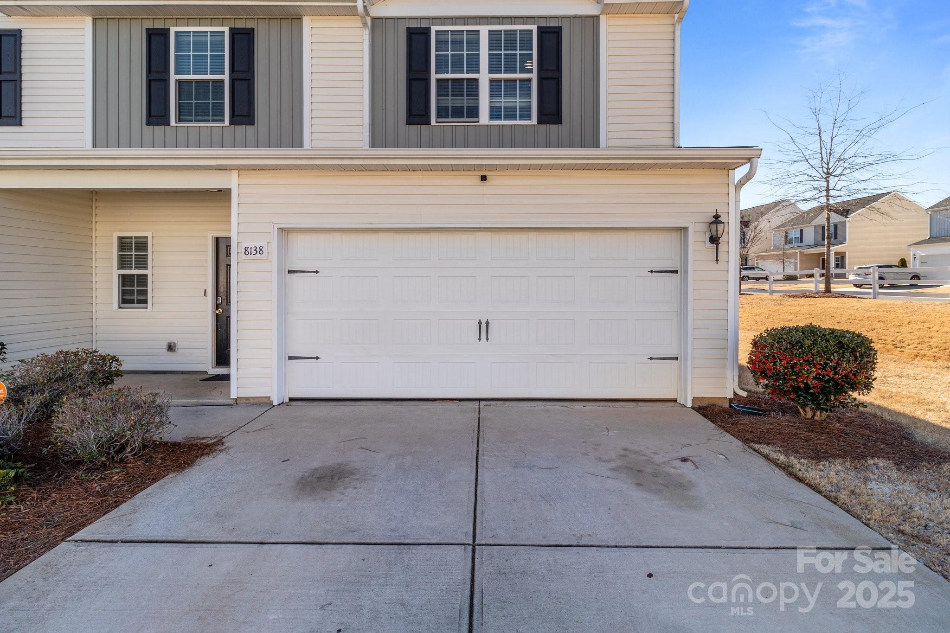
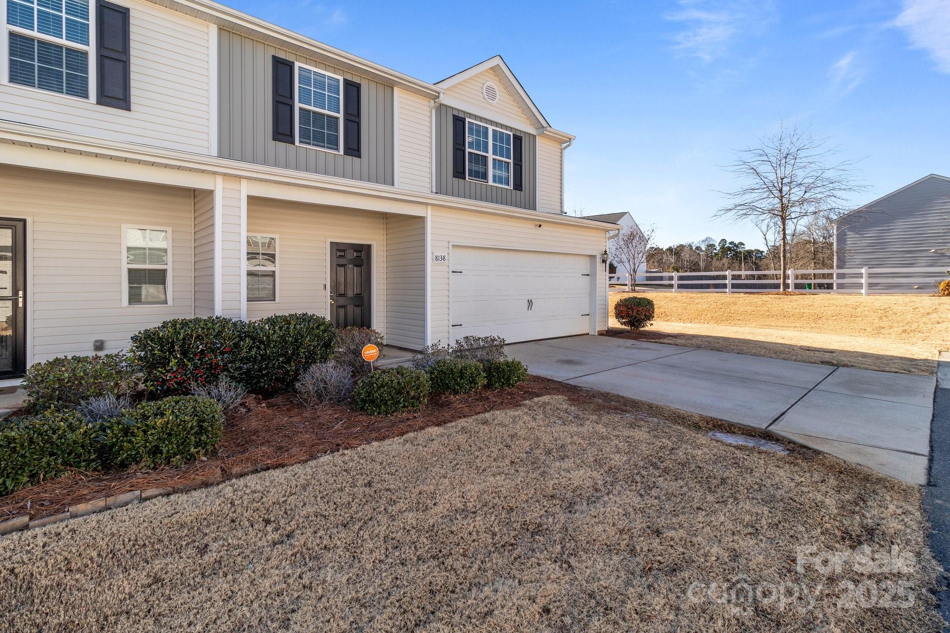
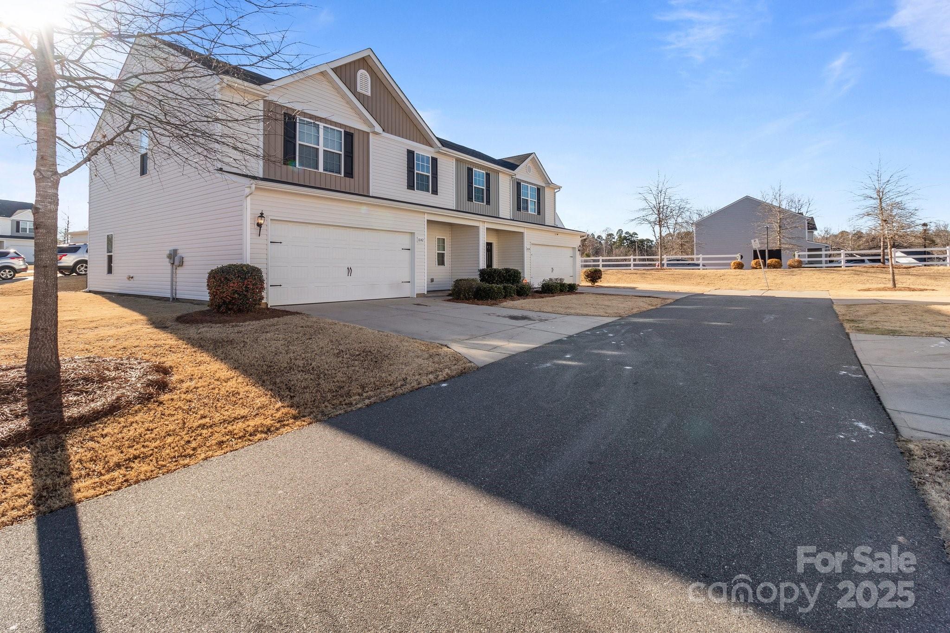
$15,000 in closing cost and down payment assistance for qualified buyers! Ask listing agent for more details. This beautifully designed townhouse is ideally located just minutes from Uptown Charlotte and Charlotte Douglas International Airport, offering ideal convenience.

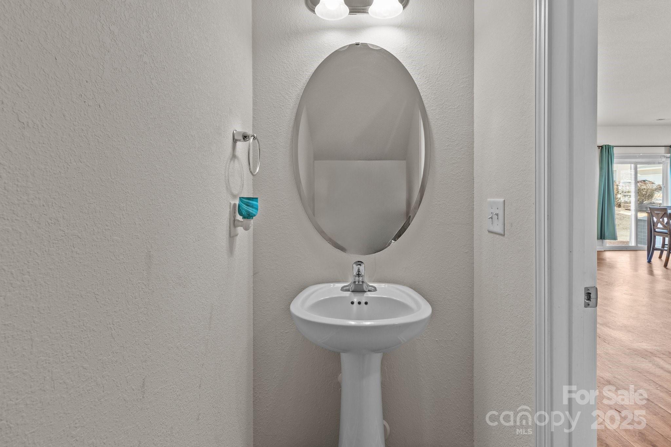
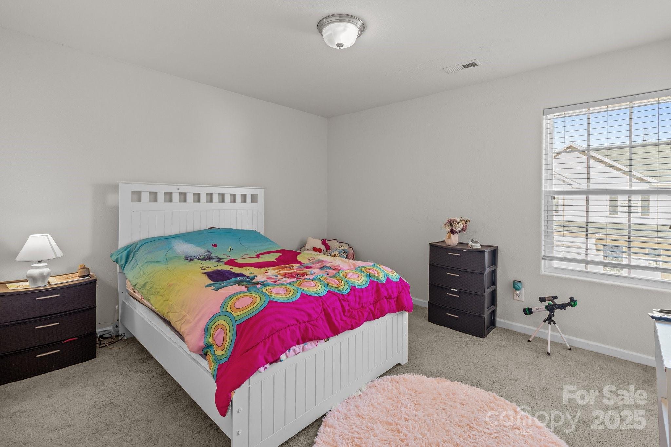
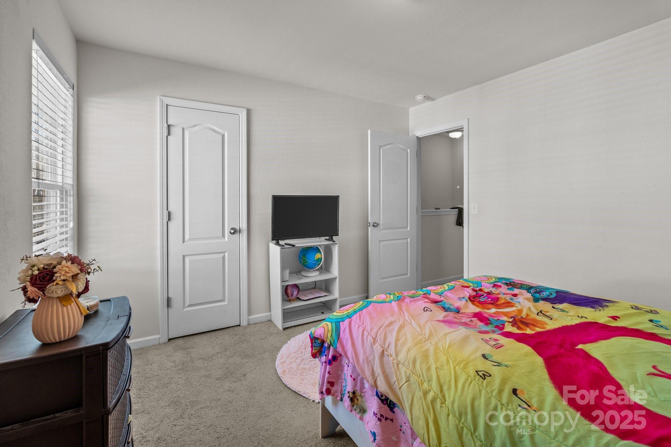
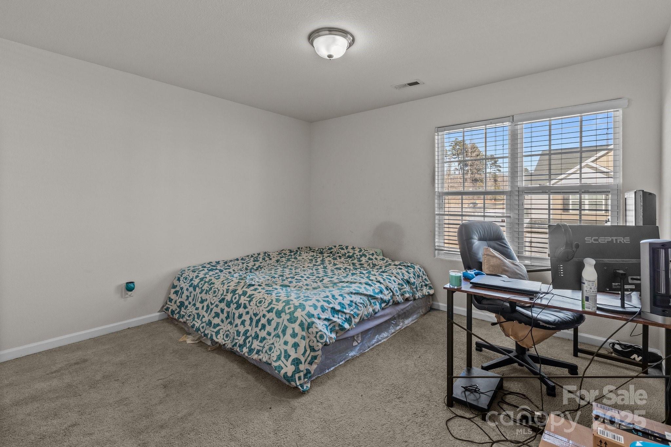
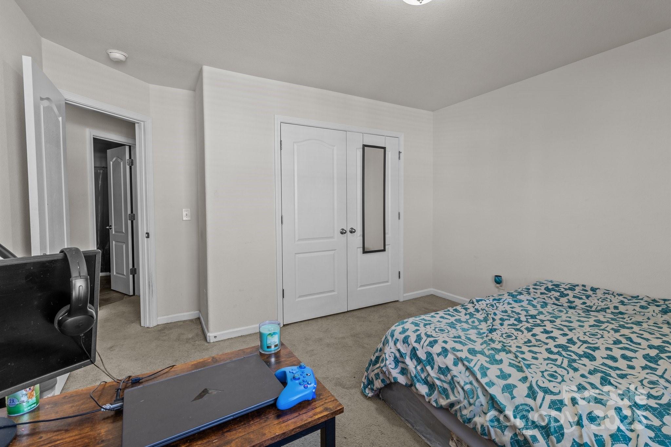
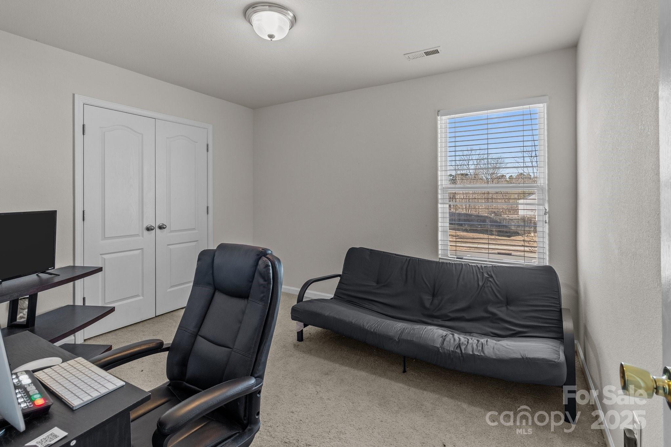
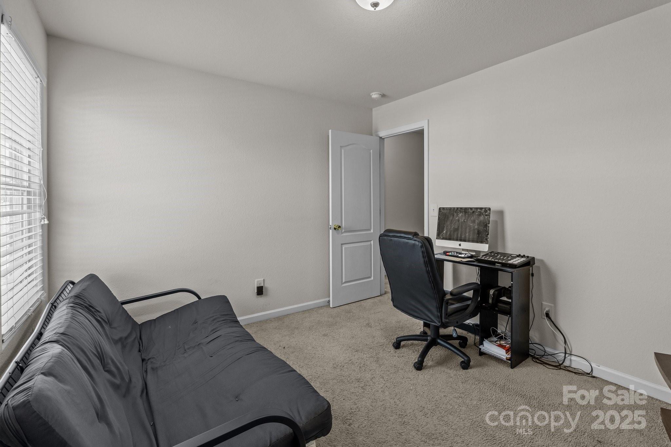
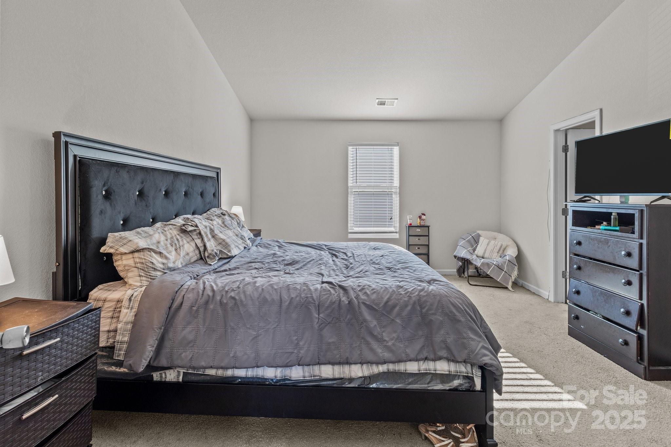
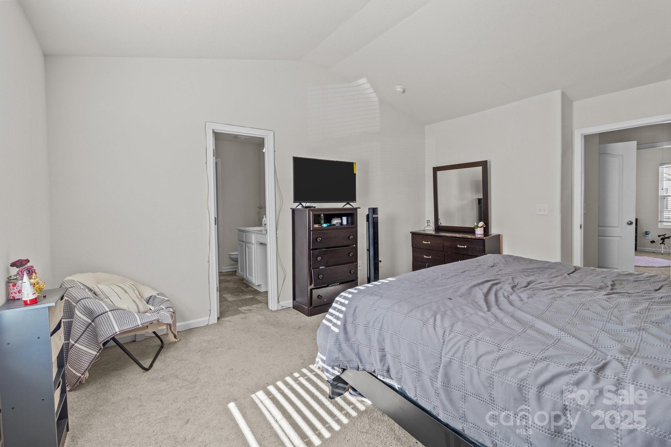
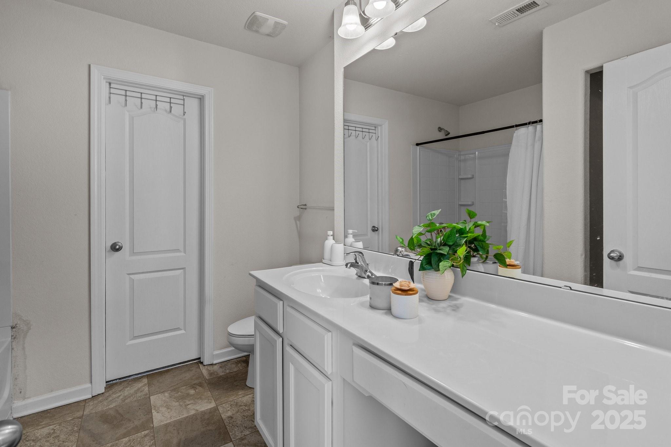
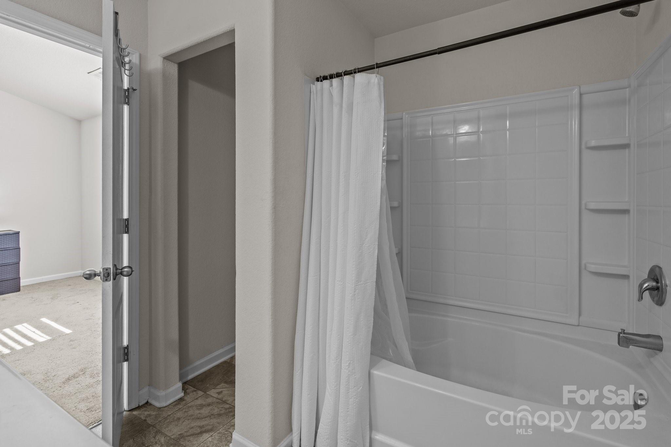
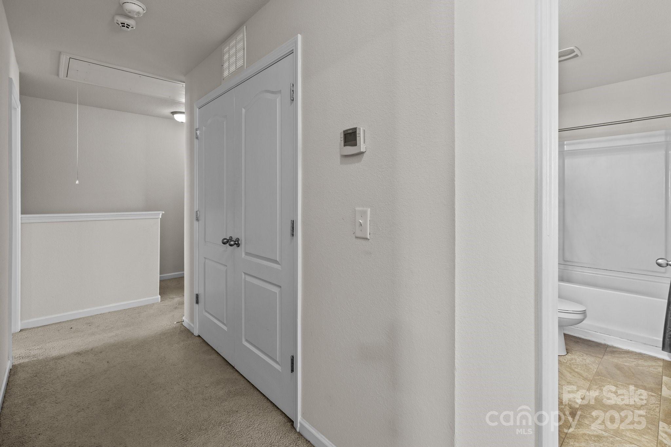
Featuring four bedrooms upstairs, including a convenient upstairs laundry, this home is perfect for families or anyone who loves spacious living. With two full bathrooms and an additional half bath downstairs, comfort and practicality are built in.

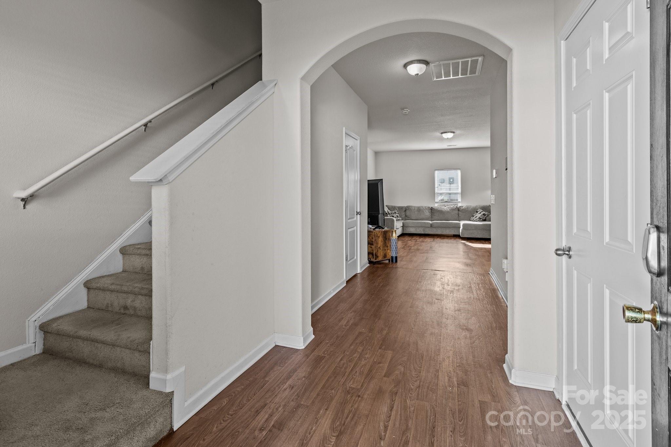
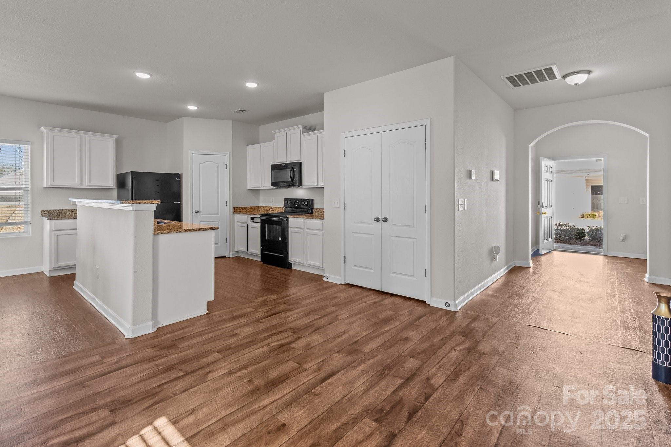
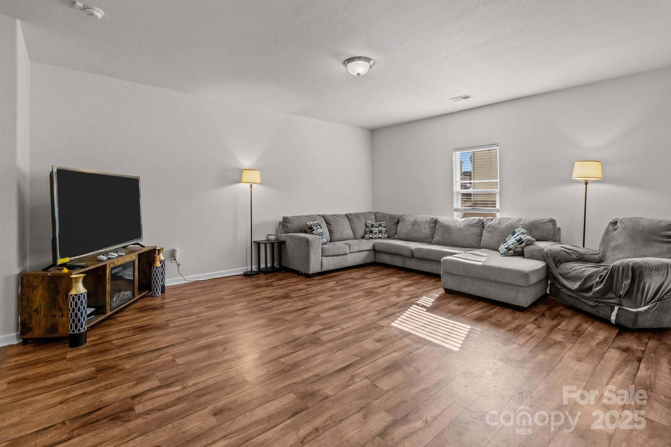
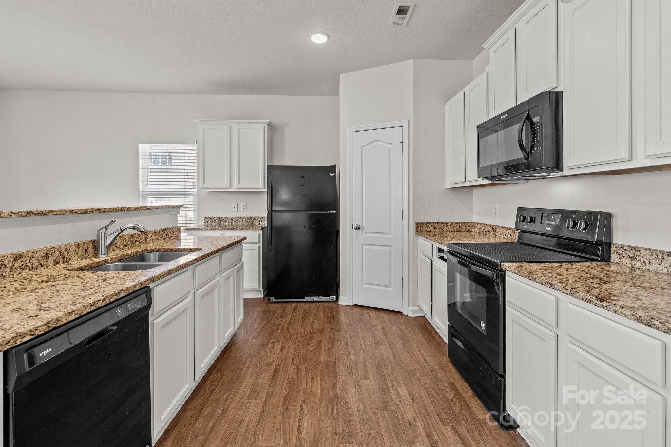
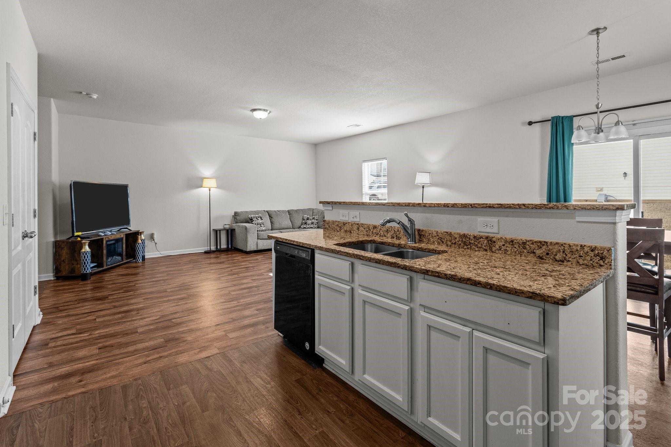
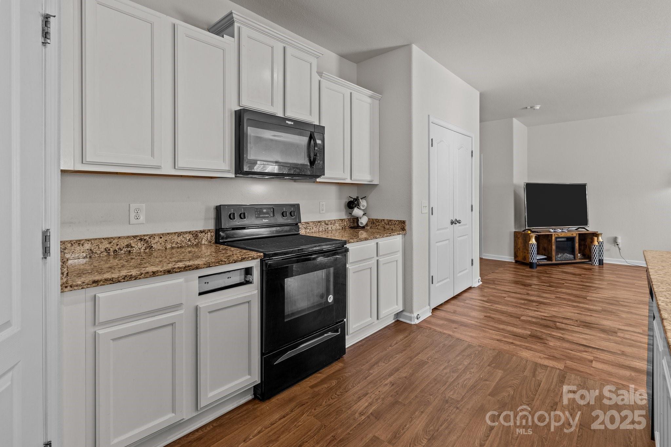
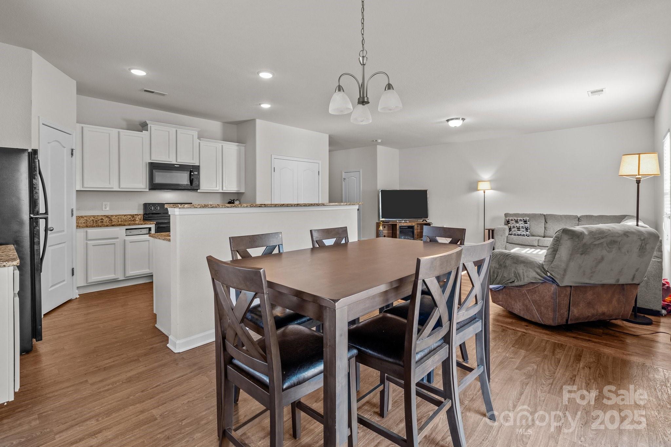
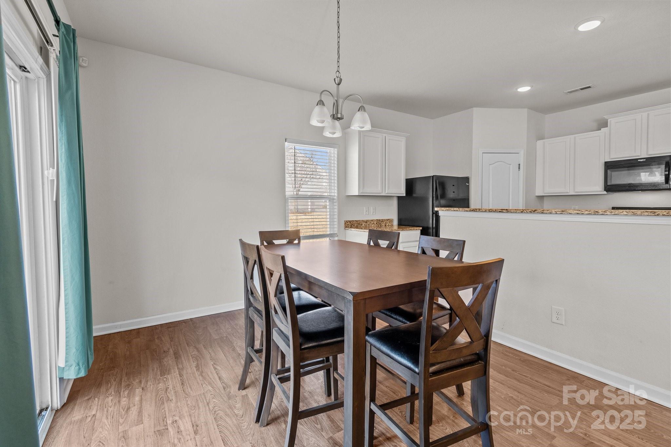
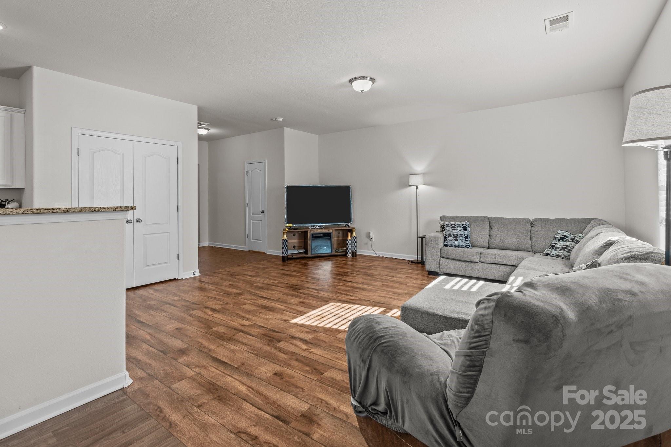
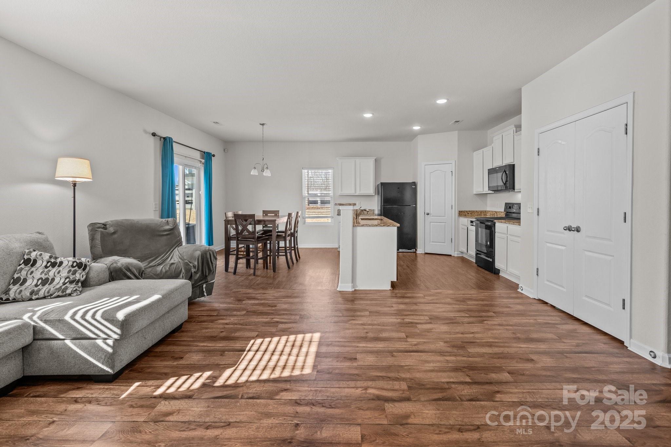
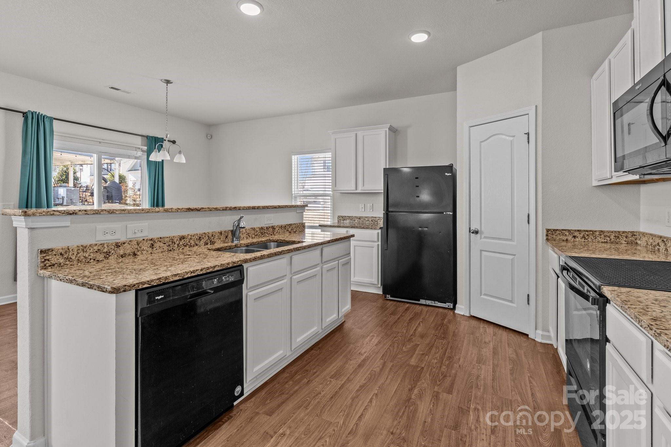
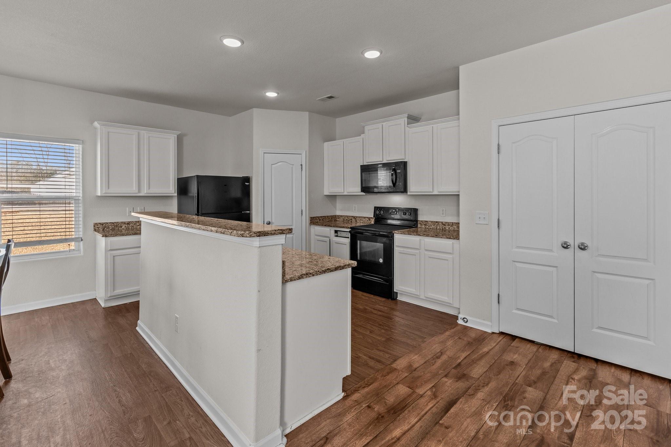
The open-concept living area seamlessly connects the kitchen and living room, creating a perfect space for entertaining or relaxing. The kitchen boasts granite countertops, a breakfast bar, and ample storage, combining both style and functionality.

Don't miss out on this fantastic opportunity--schedule your showing today before it's too late!

4
beds

3
baths

1,893 Sq.Ft. LIVING AREA

6,098.4 Sq.Ft. lot

Features & Amenities

Interior

  • total bedrooms4
  • Total bathrooms3
  • full bathrooms2
  • half bathroom1
  • Laundry room Upper Level
  • APPLIANCES Dishwasher, Electric Oven, Electric Range, Microwave, Refrigerator

Area & Lot

  • Status Sold
  • Living Area1,893 Sq.Ft.
  • Lot Area6,098.4 Sq.Ft.
  • MLS® ID4213003
  • TypeTownhouse
  • YEAR BUILT2017
  • NeighborhoodCharlotte
  • Elementary SchoolWhitewater Academy
  • Middle SchoolWhitewater
  • High SchoolWest Mecklenburg

Exterior

  • STORIES2
  • Garage Space2.0
  • water SourceCity
  • parkingAttached Garage
  • HEAT TYPECentral, Electric, Heat Pump
  • AIR CONDITIONINGCentral Air, Electric
  • sewerPublic Sewer
  • SubstructureSlab

Financial

  • Sales Price$295,000
  • HOA $190/mo

Charlotte

Explore

Let’s Work Together

Whether you’re buying, selling, or investing, I provide strategic guidance and market expertise so you can move forward with confidence.

Follow Me on Instagram