Leave a Message

Thank you for your message. I will be in touch with you shortly.

8130 Chilkoot Lane
8130 Chilkoot Lane
8130 Chilkoot Lane
8130 Chilkoot Lane
8130 Chilkoot Lane
8130 Chilkoot Lane
8130 Chilkoot Lane
8130 Chilkoot Lane
8130 Chilkoot Lane
8130 Chilkoot Lane
8130 Chilkoot Lane
8130 Chilkoot Lane
8130 Chilkoot Lane
8130 Chilkoot Lane
8130 Chilkoot Lane
8130 Chilkoot Lane
8130 Chilkoot Lane
8130 Chilkoot Lane
8130 Chilkoot Lane
8130 Chilkoot Lane
8130 Chilkoot Lane
8130 Chilkoot Lane
8130 Chilkoot Lane
8130 Chilkoot Lane
8130 Chilkoot Lane
8130 Chilkoot Lane
8130 Chilkoot Lane
8130 Chilkoot Lane
SEE ALL PHOTOS
8130 Chilkoot Lane
8130 Chilkoot Lane
8130 Chilkoot Lane
8130 Chilkoot Lane
8130 Chilkoot Lane
8130 Chilkoot Lane
8130 Chilkoot Lane
8130 Chilkoot Lane
8130 Chilkoot Lane
8130 Chilkoot Lane
8130 Chilkoot Lane
8130 Chilkoot Lane
8130 Chilkoot Lane
8130 Chilkoot Lane
8130 Chilkoot Lane
8130 Chilkoot Lane
8130 Chilkoot Lane
8130 Chilkoot Lane
8130 Chilkoot Lane
8130 Chilkoot Lane
8130 Chilkoot Lane
8130 Chilkoot Lane
8130 Chilkoot Lane
8130 Chilkoot Lane
8130 Chilkoot Lane
8130 Chilkoot Lane
8130 Chilkoot Lane
8130 Chilkoot Lane
Courtesy of CCNC Realty Group LLC, Randy Cook Listing Contact: [email protected] 
Sold

8130 Chilkoot Lane

8130 Chilkoot Lane, Locust, NC 28097

$352,990
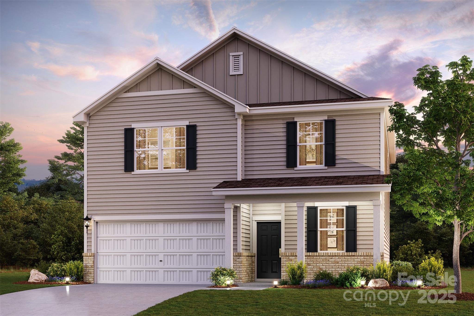
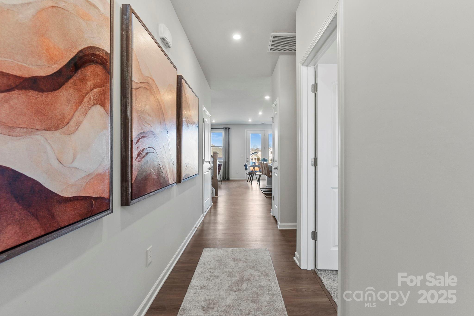
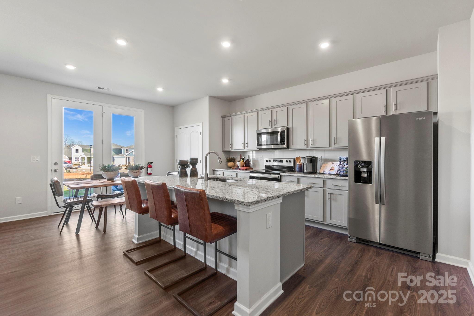
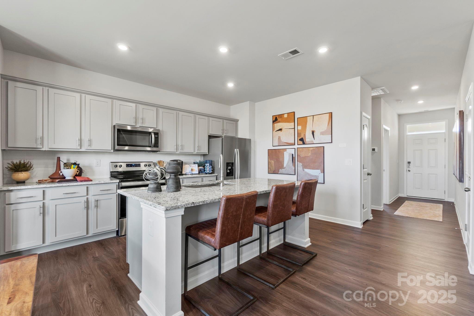
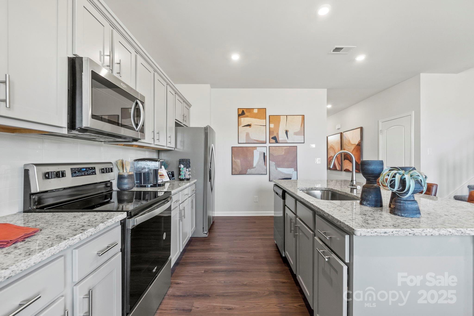
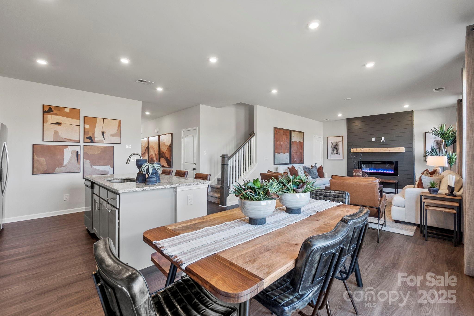
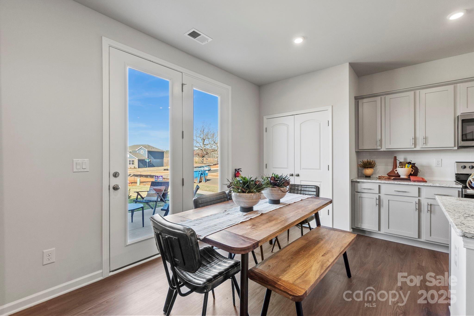
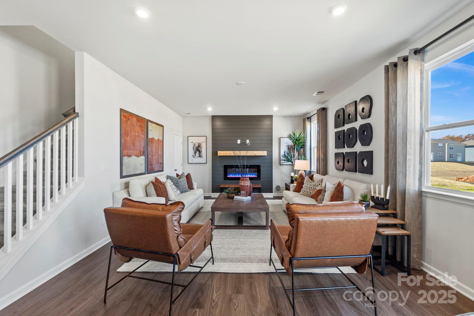
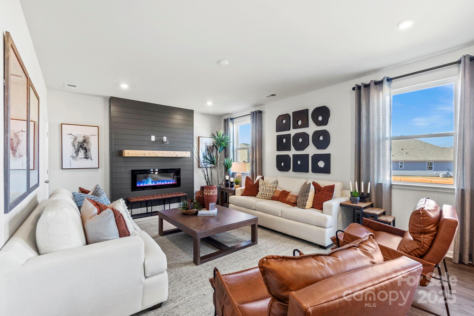
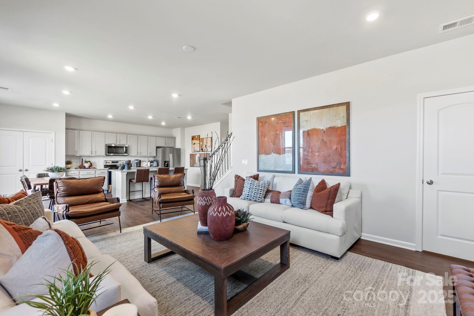
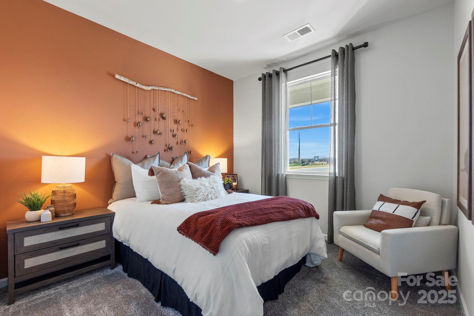
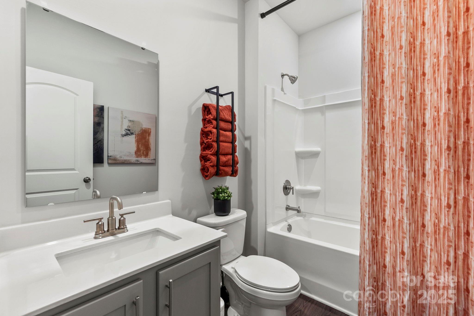
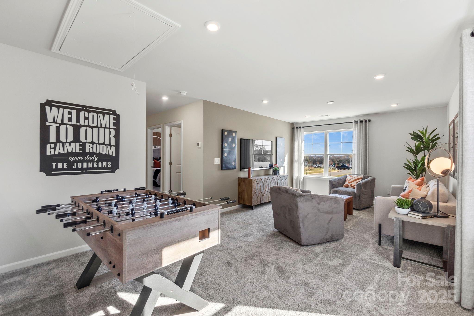
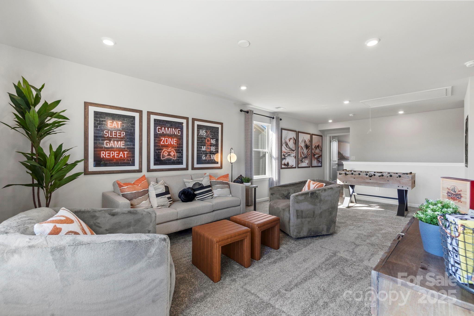
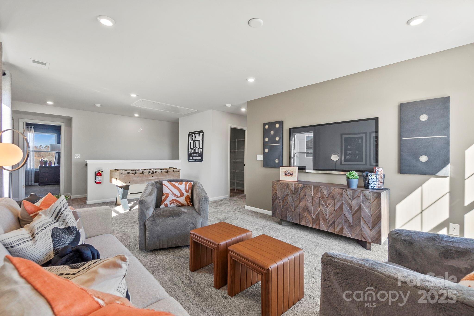
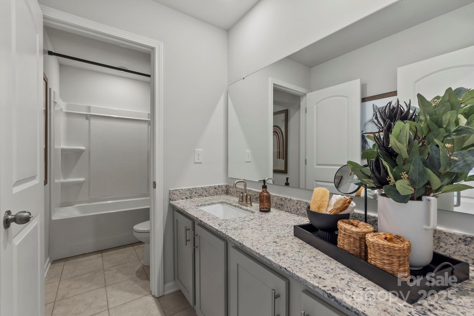
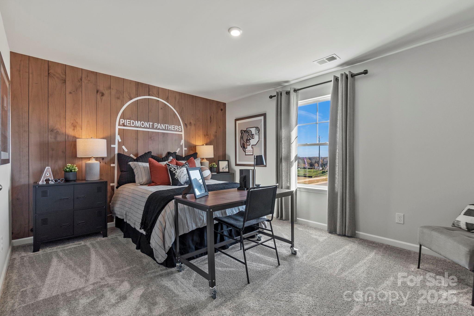
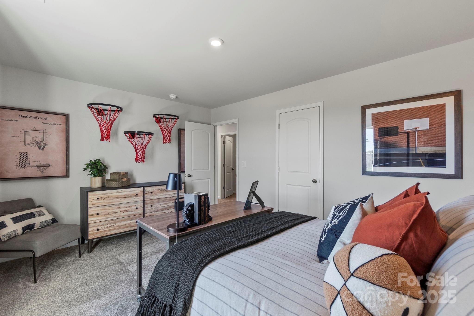
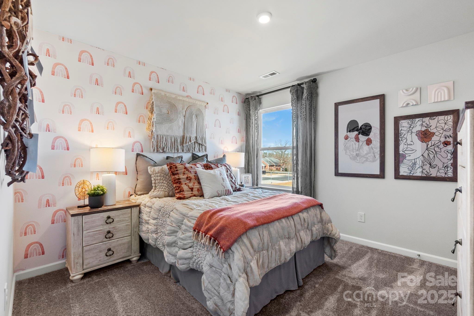
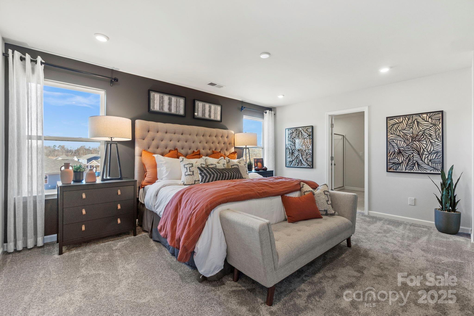
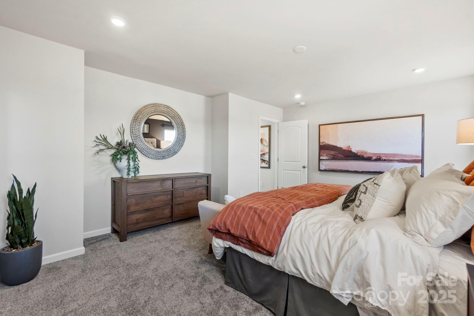
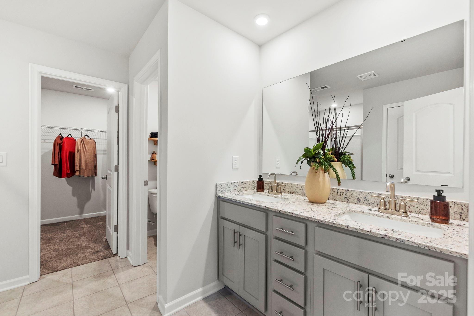
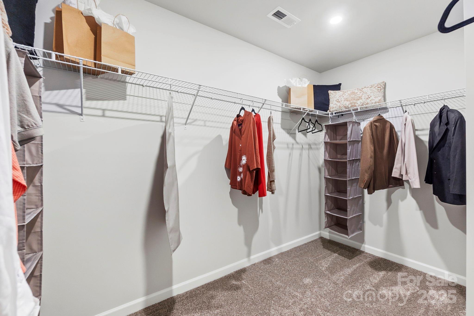
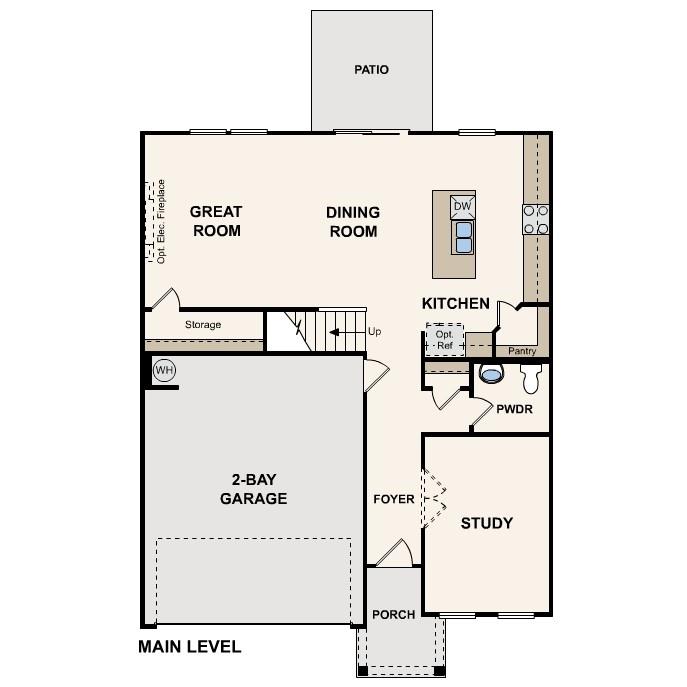
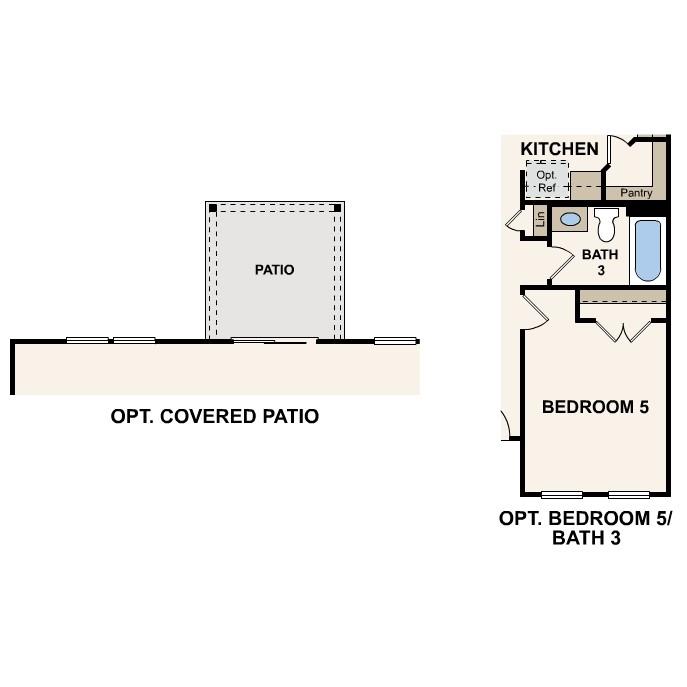
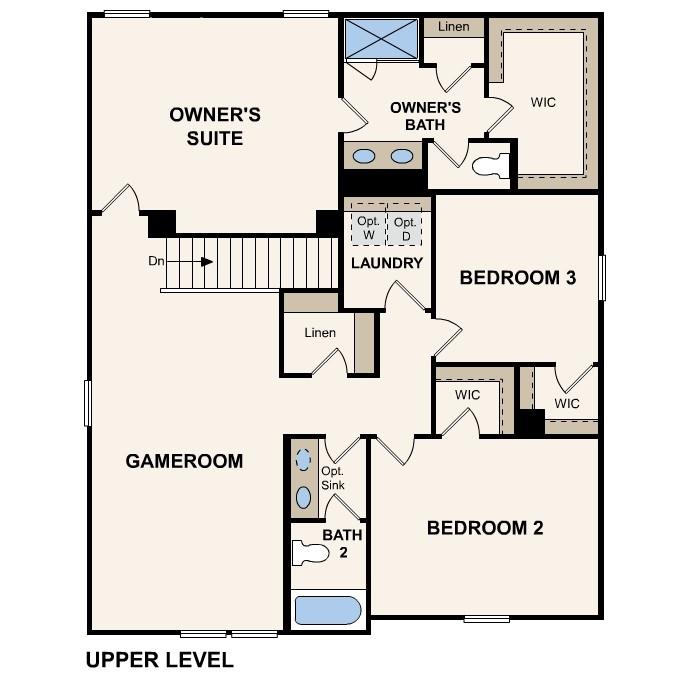
Welcome to your dream home in the Meadow Creek Village Community! The Woodruff II at boasts an open-concept layout that's perfect for entertaining! An expanded kitchen--featuring a center island and a dining area with patio access--opens seamlessly to a spacious great room with an optional fireplace. Additional main-floor highlights include an additional bedroom and full bathroom in lieu of the study and powder room. Upstairs, you'll find comfortable living space in two secondary bedrooms--each with a walk-in closet--and a generous primary suite with a roomy walk-in closet and attached bath. Completing the home, a large game room on the second floor offers versatile hangout space. Cabana and Community Pool! Call for details!

4
beds

3
baths

2,285 Sq.Ft. LIVING AREA

7,013.16 Sq.Ft. lot

Features & Amenities

Interior

  • total bedrooms4
  • Total bathrooms3
  • full bathrooms3
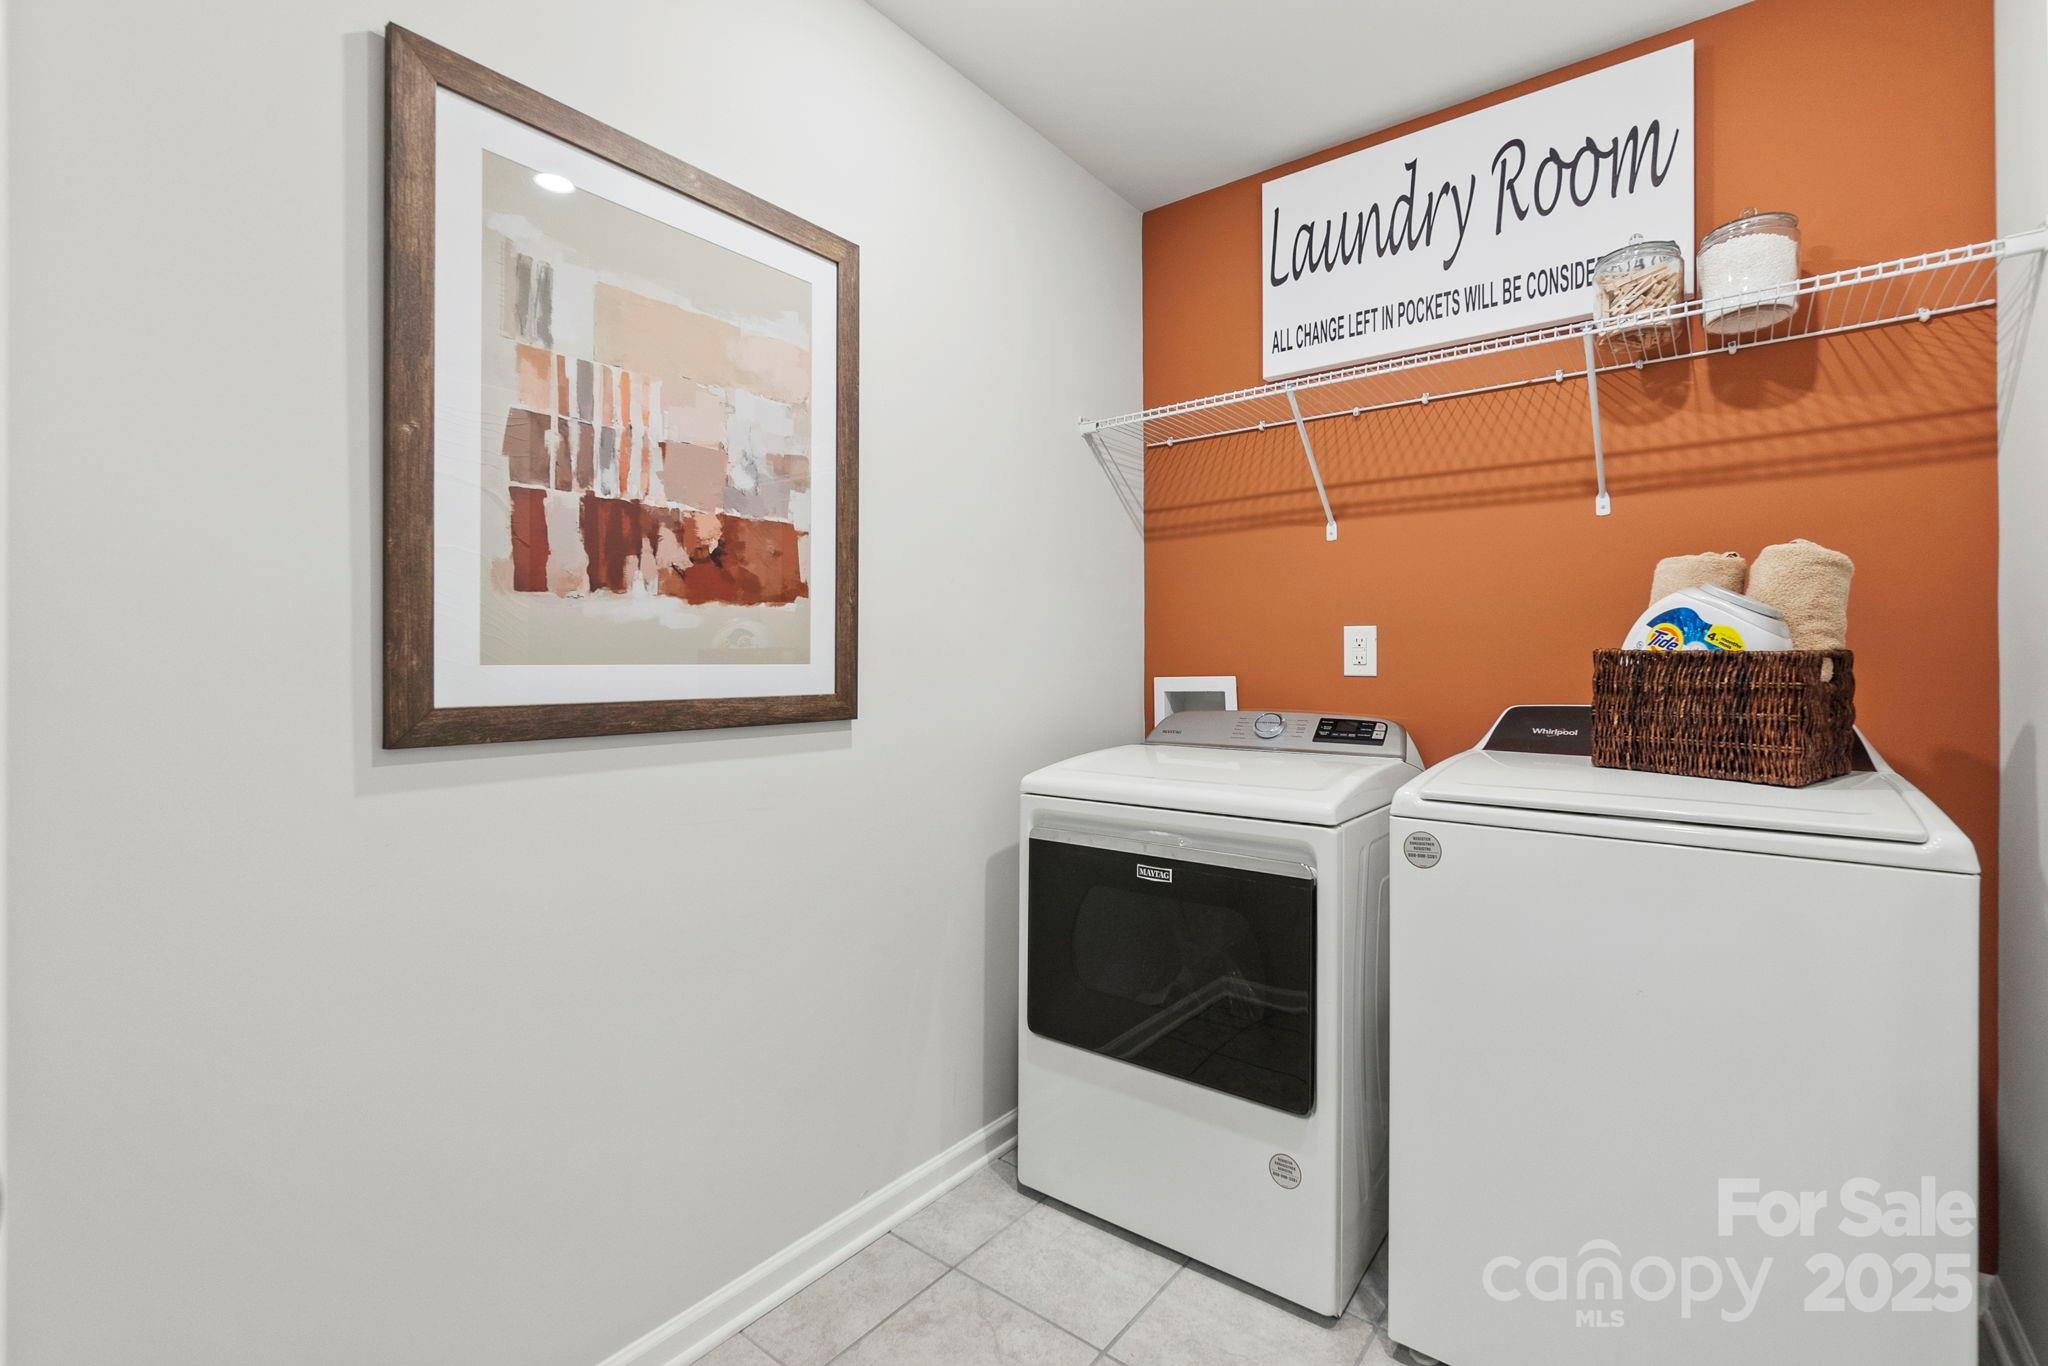
  • Laundry room Electric Dryer Hookup, Laundry Room, Upper Level
  • Flooring Carpet, Vinyl
  • Fireplace Electric, Family Room
  • APPLIANCES Dishwasher, Disposal, Electric Oven, Electric Range, Electric Water Heater, Exhaust Fan, Microwave, Plumbed For Ice Maker
  • other interior Features Attic Stairs Pulldown, Cable Prewire, Entrance Foyer, Kitchen Island, Open Floorplan, Pantry, Walk-In Closet(s)

Area & Lot

  • Status Sold
  • Living Area2,285 Sq.Ft.
  • Lot Area7,013.16 Sq.Ft.
  • MLS® ID4302680
  • TypeResidential
  • YEAR BUILT2025
  • Architecture StylesTraditional
  • Elementary SchoolA.T. Allen
  • Middle SchoolMount Pleasant
  • High SchoolMount Pleasant

Exterior

  • STORIES2
  • Garage Space2.0
  • water SourceCity
  • roofComposition
  • parkingDriveway, Attached Garage
  • HEAT TYPECentral, Heat Pump, Zoned
  • AIR CONDITIONINGCentral Air, Zoned
  • sewerPublic Sewer
  • SubstructureSlab
  • security FeaturesCarbon Monoxide Detector(s), Smoke Detector(s)

Financial

  • Sales Price$352,990
  • HOA $905/yr

Let’s Work Together

Whether you’re buying, selling, or investing, I provide strategic guidance and market expertise so you can move forward with confidence.

Follow Me on Instagram