Leave a Message

Thank you for your message. I will be in touch with you shortly.

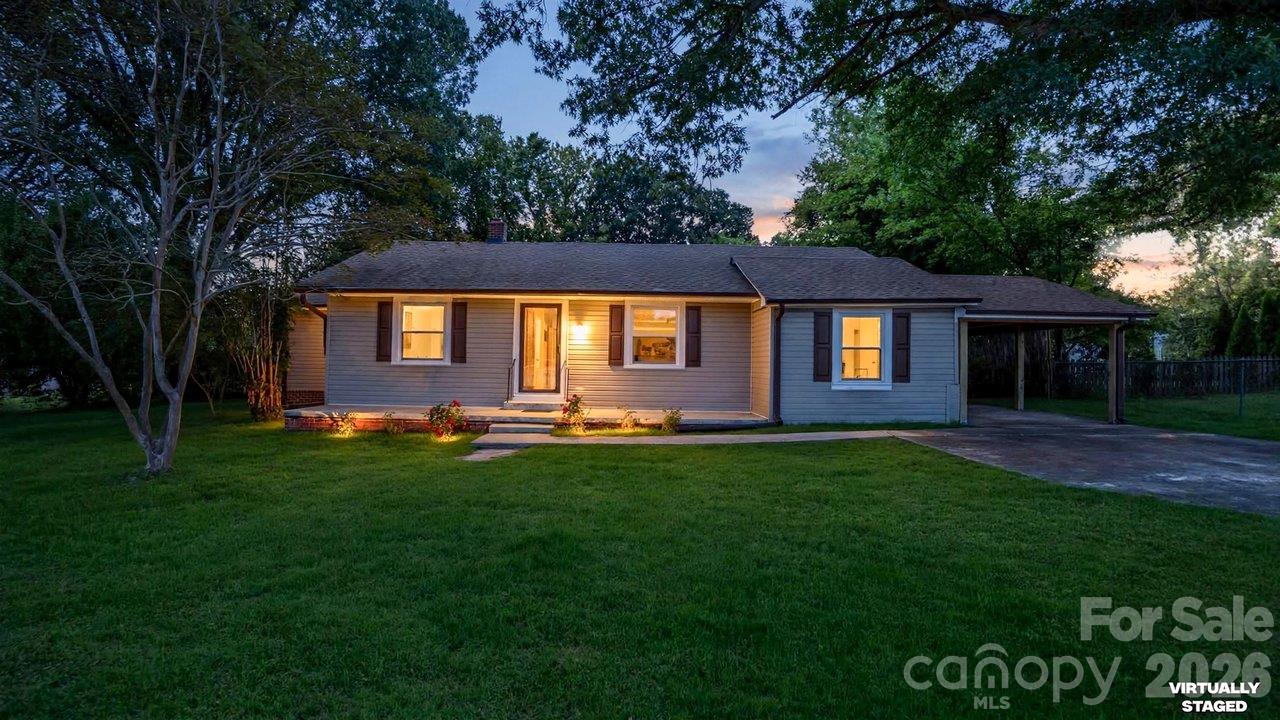
Single-story gray house at dusk, with warmly lit windows, a broad lawn, and an attached carport.
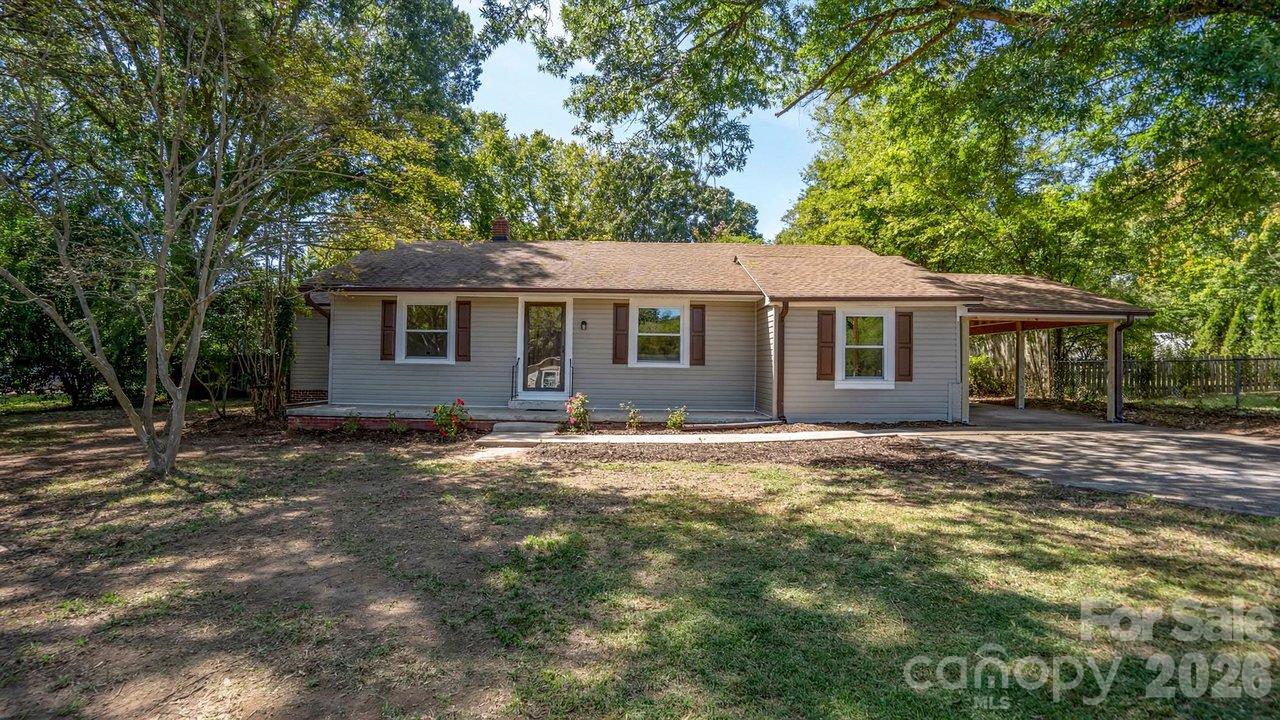
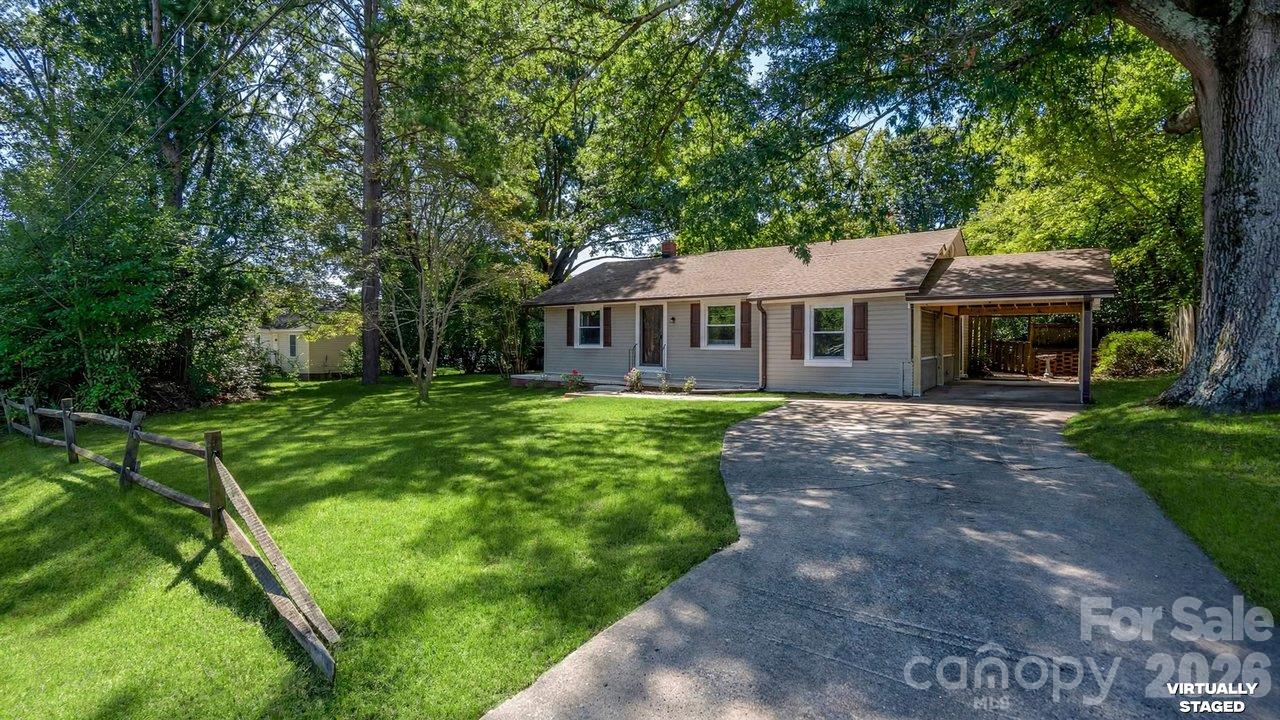
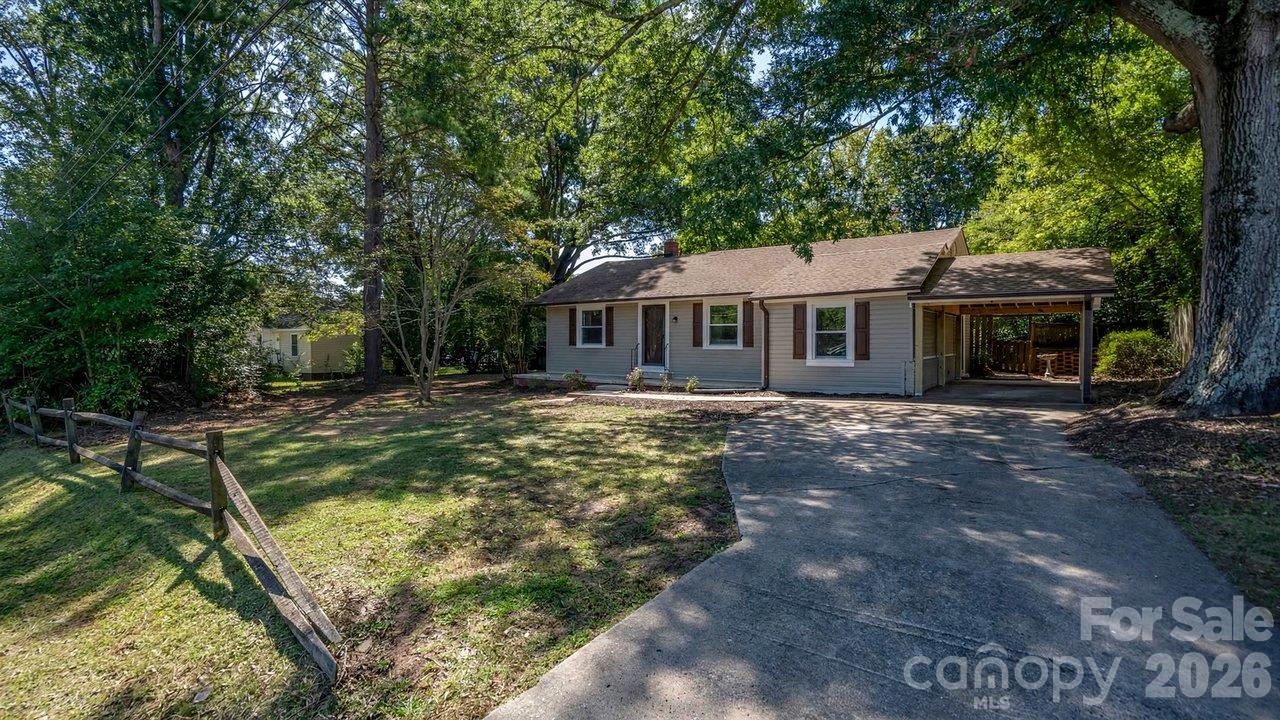
Single-story gray house with brown shutters and a covered carport beneath mature trees.
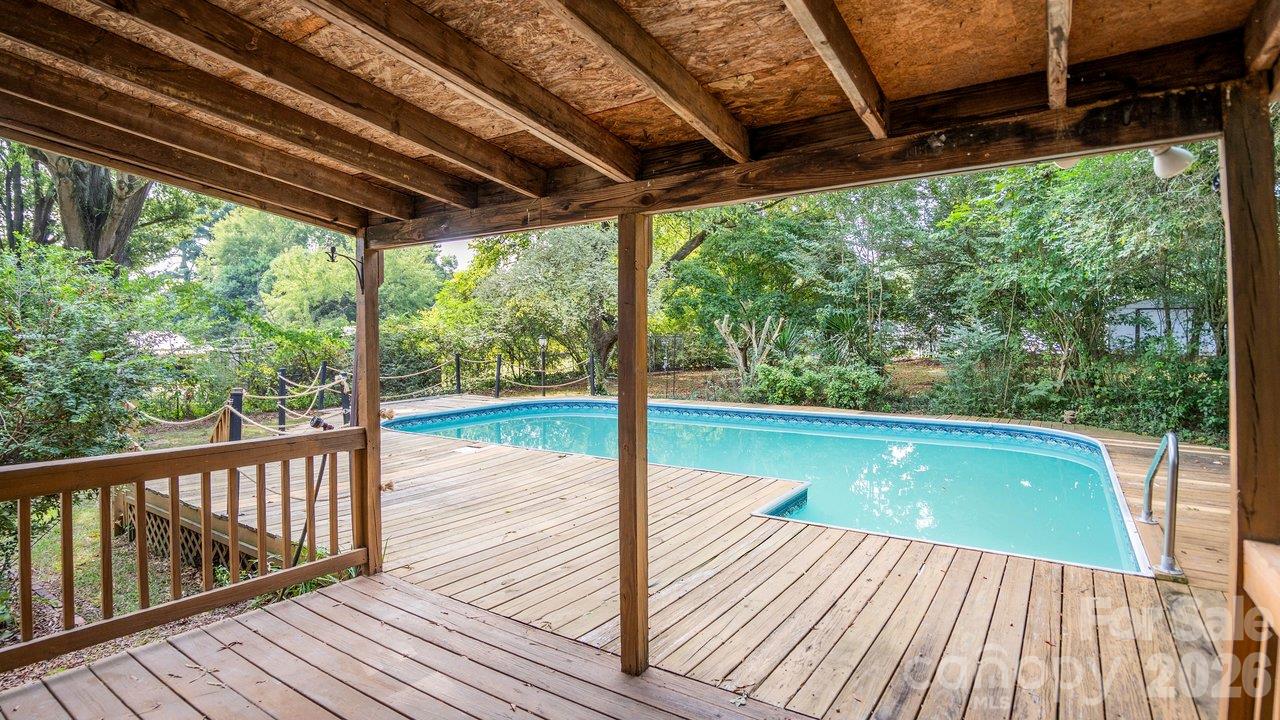
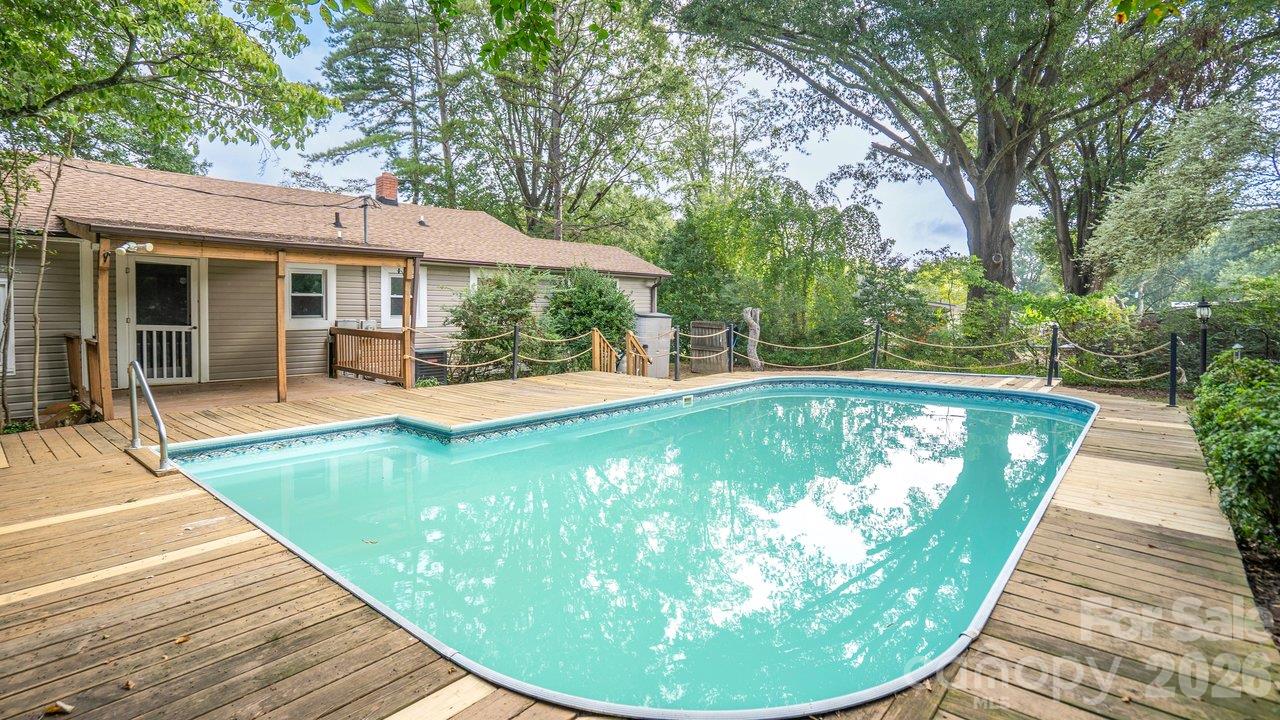
Swimming pool beside a broad wooden deck, viewed from beneath a covered porch.
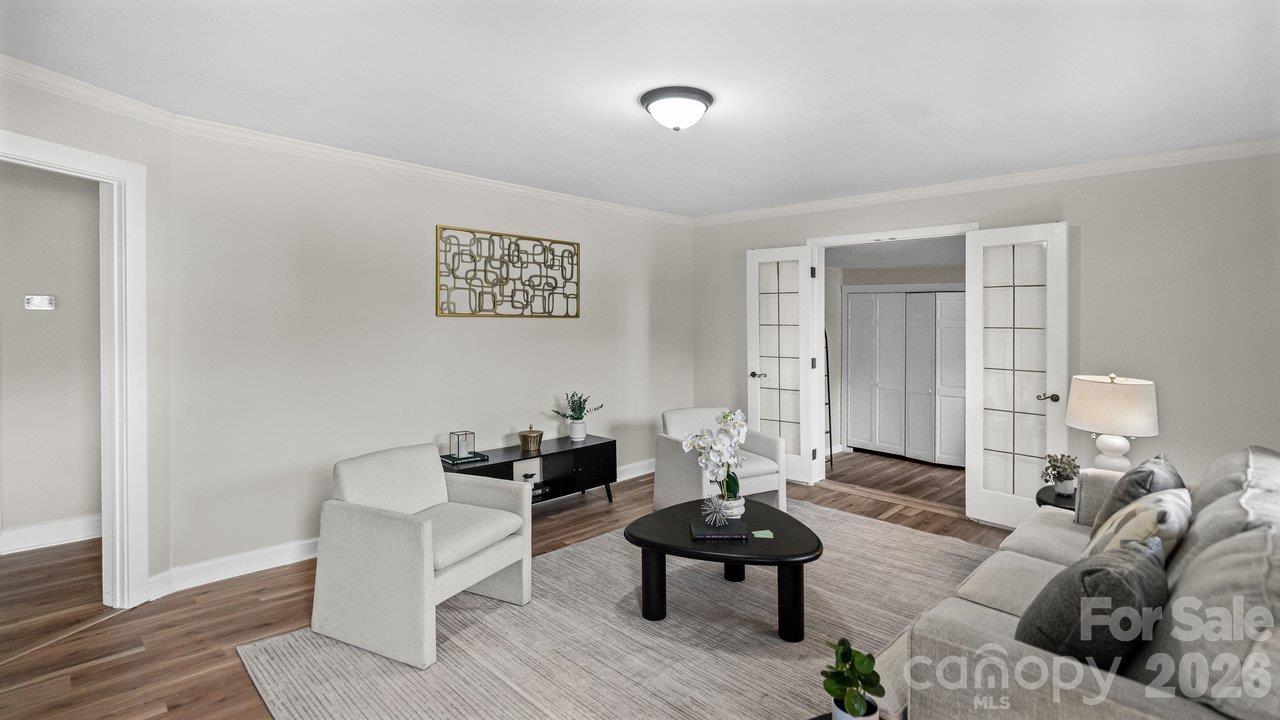
Living room with white seating, a dark oval coffee table, gray rug, and open glass-paneled doors.
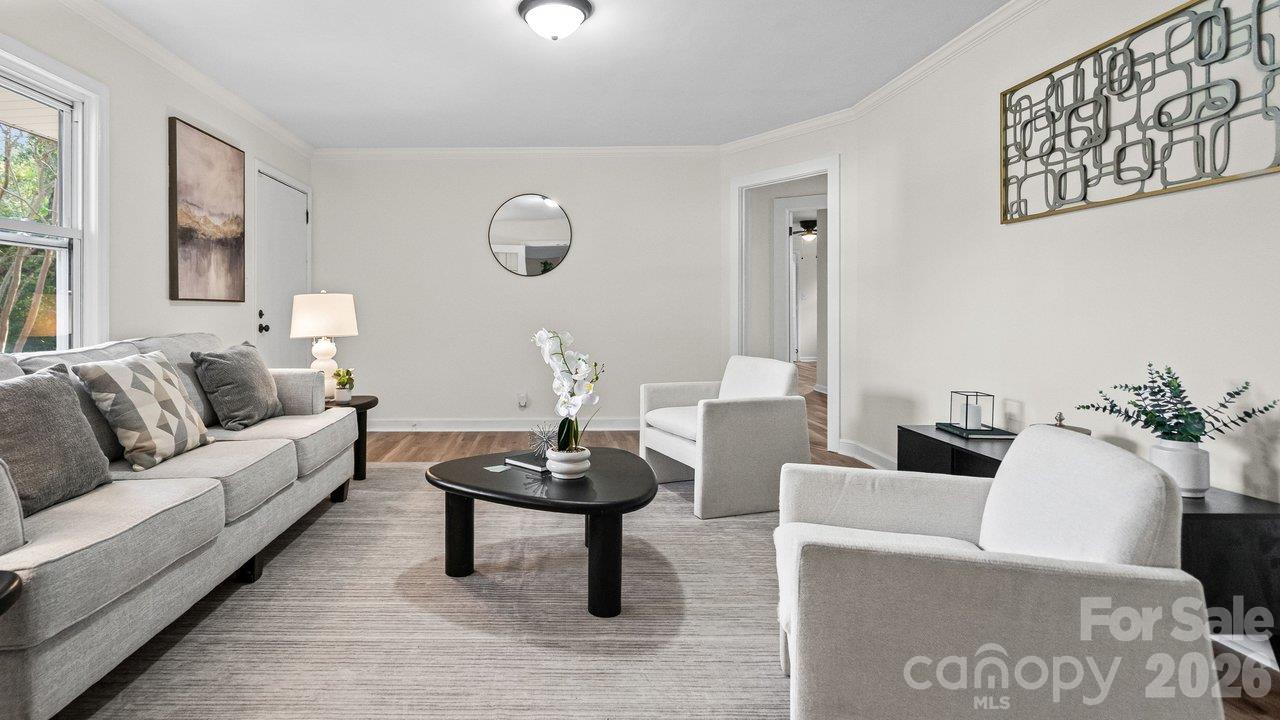
Furnished living room with a gray sofa, white armchairs, and a black coffee table.
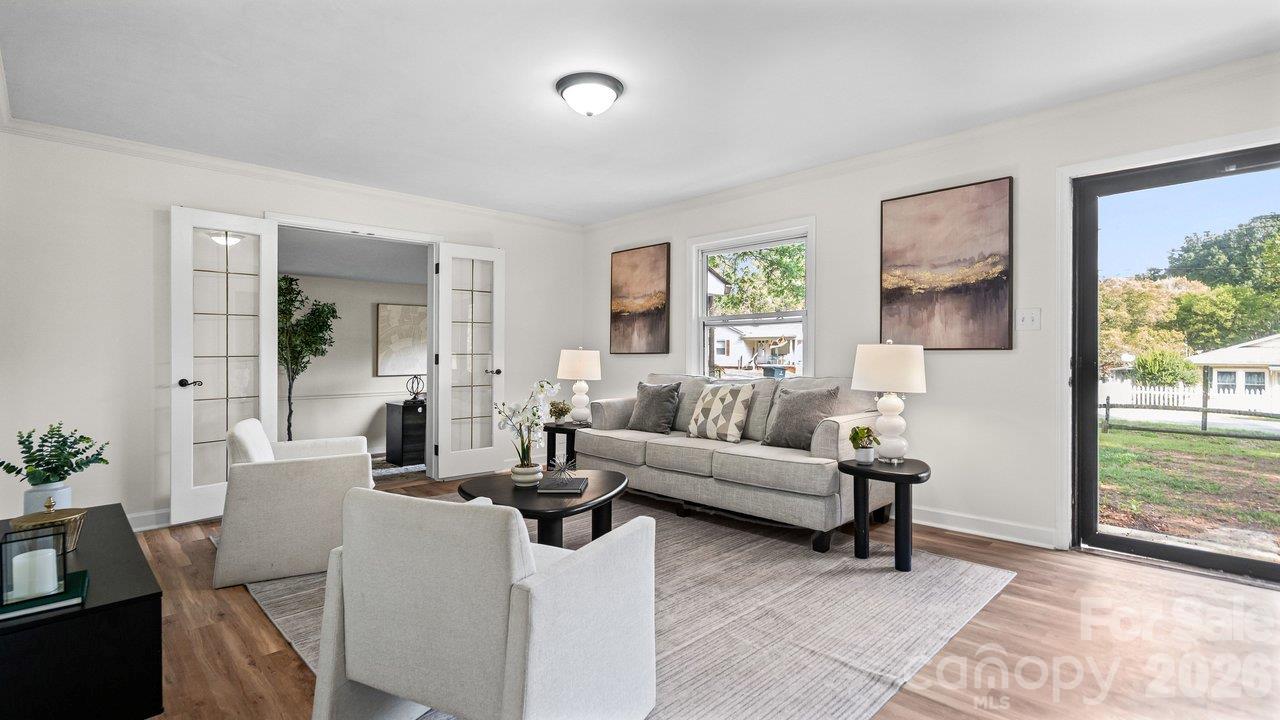
Furnished living room with a gray sofa, white armchairs, and sliding glass doors overlooking a fenced yard.
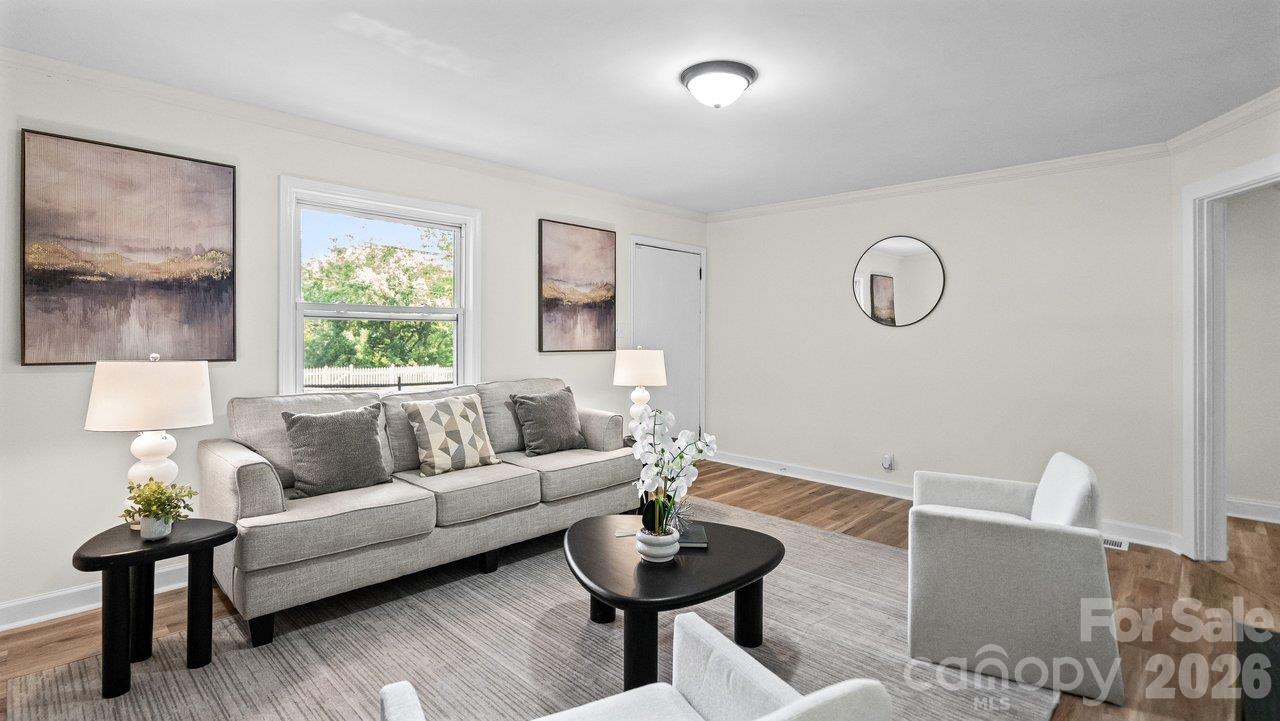
Living room with a gray sofa, black coffee table, and window overlooking a fenced yard.
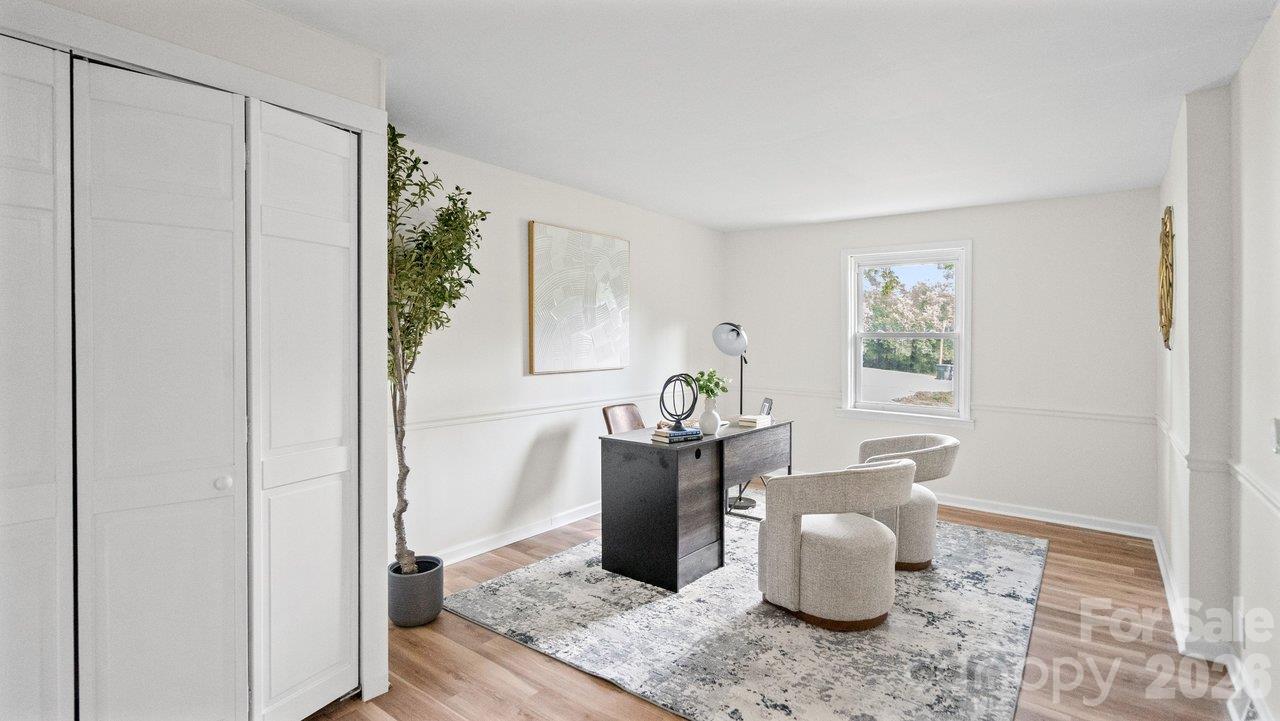
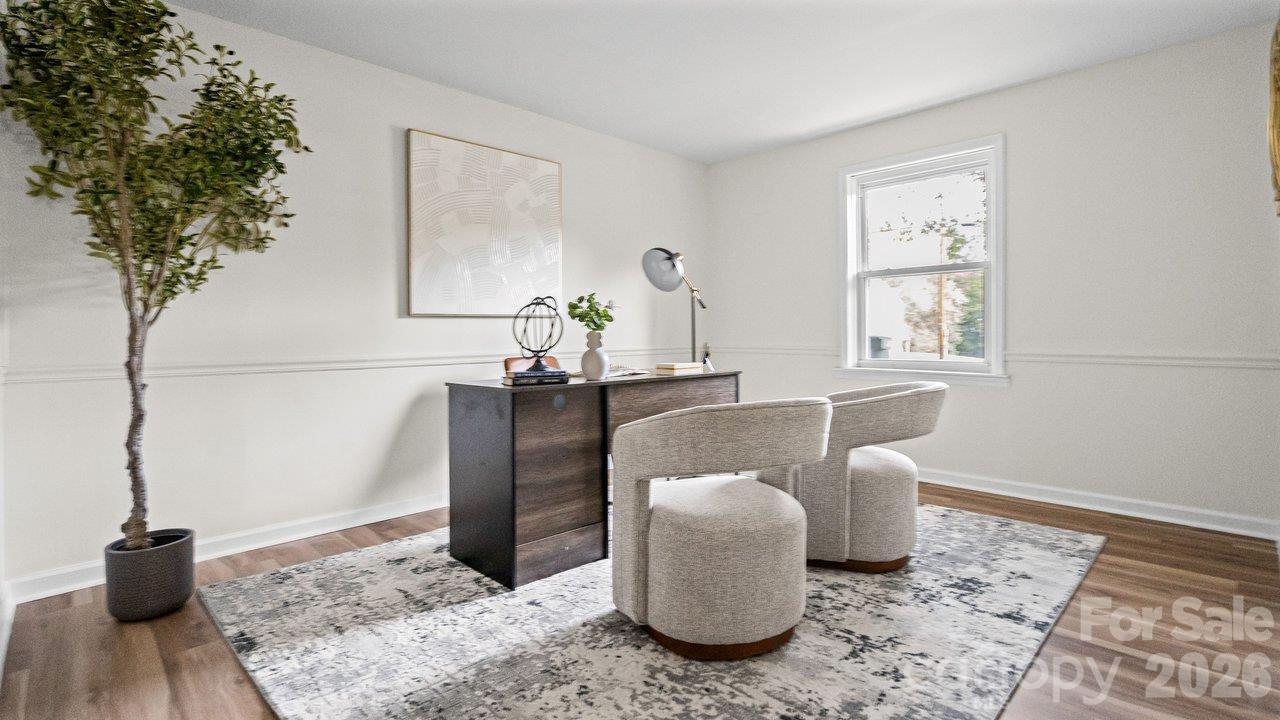
Staged home office with a dark desk, cream chairs, patterned rug, and white paneled closet doors.
Staged home office with a dark wood desk, two upholstered chairs, and a large potted tree.
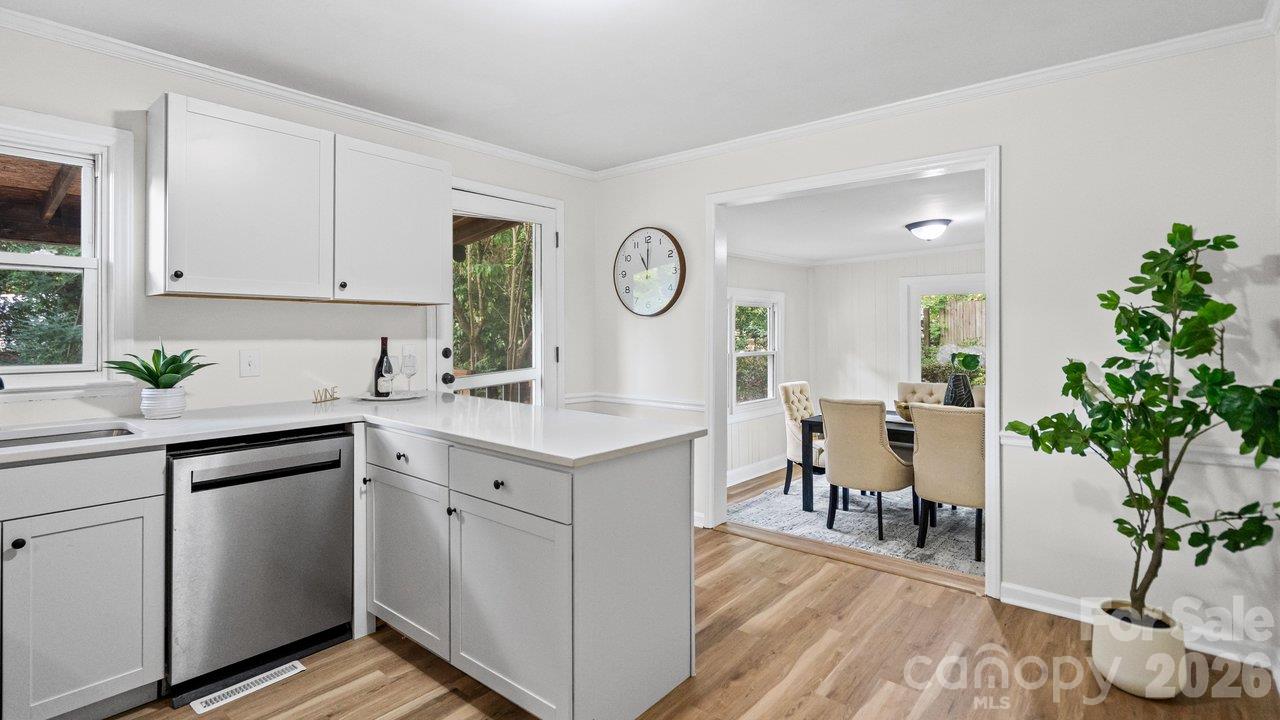
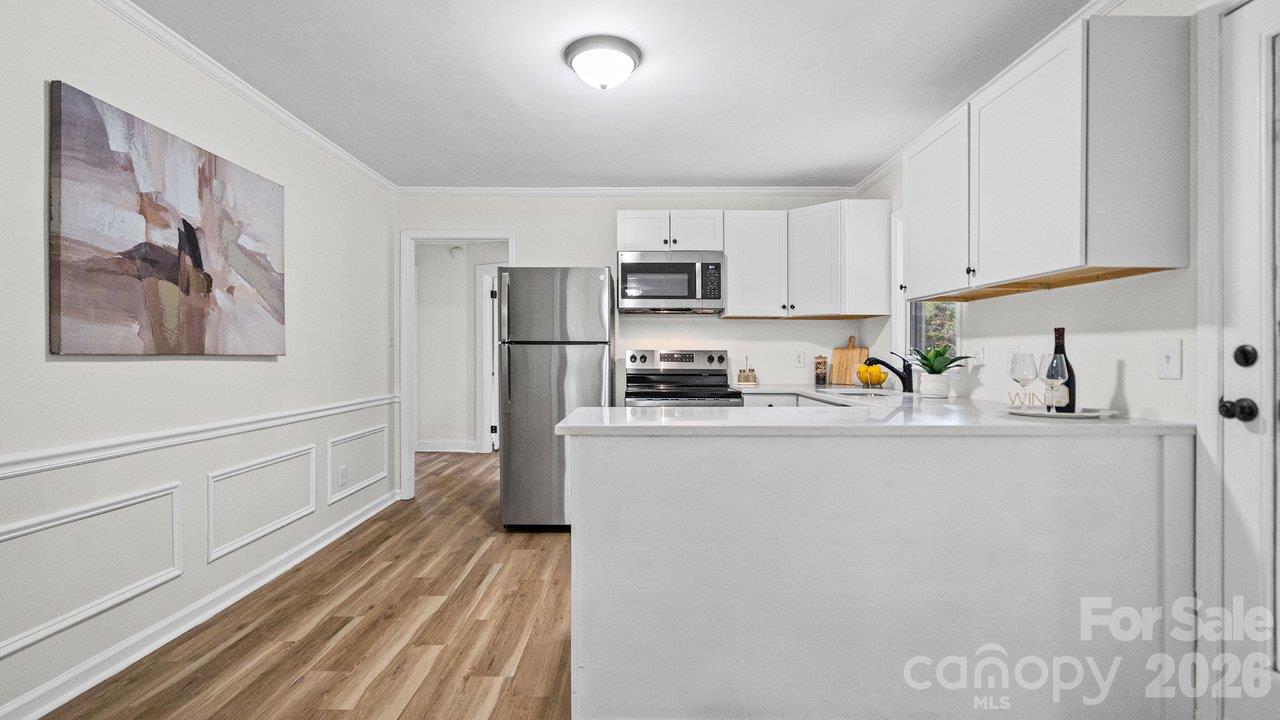
White kitchen with peninsula and stainless-steel dishwasher opening into a furnished dining room.
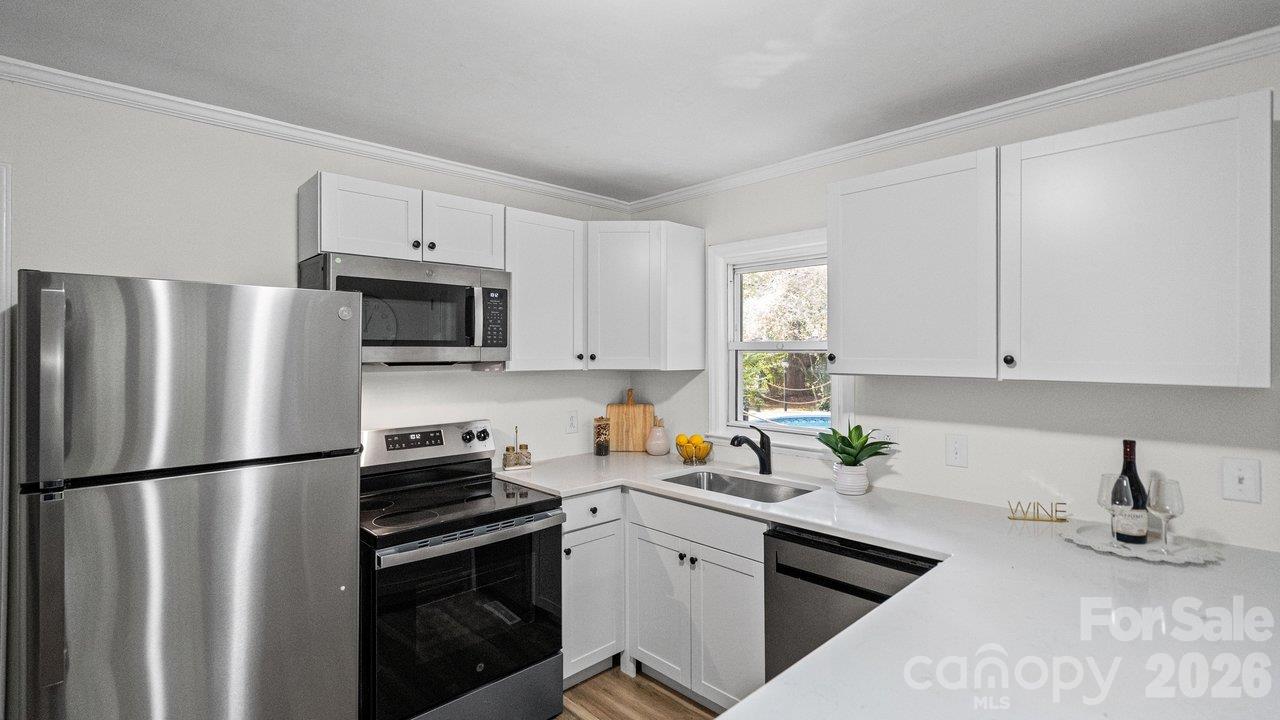
Kitchen with white cabinets, stainless steel appliances, and a window above the sink.
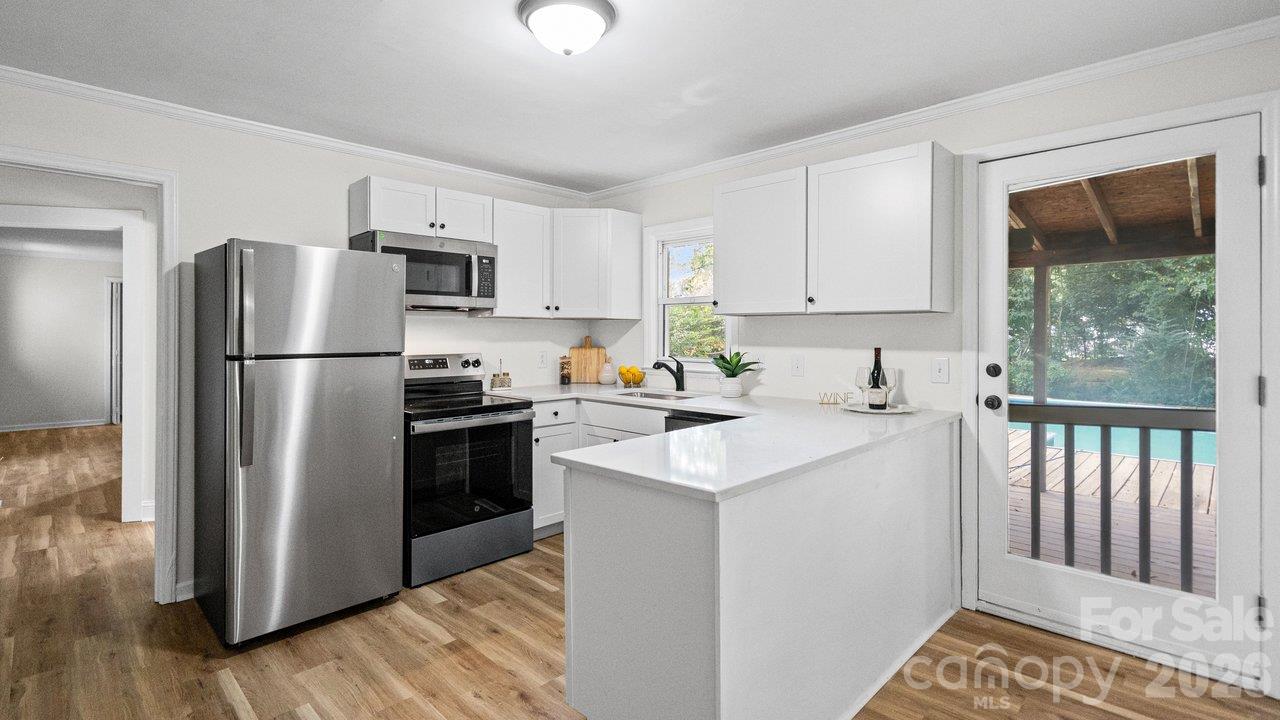
Bright white kitchen with a large island, stainless steel appliances, and a glass door opening to a covered deck.
Staged kitchen with white cabinets, a large peninsula, stainless steel appliances, and wood-look flooring.
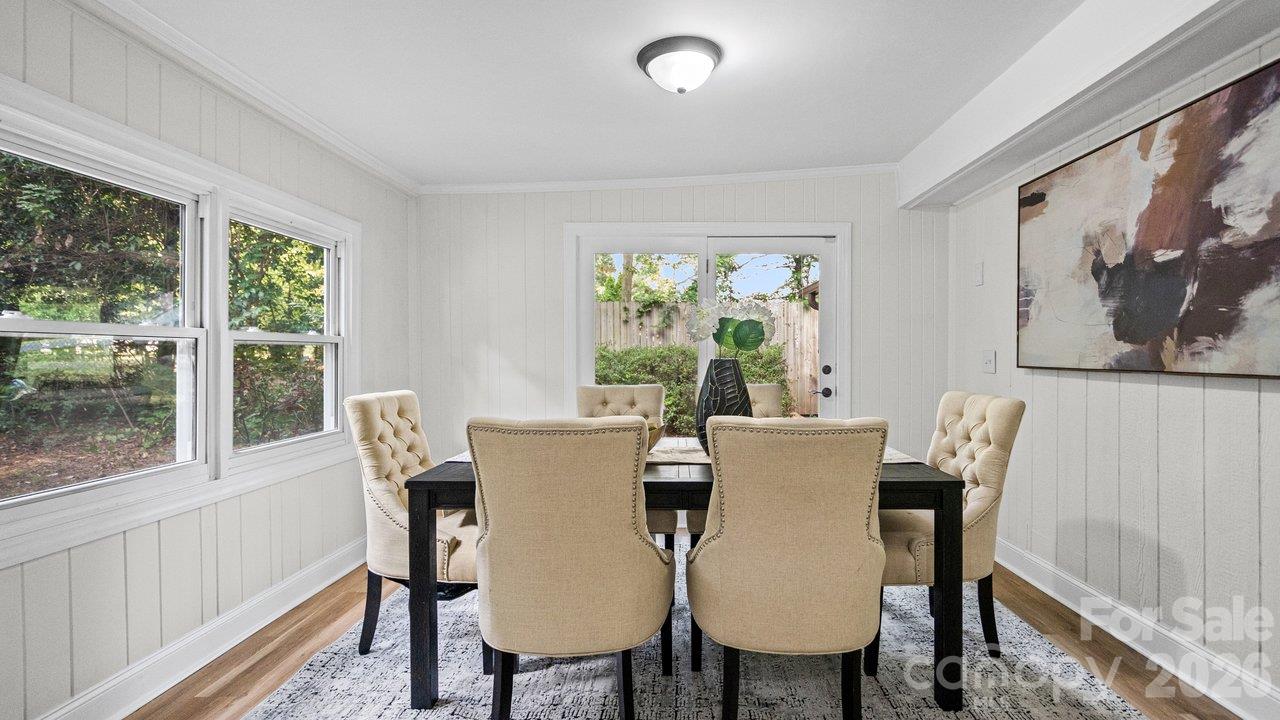
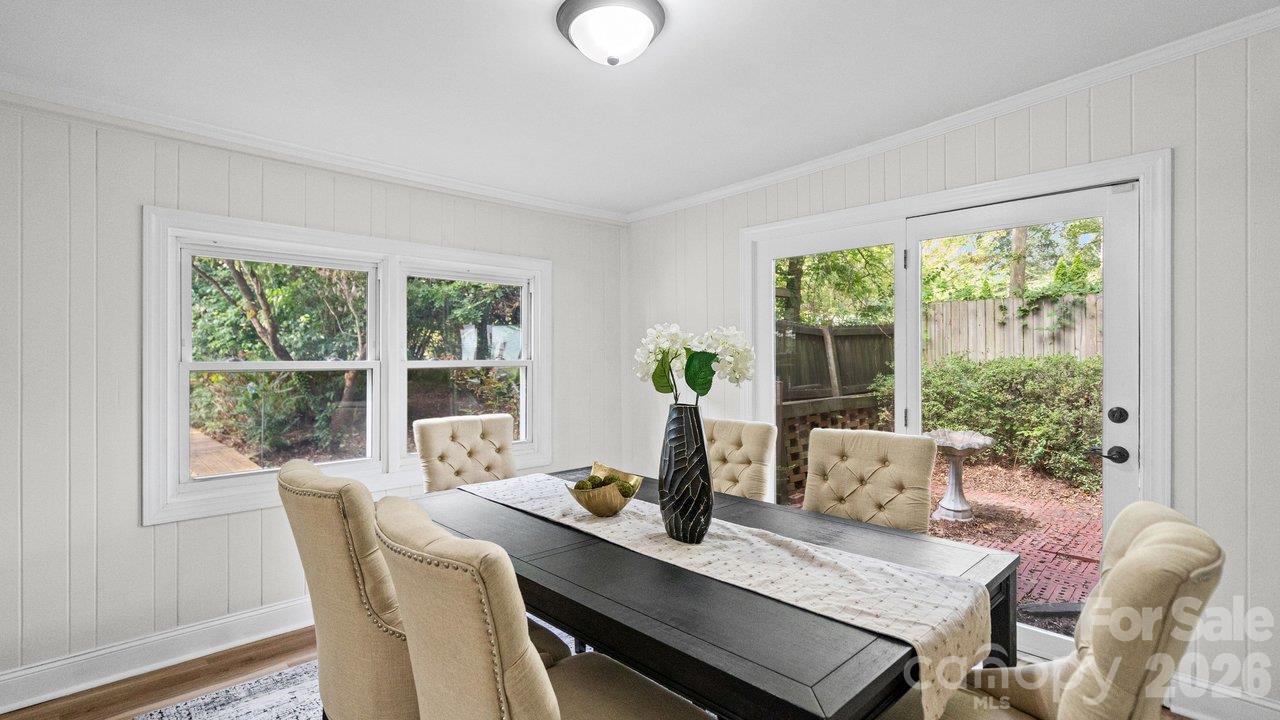
Dining room with a dark table, cream chairs, large windows, and a glass door to the yard.
Dining room with a dark table, beige chairs, and a sliding glass door to the backyard.
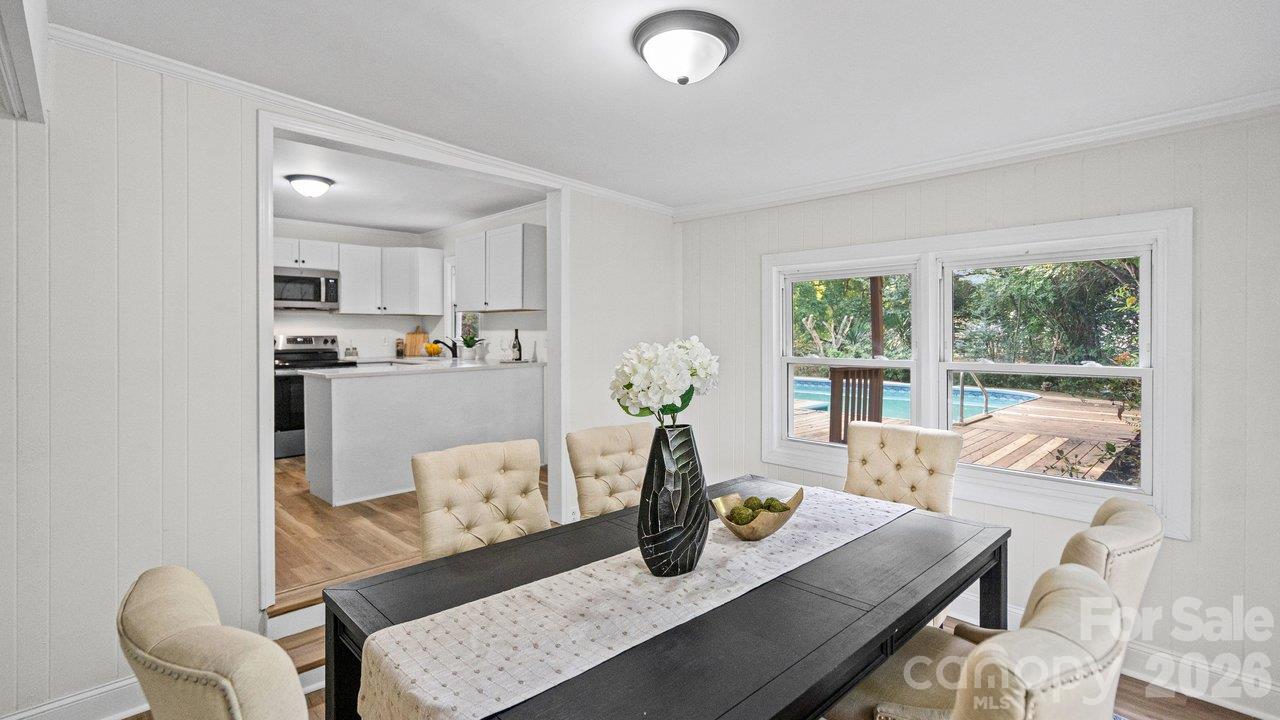
Dining room with a dark table, white kitchen, and windows overlooking a backyard pool.
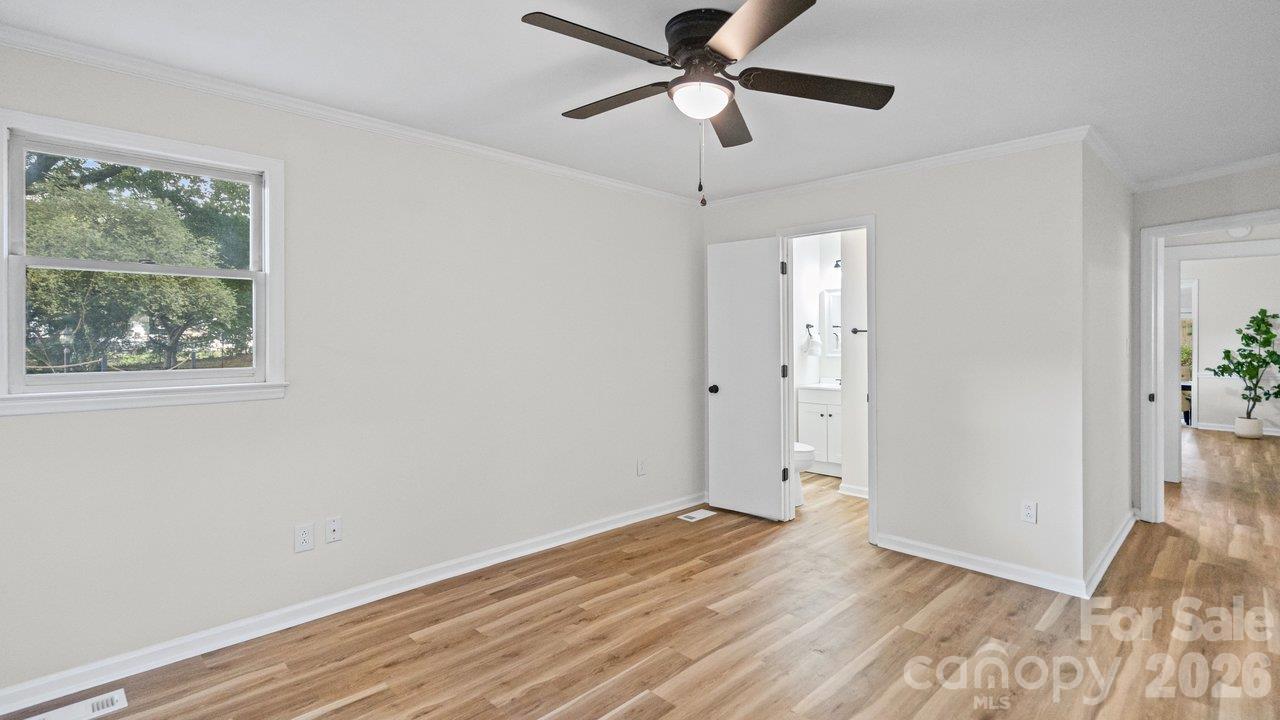
Empty bedroom with light wood floors, a ceiling fan, and an open doorway to the bathroom.
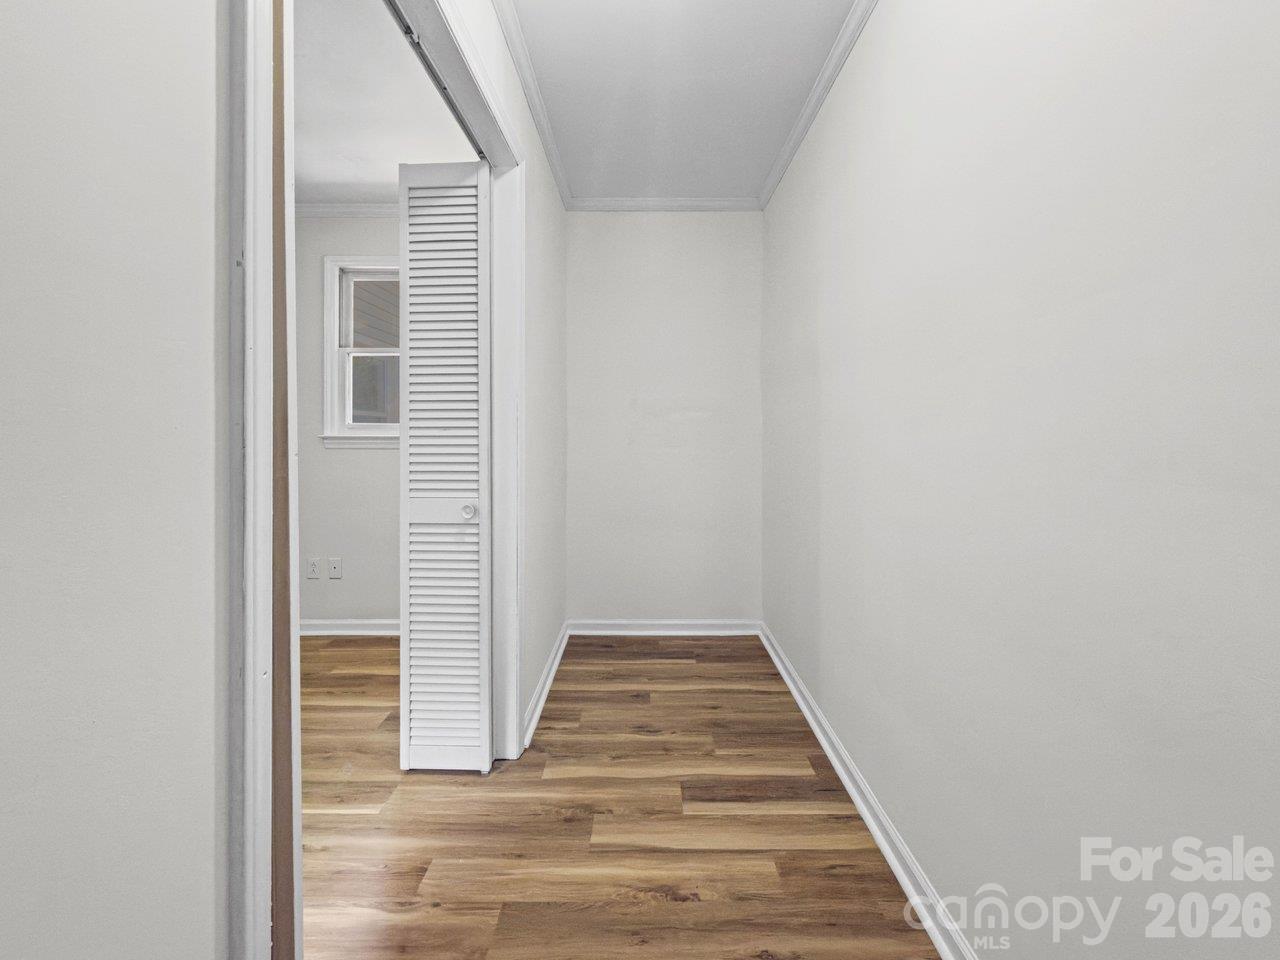
Narrow empty room with wood-look flooring and an open louvered door.
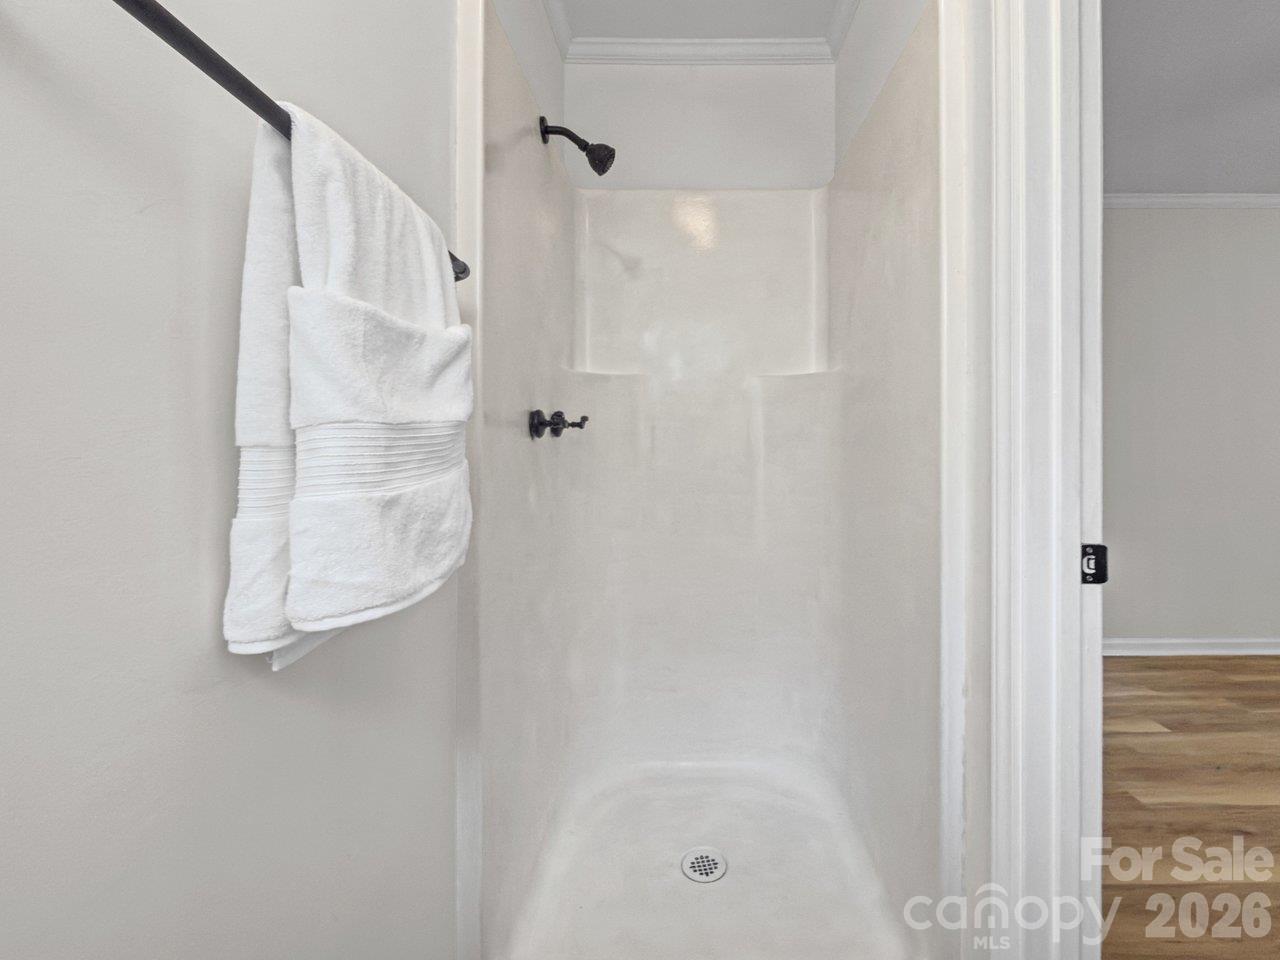
White walk-in shower with black fixtures, a built-in niche, and white towels hanging beside it.
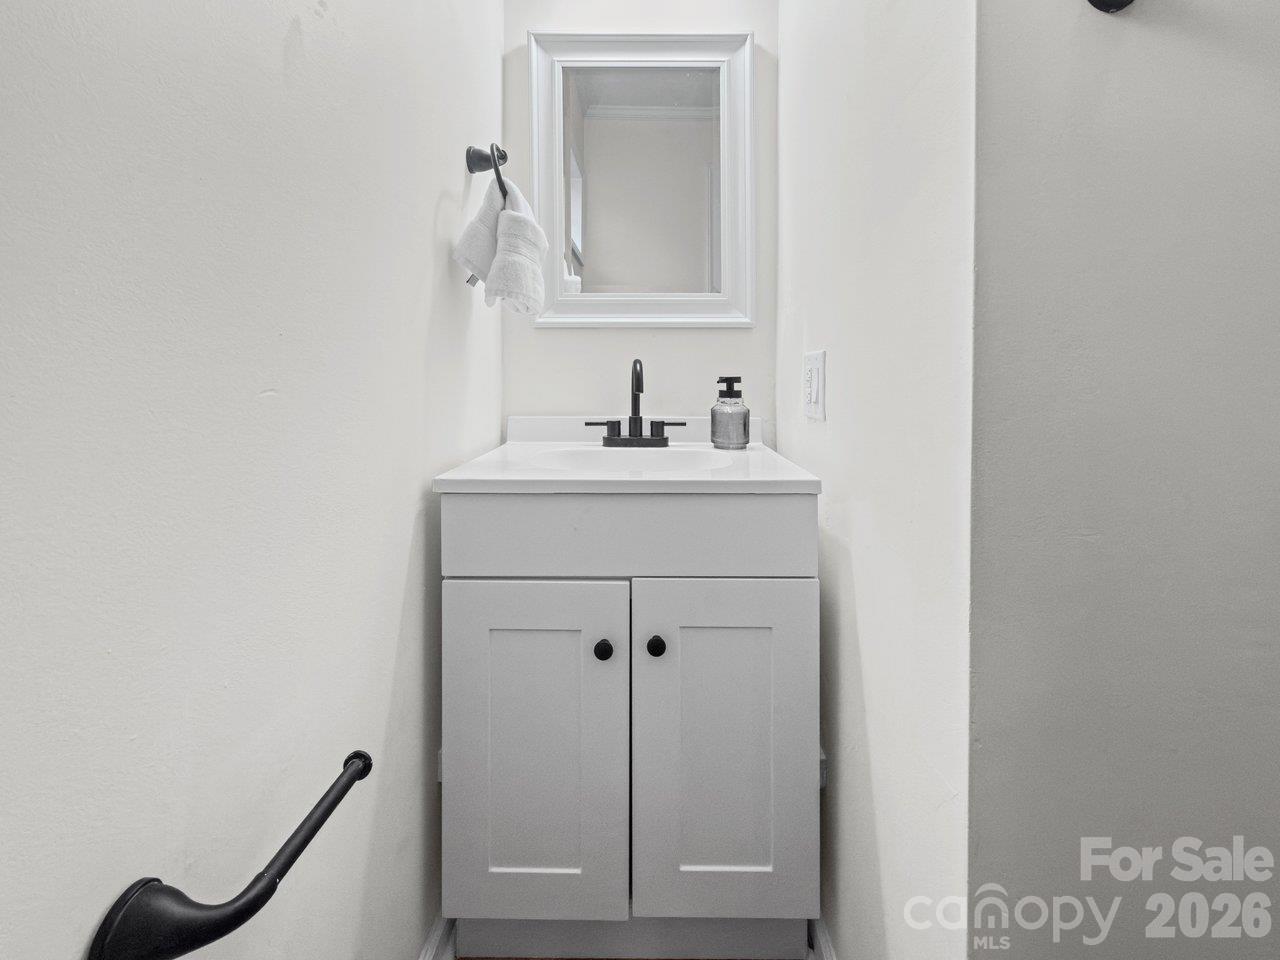
White bathroom vanity with black faucet, framed mirror, and hand towel.
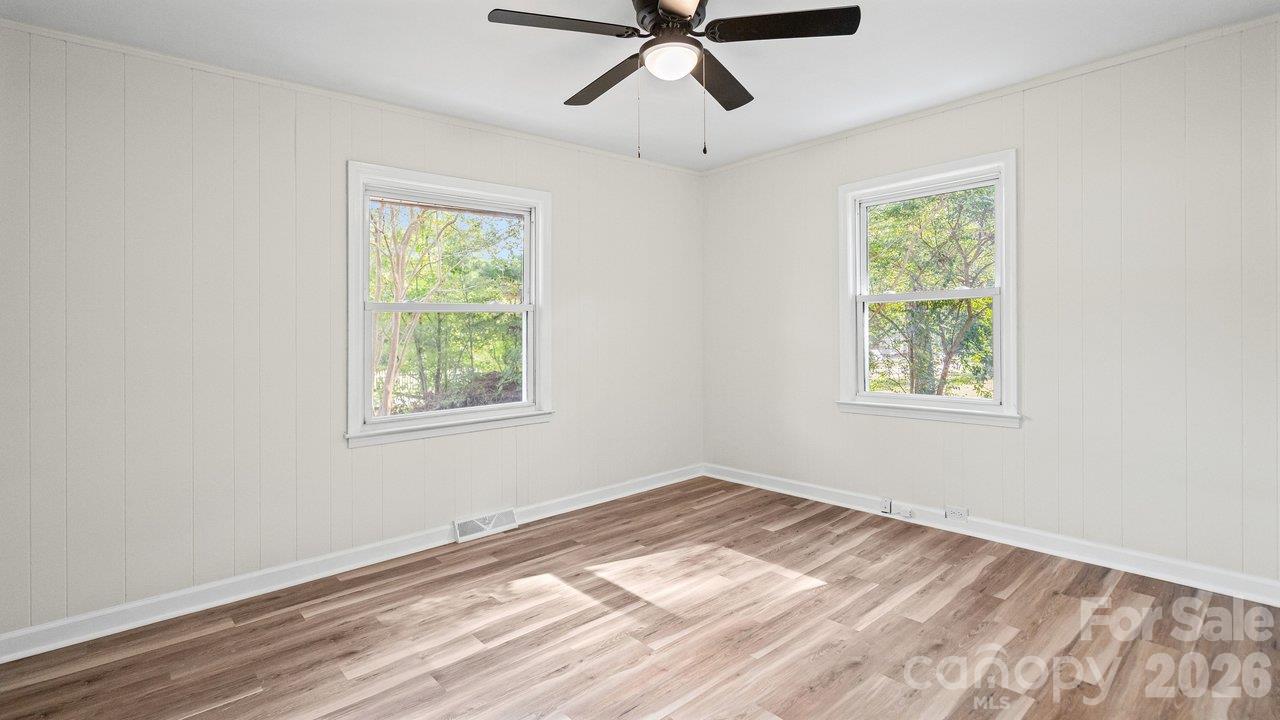
Vacant bedroom with wood-look floors, paneled walls, two tree-facing windows, and a ceiling fan.
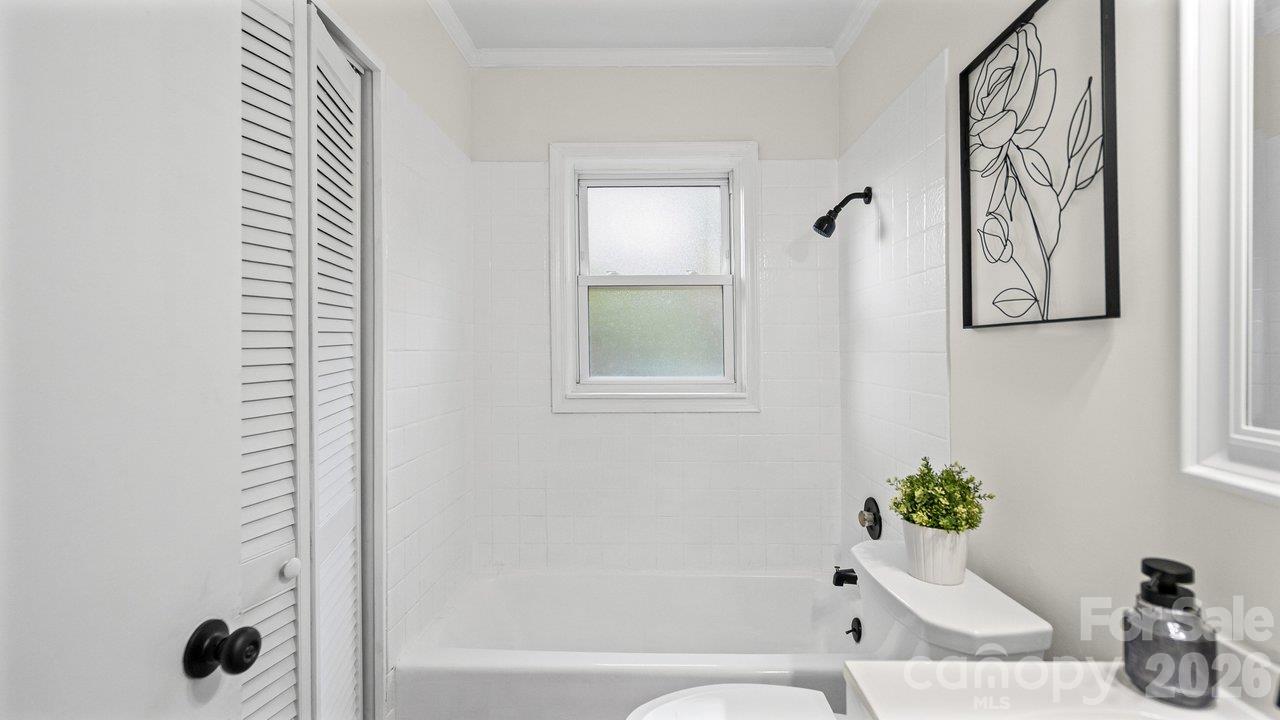
White bathroom with a bathtub, tiled shower, frosted window, and black fixtures.
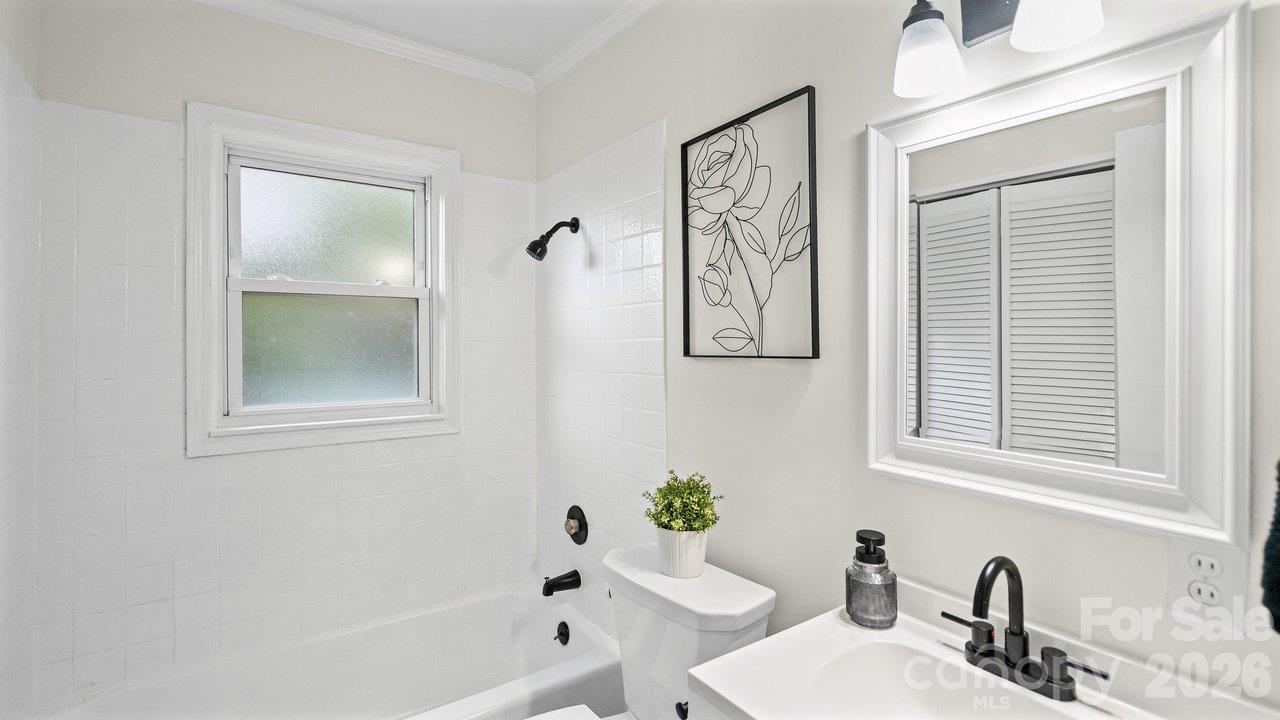
Bright bathroom with a tiled tub-shower, frosted window, and black vanity faucet.
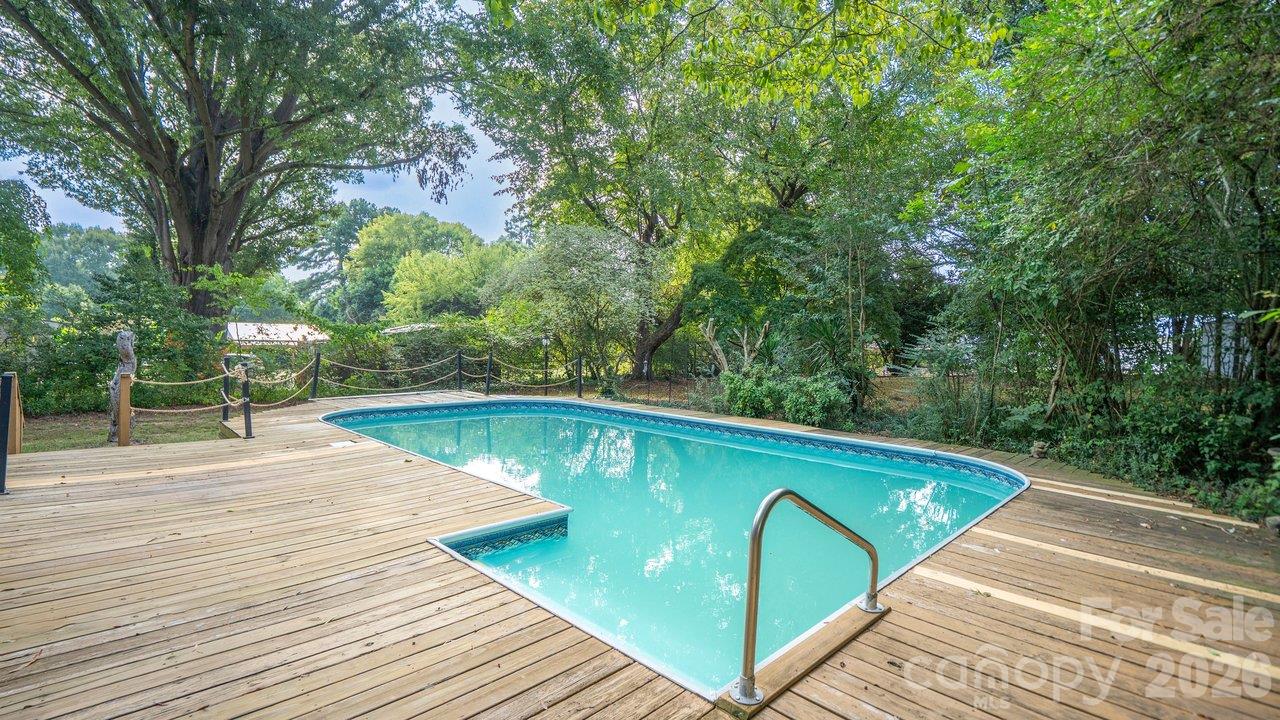
Backyard swimming pool with a wooden deck and mature trees surrounding it.
Outdoor swimming pool with a wide wooden deck beside a single-story house and mature trees.
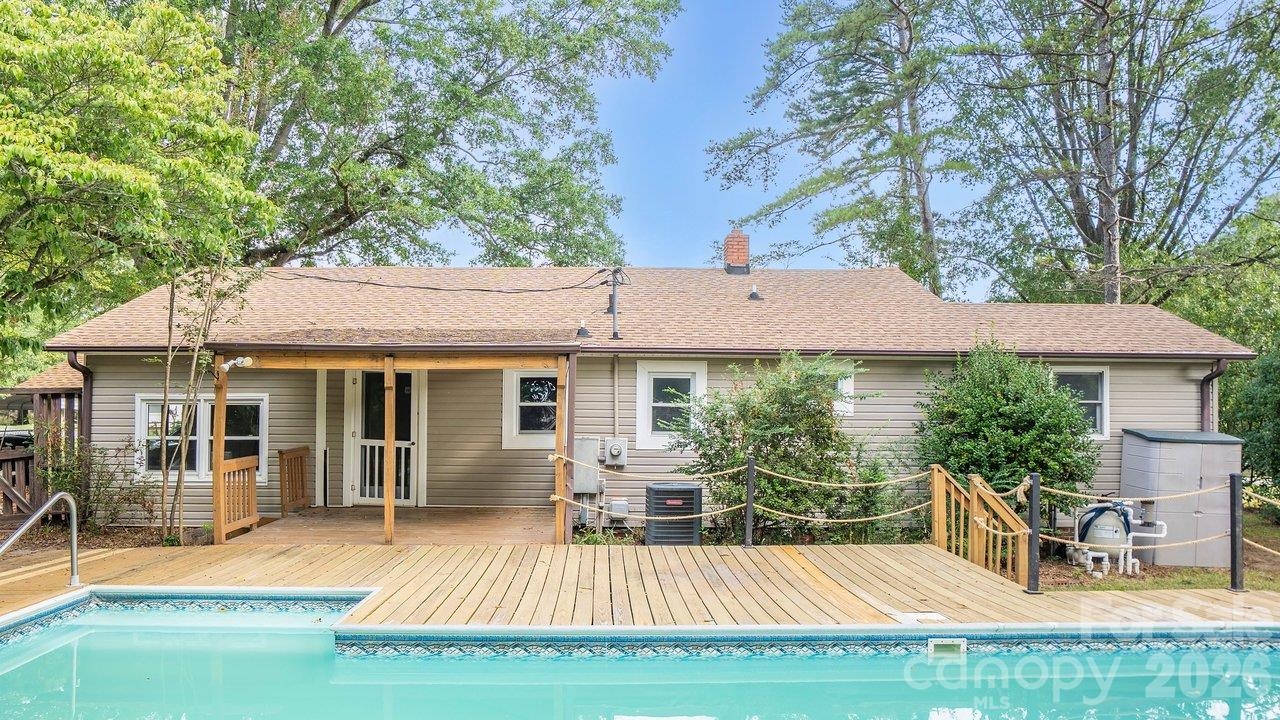
Rear of a gray-sided home with a broad wooden deck and swimming pool beneath mature trees.
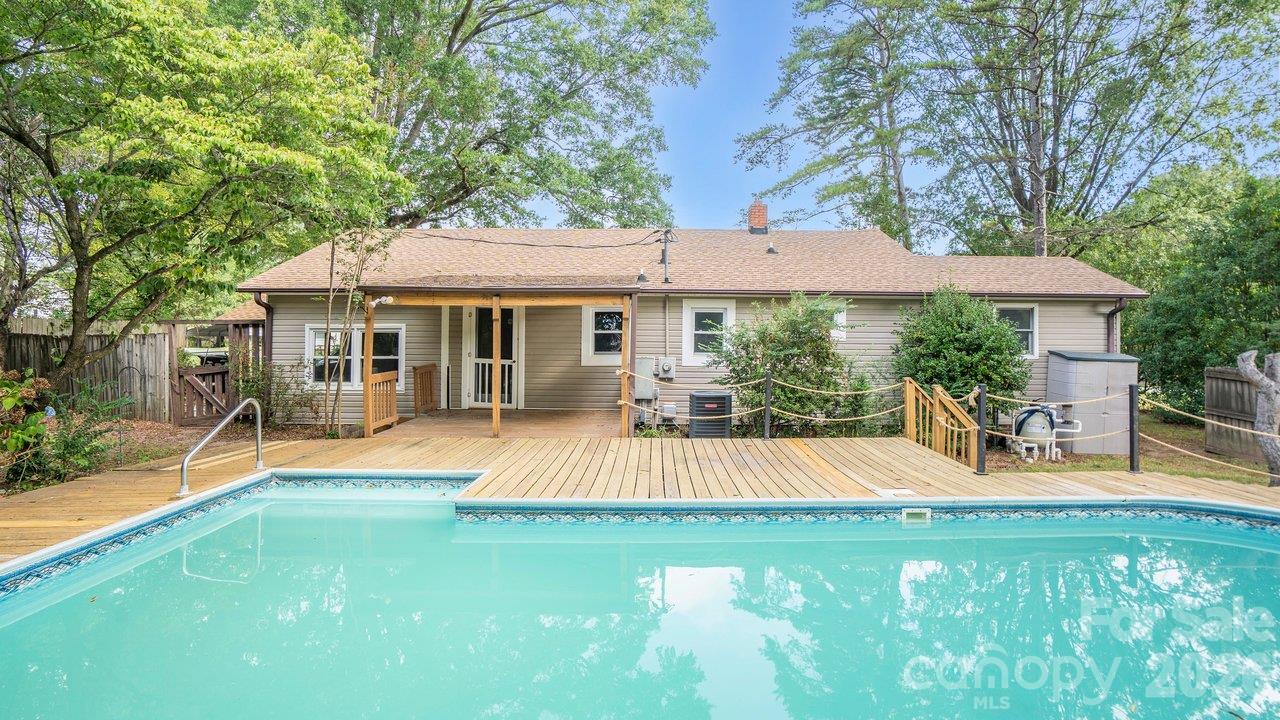
House rear with a broad wooden deck and in-ground pool beneath mature trees.
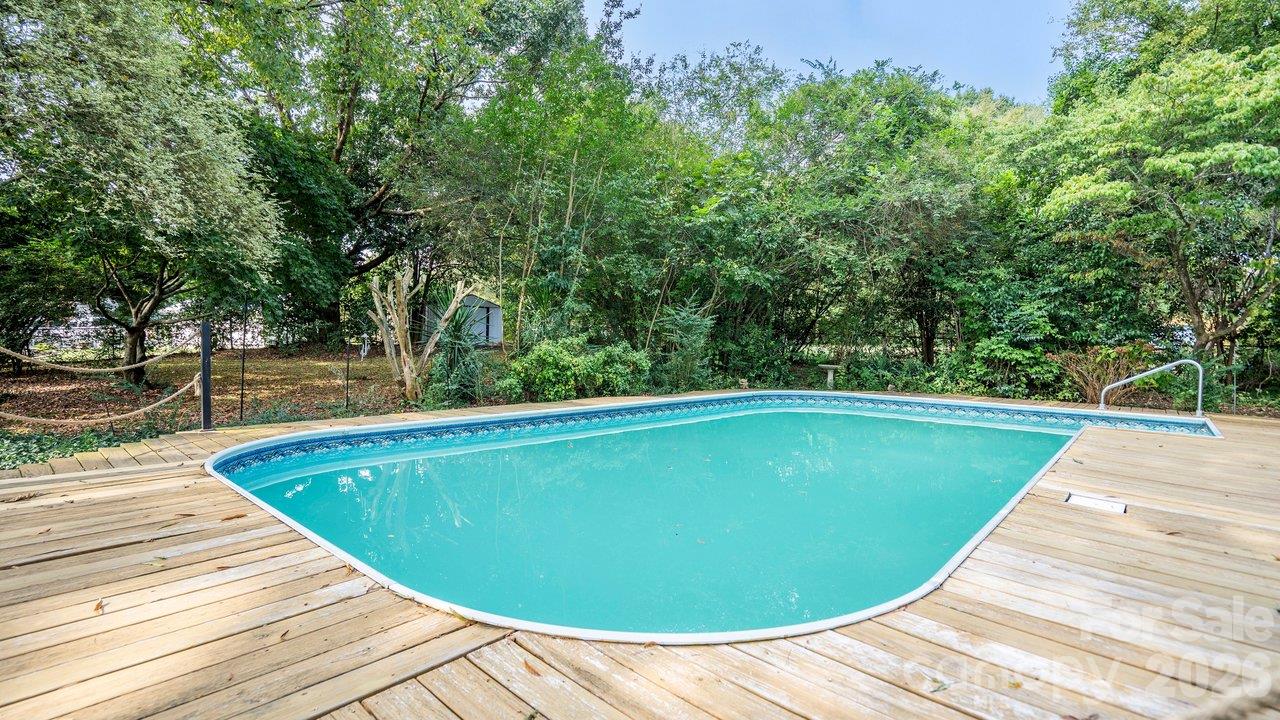
Backyard swimming pool on a wooden deck, surrounded by mature trees and greenery.
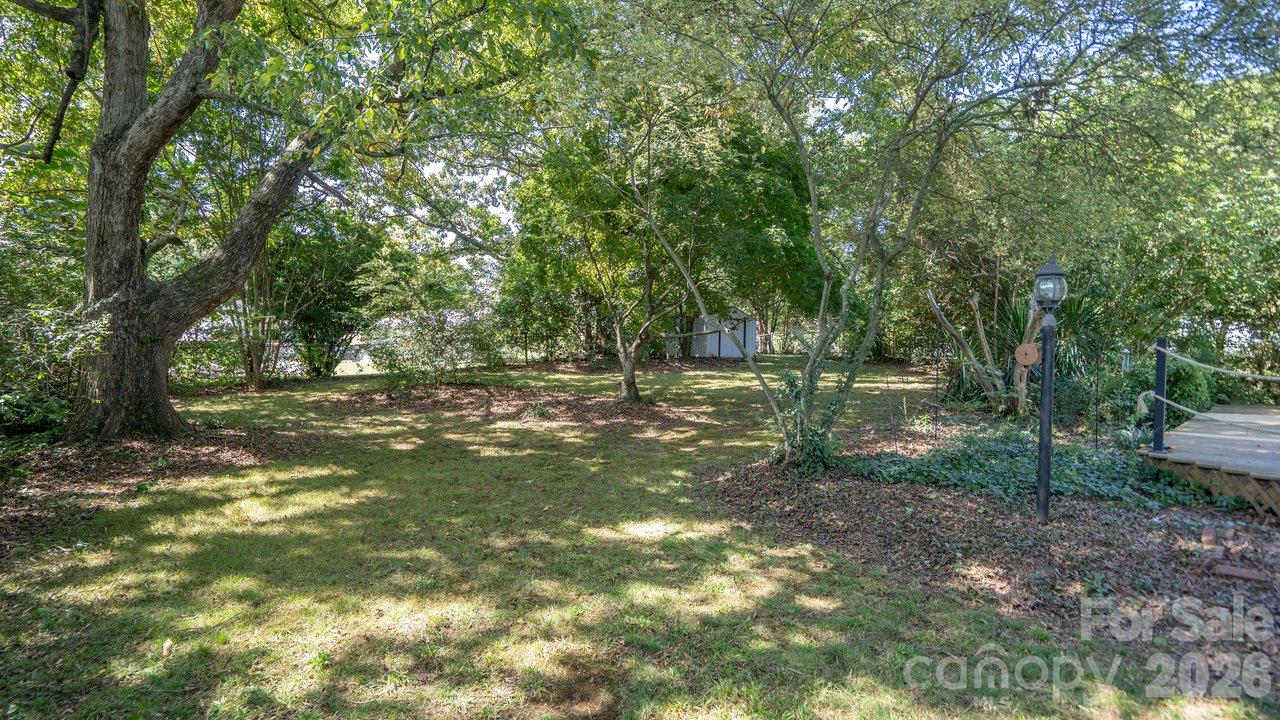
Shaded backyard with a broad lawn, mature trees, and a raised deck along the right edge.
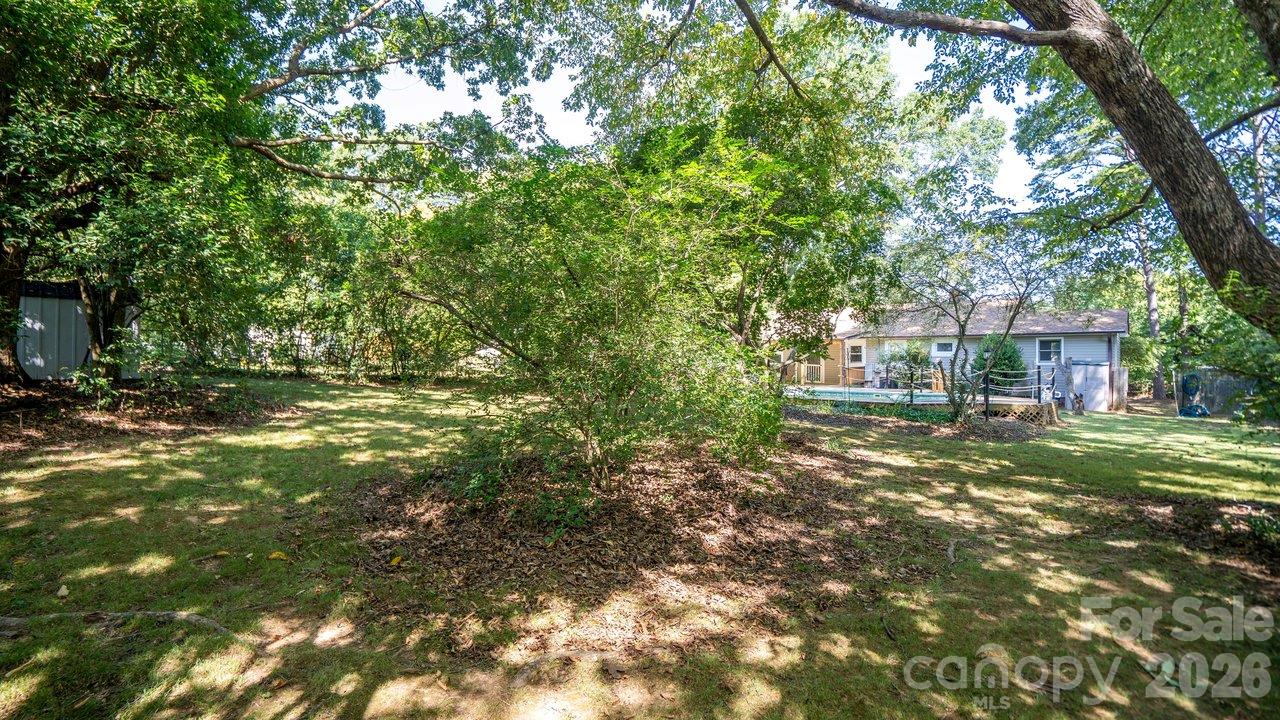
Tree-shaded backyard with a lawn, above-ground pool, and rear view of the house.
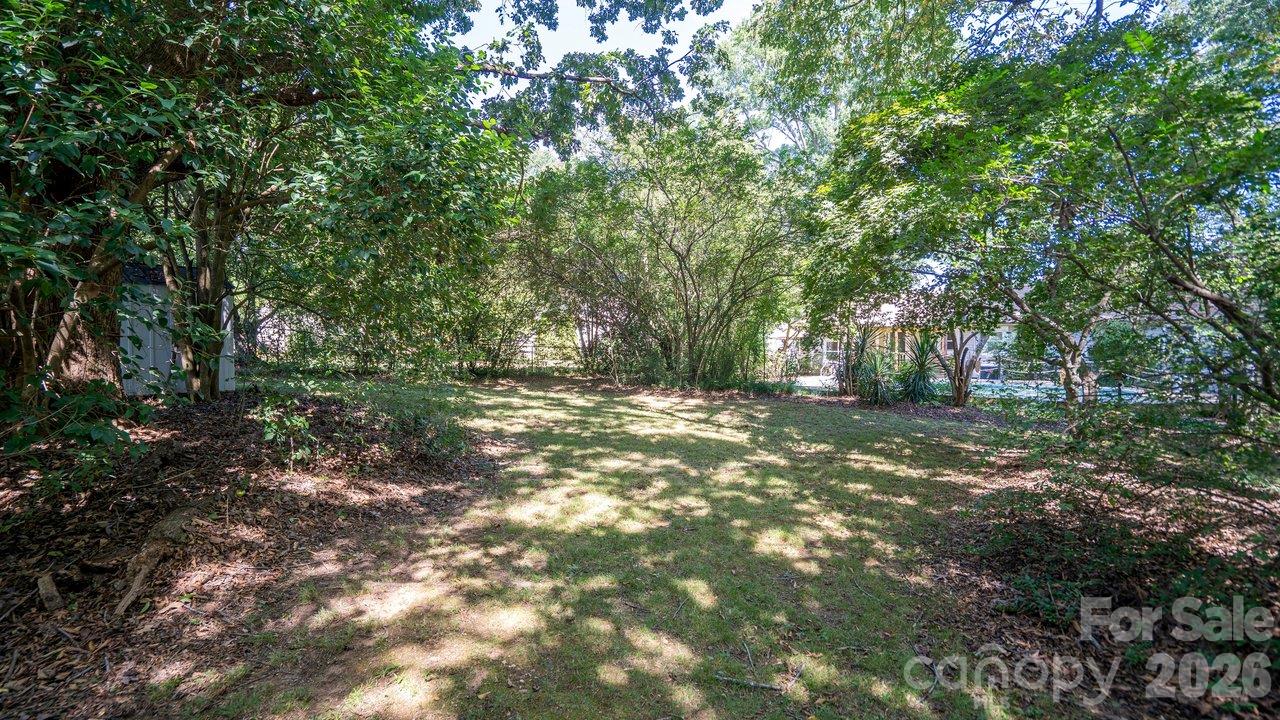
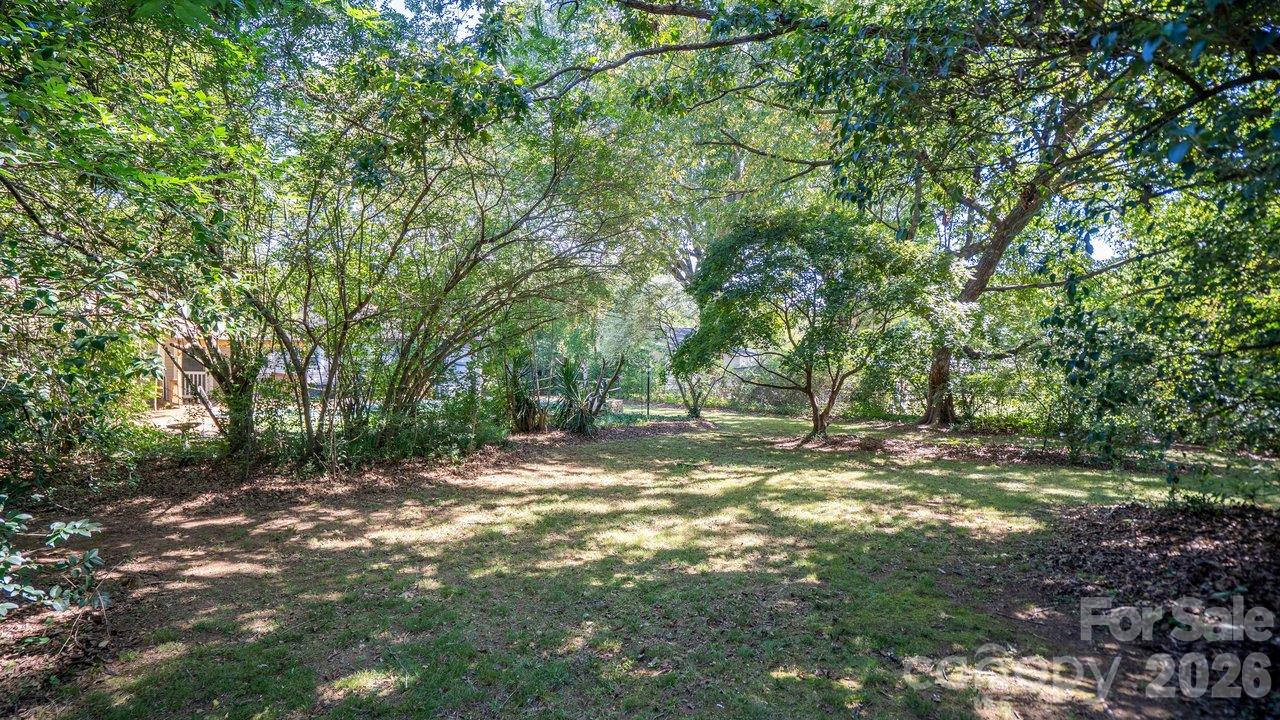
Shaded grassy backyard bordered by mature trees and dense shrubs.
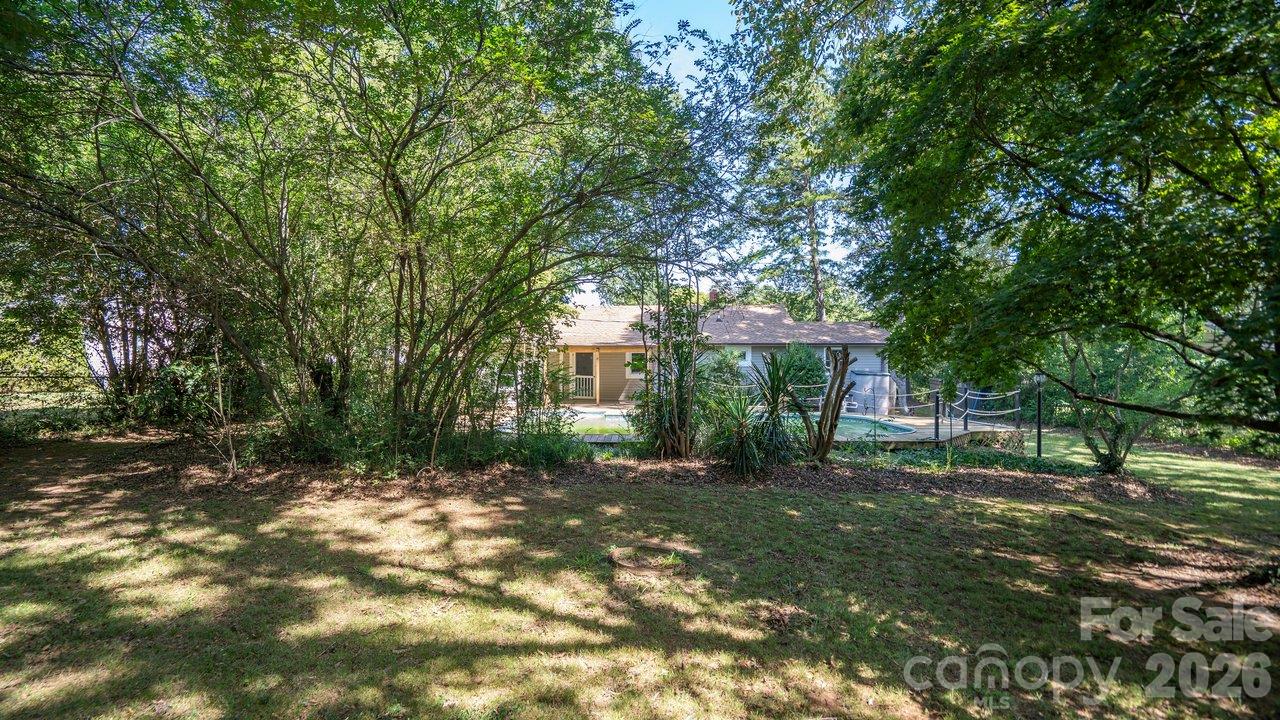
Single-story home and fenced pool behind mature trees, viewed across a shaded lawn.
Tree-shaded backyard with a grassy lawn, mature trees, and dense greenery.
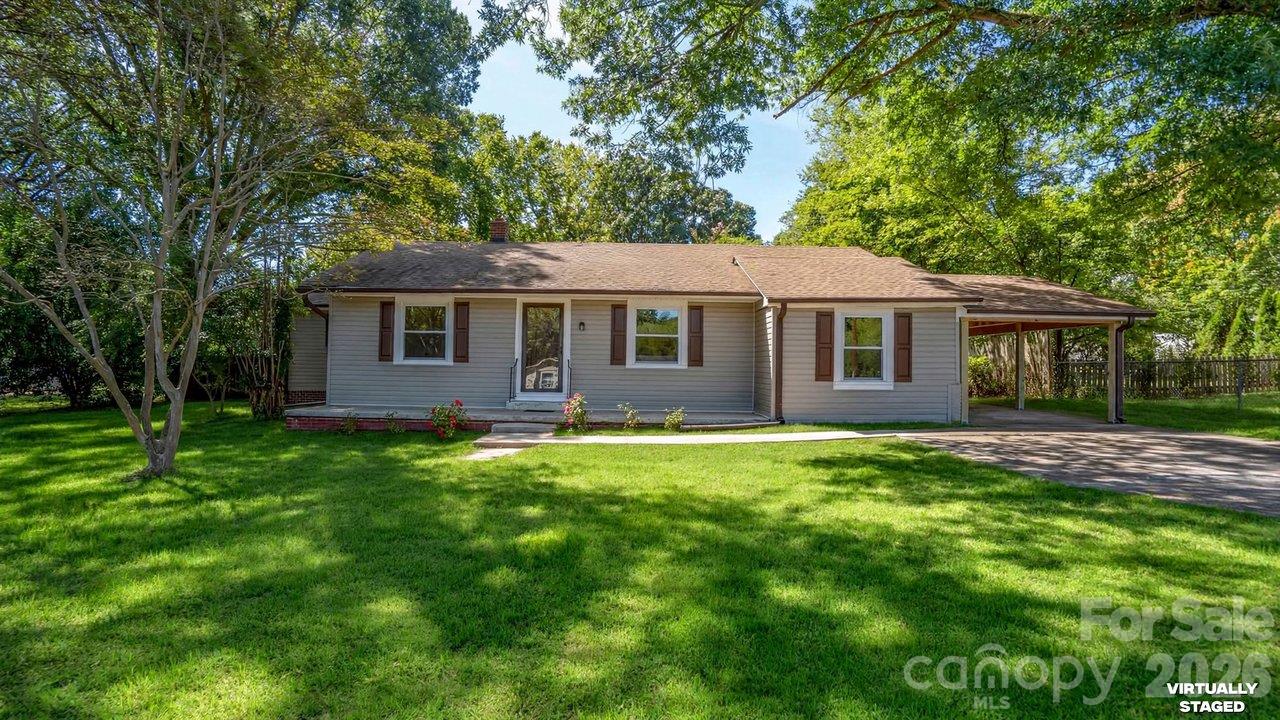
Single-story home with an attached carport, curved driveway, and leafy front lawn.
Single-story house with a covered carport, wide driveway, and mature trees.
Single-story gray ranch home with a covered carport, broad green lawn, and mature shade trees.
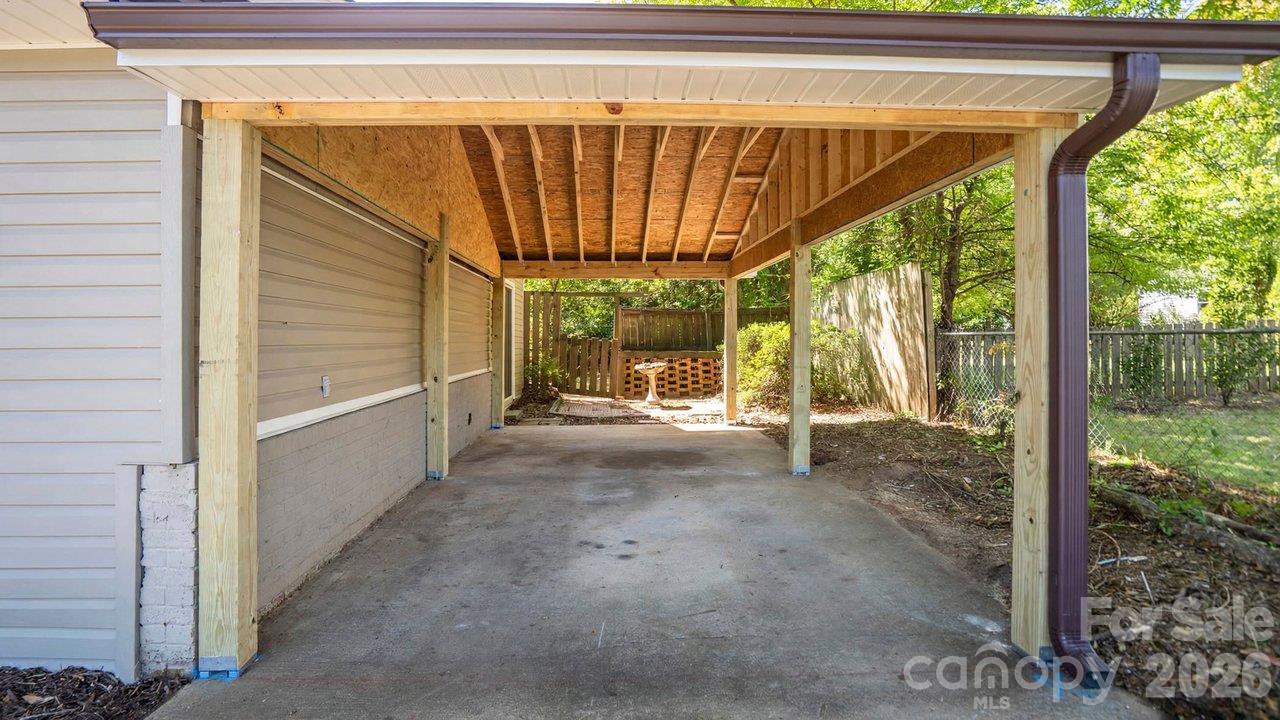
Covered carport with exposed wood framing, concrete driveway, and fenced yard.
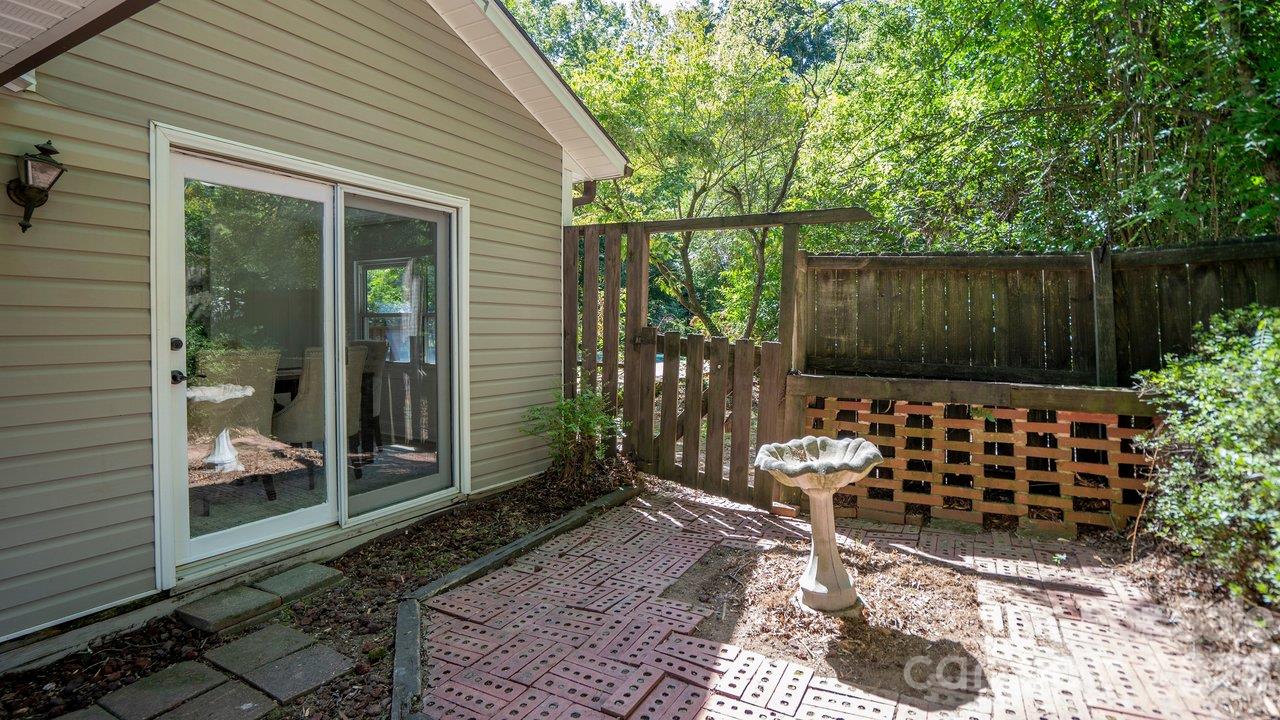
Backyard patio with a sliding glass door, wooden fence, and birdbath.
SEE ALL PHOTOS
Single-story gray house at dusk, with warmly lit windows, a broad lawn, and an attached carport.
Single-story gray house with brown shutters and a covered carport beneath mature trees.
Swimming pool beside a broad wooden deck, viewed from beneath a covered porch.
Living room with white seating, a dark oval coffee table, gray rug, and open glass-paneled doors.
Furnished living room with a gray sofa, white armchairs, and a black coffee table.
Furnished living room with a gray sofa, white armchairs, and sliding glass doors overlooking a fenced yard.
Living room with a gray sofa, black coffee table, and window overlooking a fenced yard.
Staged home office with a dark desk, cream chairs, patterned rug, and white paneled closet doors.
Staged home office with a dark wood desk, two upholstered chairs, and a large potted tree.
White kitchen with peninsula and stainless-steel dishwasher opening into a furnished dining room.
Kitchen with white cabinets, stainless steel appliances, and a window above the sink.
Bright white kitchen with a large island, stainless steel appliances, and a glass door opening to a covered deck.
Staged kitchen with white cabinets, a large peninsula, stainless steel appliances, and wood-look flooring.
Dining room with a dark table, cream chairs, large windows, and a glass door to the yard.
Dining room with a dark table, beige chairs, and a sliding glass door to the backyard.
Dining room with a dark table, white kitchen, and windows overlooking a backyard pool.
Empty bedroom with light wood floors, a ceiling fan, and an open doorway to the bathroom.
Narrow empty room with wood-look flooring and an open louvered door.
White walk-in shower with black fixtures, a built-in niche, and white towels hanging beside it.
White bathroom vanity with black faucet, framed mirror, and hand towel.
Vacant bedroom with wood-look floors, paneled walls, two tree-facing windows, and a ceiling fan.
White bathroom with a bathtub, tiled shower, frosted window, and black fixtures.
Bright bathroom with a tiled tub-shower, frosted window, and black vanity faucet.
Backyard swimming pool with a wooden deck and mature trees surrounding it.
Outdoor swimming pool with a wide wooden deck beside a single-story house and mature trees.
Rear of a gray-sided home with a broad wooden deck and swimming pool beneath mature trees.
House rear with a broad wooden deck and in-ground pool beneath mature trees.
Backyard swimming pool on a wooden deck, surrounded by mature trees and greenery.
Shaded backyard with a broad lawn, mature trees, and a raised deck along the right edge.
Tree-shaded backyard with a lawn, above-ground pool, and rear view of the house.
Shaded grassy backyard bordered by mature trees and dense shrubs.
Single-story home and fenced pool behind mature trees, viewed across a shaded lawn.
Tree-shaded backyard with a grassy lawn, mature trees, and dense greenery.
Single-story home with an attached carport, curved driveway, and leafy front lawn.
Single-story house with a covered carport, wide driveway, and mature trees.
Single-story gray ranch home with a covered carport, broad green lawn, and mature shade trees.
Covered carport with exposed wood framing, concrete driveway, and fenced yard.
Backyard patio with a sliding glass door, wooden fence, and birdbath.
Courtesy of EXP Realty LLC Ballantyne, Anthony Swain Listing Contact: 570-991-1937 
For Sale

78 Stonecrest Circle

78 Stonecrest Circle, Concord, NC 28027

$325,000
Welcome to 78 Stonecrest Circle SW, a beautifully updated home offering fresh finishes, a functional layout, and your own backyard retreat! Recent remodeling throughout makes this home truly move-in ready, featuring new flooring, fresh paint, updated kitchen cabinetry and countertops, along with refreshed bathroom vanities and fixtures. The main level offers three bedrooms, including a spacious primary suite complete with a private en-suite full bath and walk-in closet. The thoughtfully updated kitchen flows into the main living spaces, creating a comfortable layout for both everyday living and entertaining. A covered carport provides convenient parking with sliding-door access directly into the home. Outside is where this property really shines. Enjoy your own in-ground pool surrounded by a spacious backyard with plenty of room for entertaining, relaxing, or creating the outdoor space you've been dreaming of. Located just minutes from Concord Mills with convenient access to major highways, shopping, dining, and entertainment, this home combines an updated interior, generous outdoor space, and a location that makes getting around the Charlotte and Concord area easy. Move-in ready with a pool and plenty of room to enjoy--78 Stonecrest Circle SW is ready to welcome its next owner!

3
beds

2
baths

1,417 Sq.Ft. LIVING AREA

0.42 Acres lot

Anthony Swain

Anthony Swain

Features & Amenities

Interior

  • total bedrooms3
  • Total bathrooms2
  • full bathrooms2
  • Laundry room In Bathroom, Main Level
  • APPLIANCES Dishwasher, Electric Range, Microwave, Refrigerator

Area & Lot

  • Status For Sale
  • Living Area1,417 Sq.Ft.
  • Lot Area0.42 Acres
  • MLS® ID4431087
  • TypeResidential
  • YEAR BUILT1955
  • Elementary SchoolWolf Meadow
  • Middle SchoolJ.N. Fries
  • High SchoolWest Cabarrus

Exterior

  • STORIES1
  • water SourceCity
  • utilitiesElectricity Connected
  • parkingAttached Carport, Driveway
  • HEAT TYPEForced Air
  • AIR CONDITIONINGCentral Air
  • sewerPublic Sewer
  • SubstructureCrawl Space

Financial

  • Sales Price$325,000
Single-story gray house with brown shutters and a covered carport beneath mature trees.

Schedule a Showing

I would love to show you my beautiful property. Please select your preferred date and time below. I will be in touch shortly to confirm your appointment.

Schedule a Showing

I would love to show you my beautiful property. Please select your preferred date and time below. I will be in touch shortly to confirm your appointment.

Thank you for your interest in 78 Stonecrest Circle, Concord, NC 28027. We are reviewing your request and will be in touch shortly!

Mortgage Calculator

Estimate your monthly mortgage payment, including the principal and interest, property taxes, and HOA. Adjust the values to generate a more accurate rate.

All estimates are provided for informational purposes only. Actual amounts may vary.
$0,000 Your Payment 20 15 65
$0,000 Your Payment

Let’s Work Together

Whether you’re buying, selling, or investing, I provide strategic guidance and market expertise so you can move forward with confidence.

Follow Me on Instagram