Leave a Message

Thank you for your message. I will be in touch with you shortly.

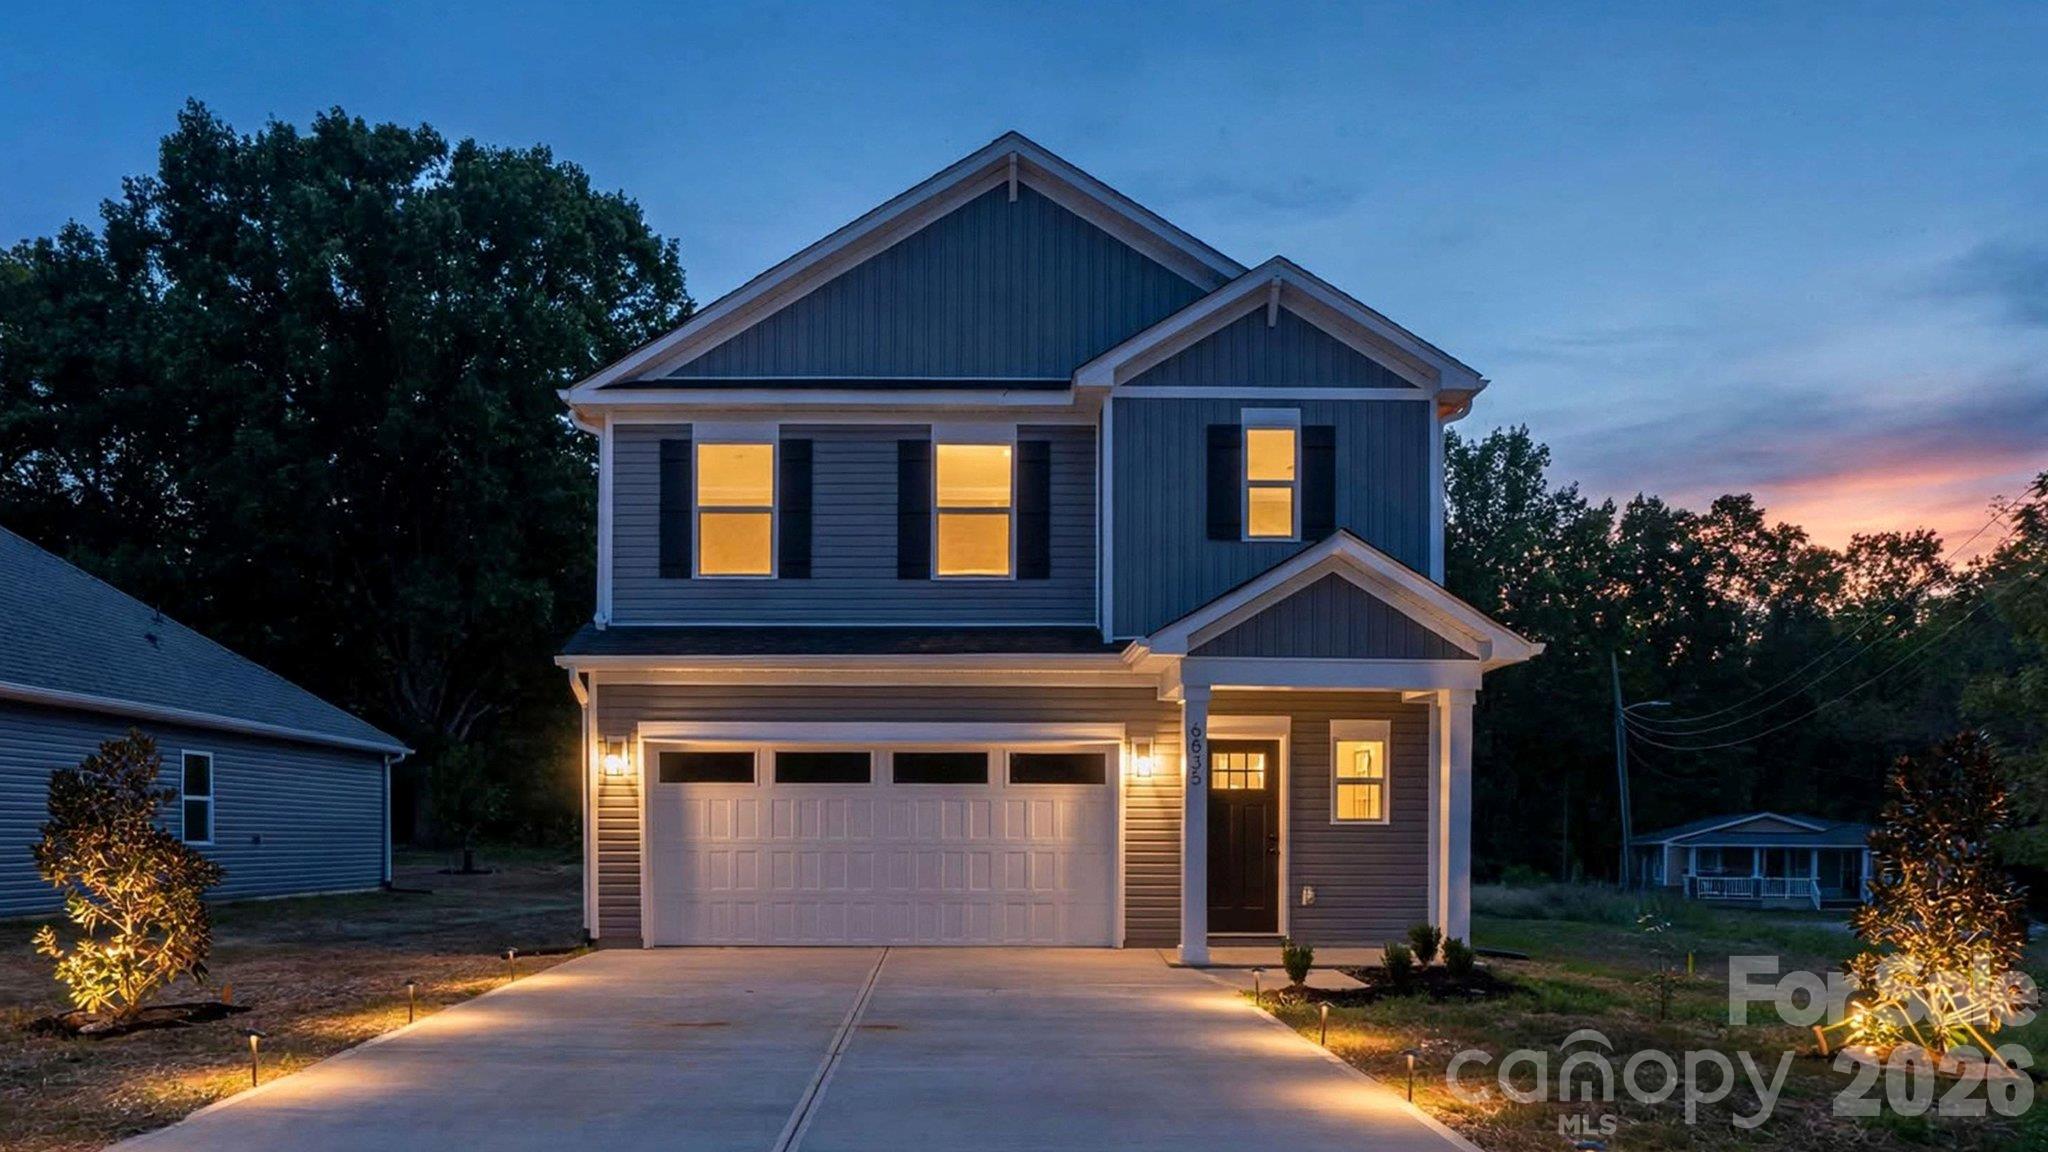
Two-story gray house with a double garage and warmly lit windows at dusk.
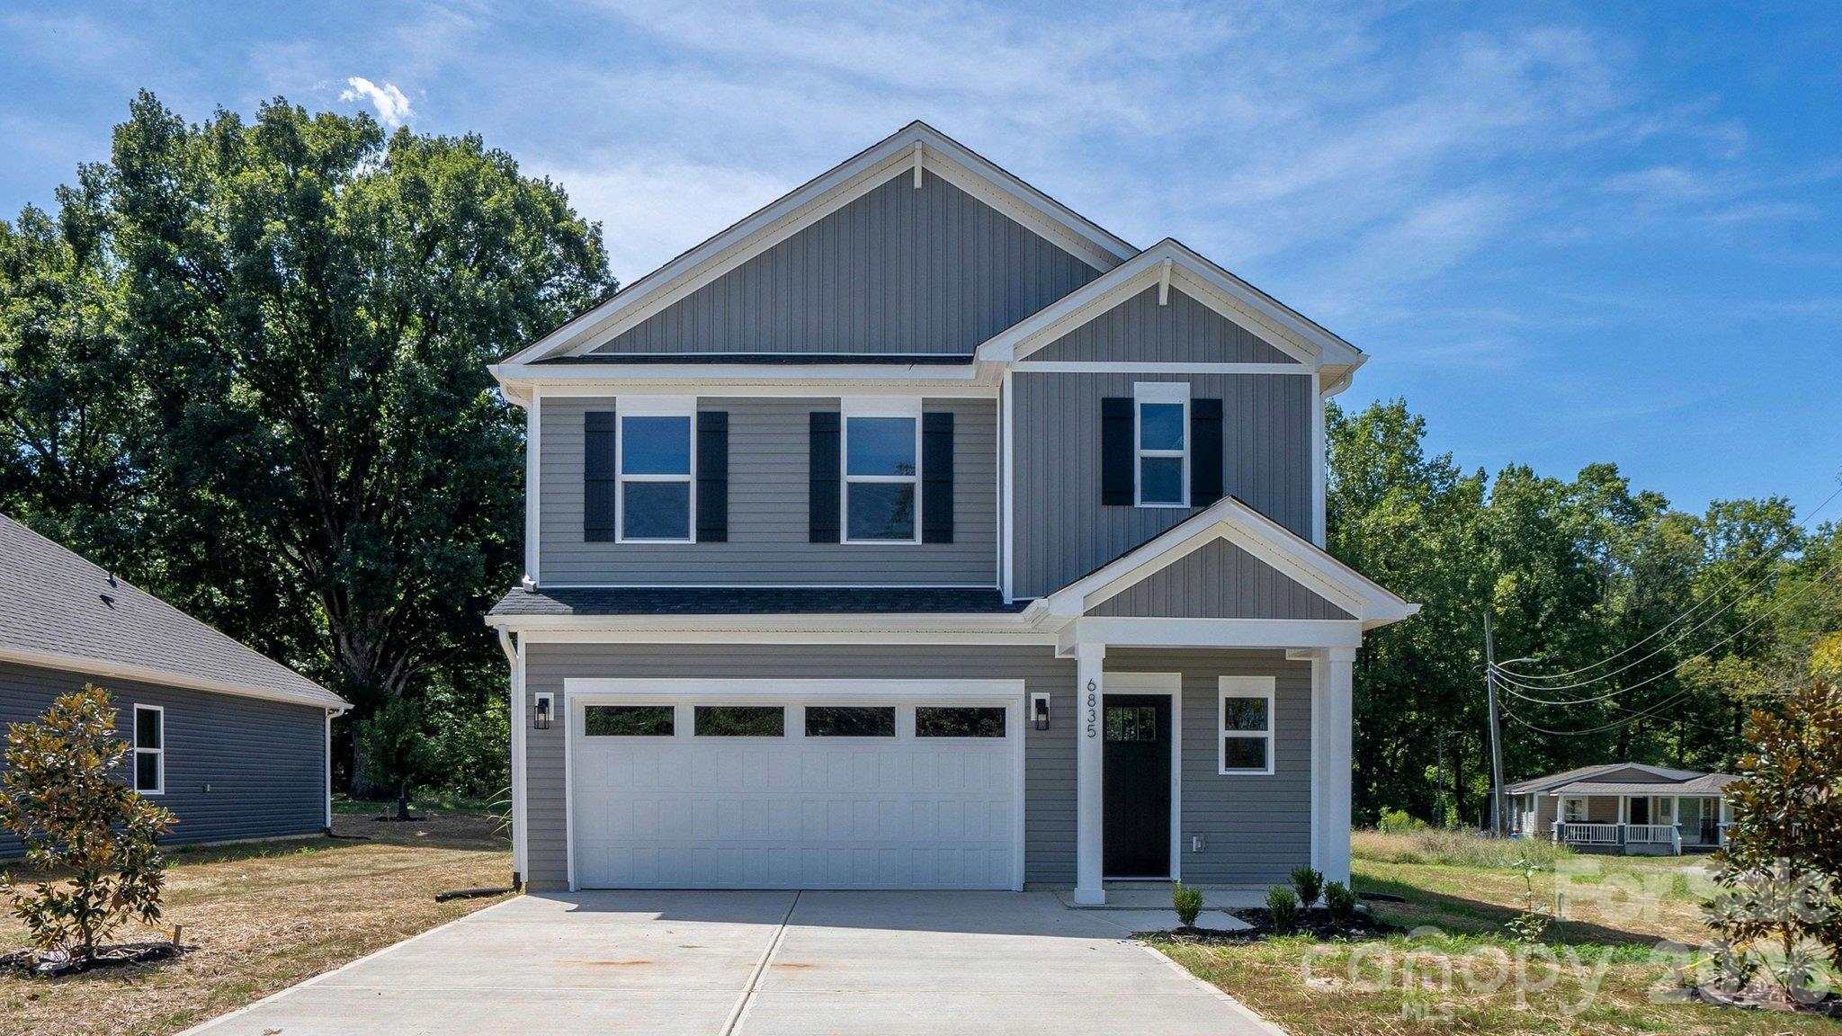
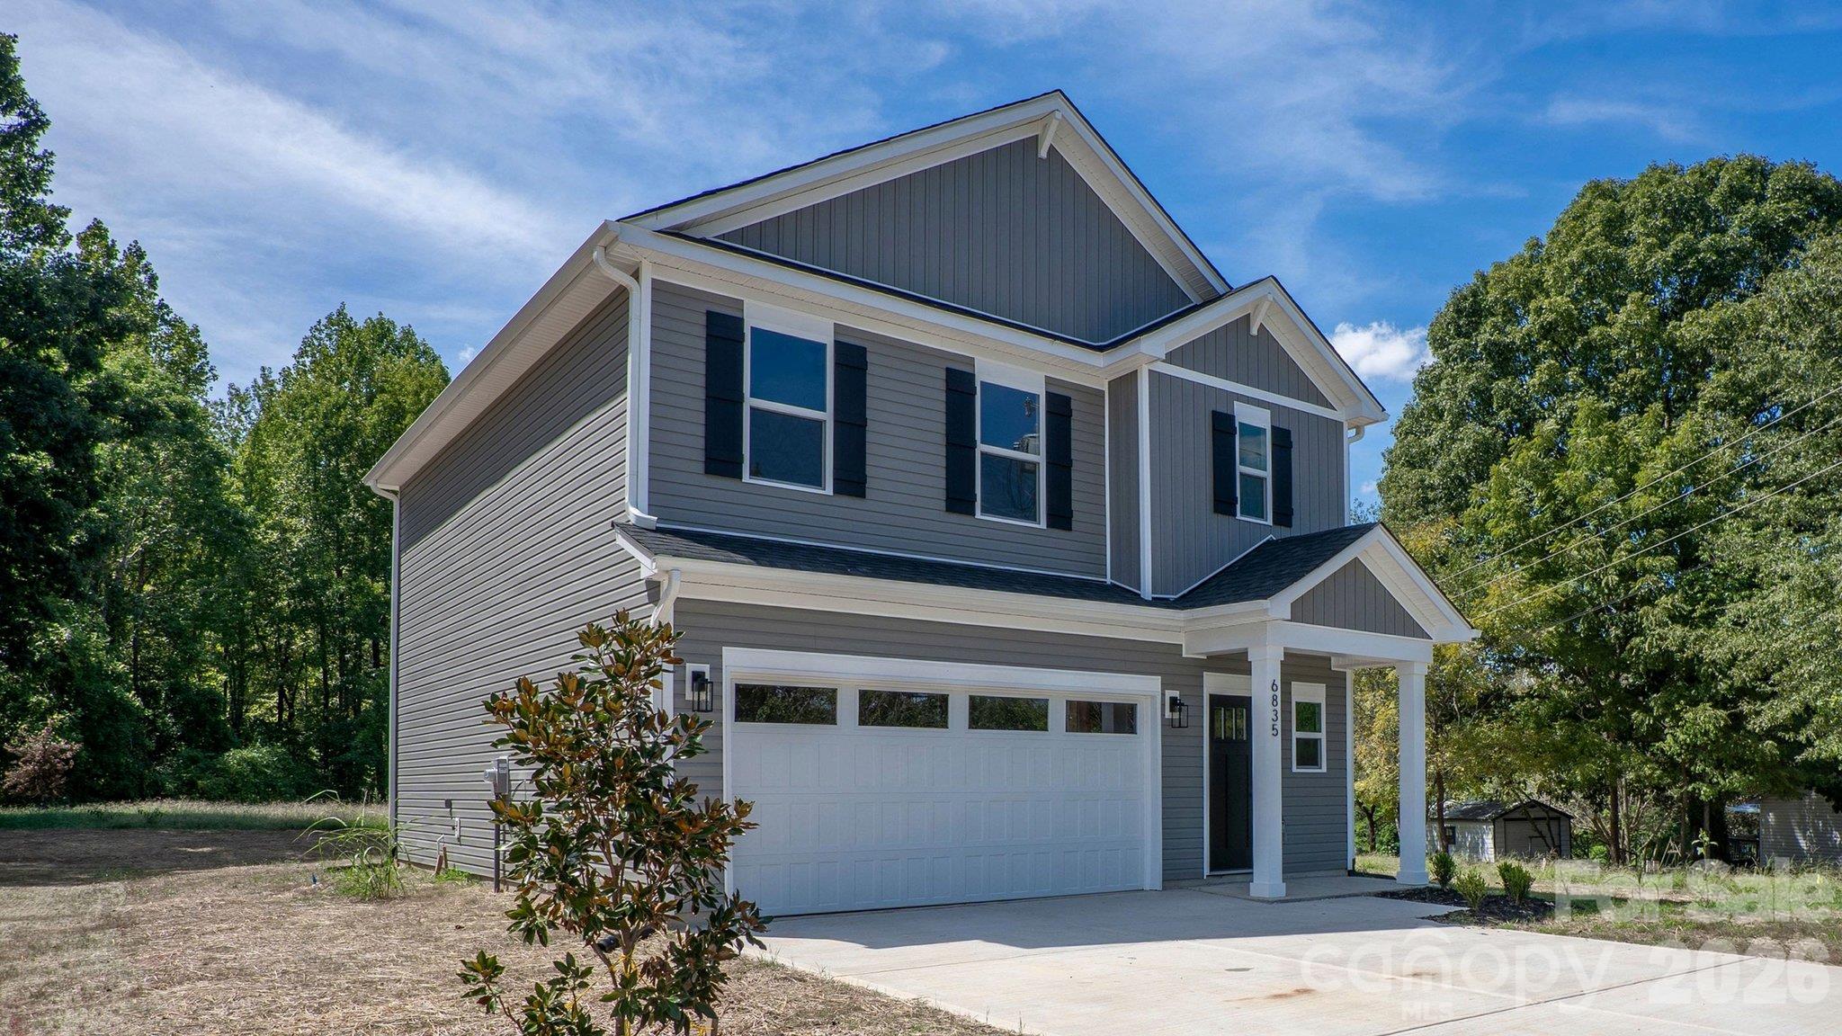
Two-story gray house with white trim, black shutters, and an attached garage.
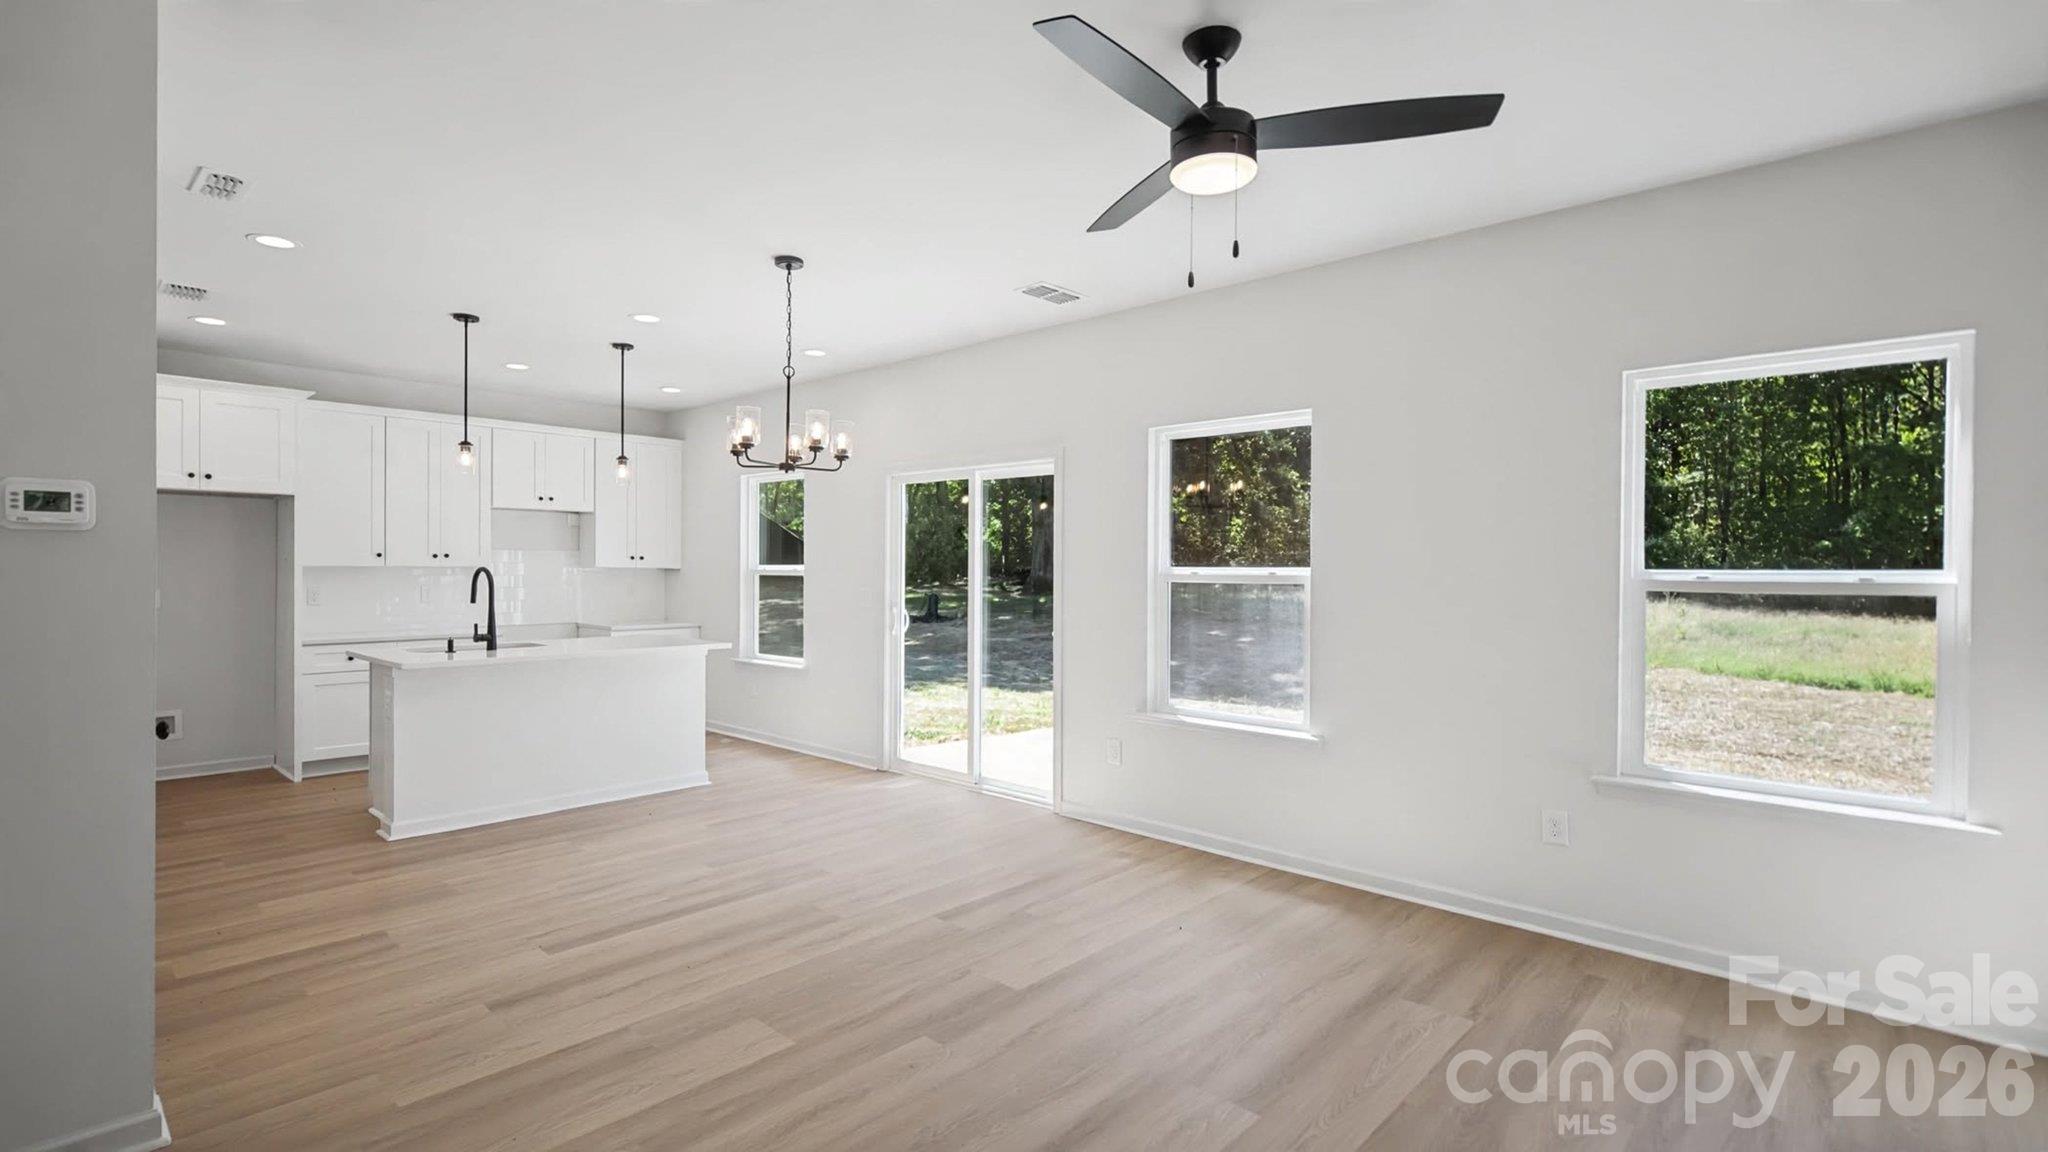
Open-plan kitchen and living area with white cabinetry, light wood floors, and windows overlooking trees.
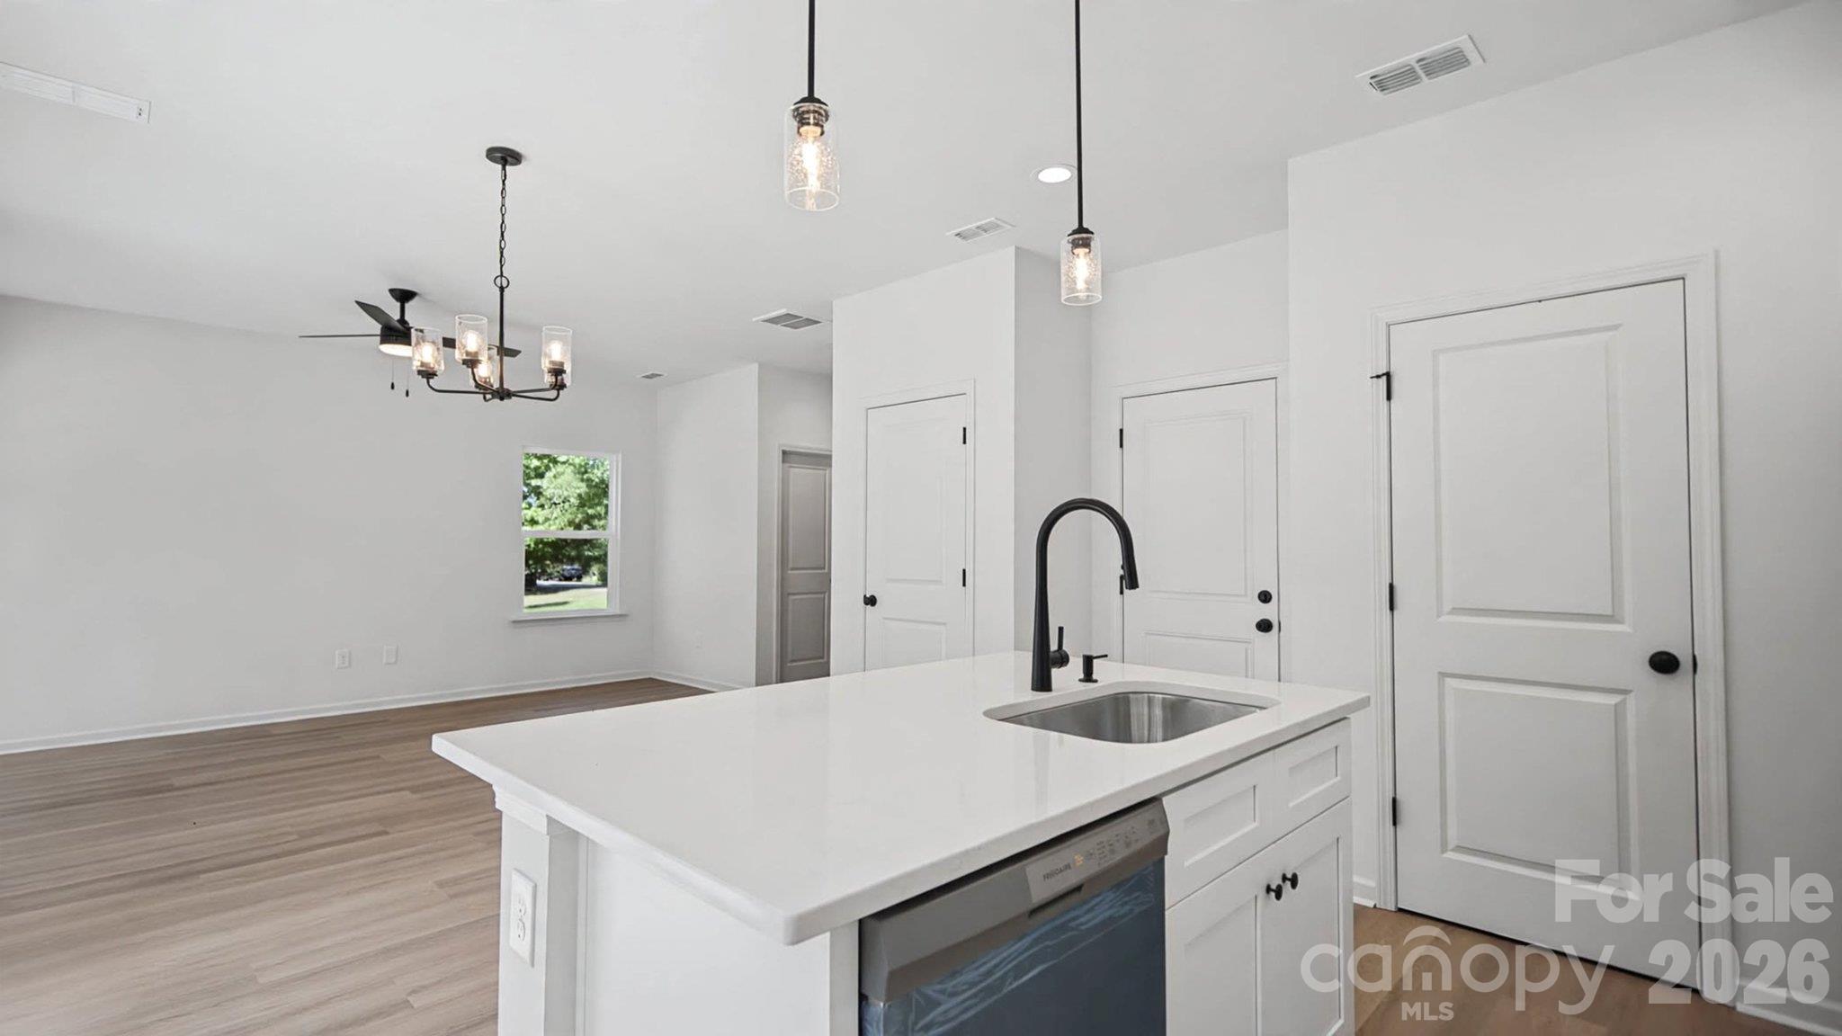
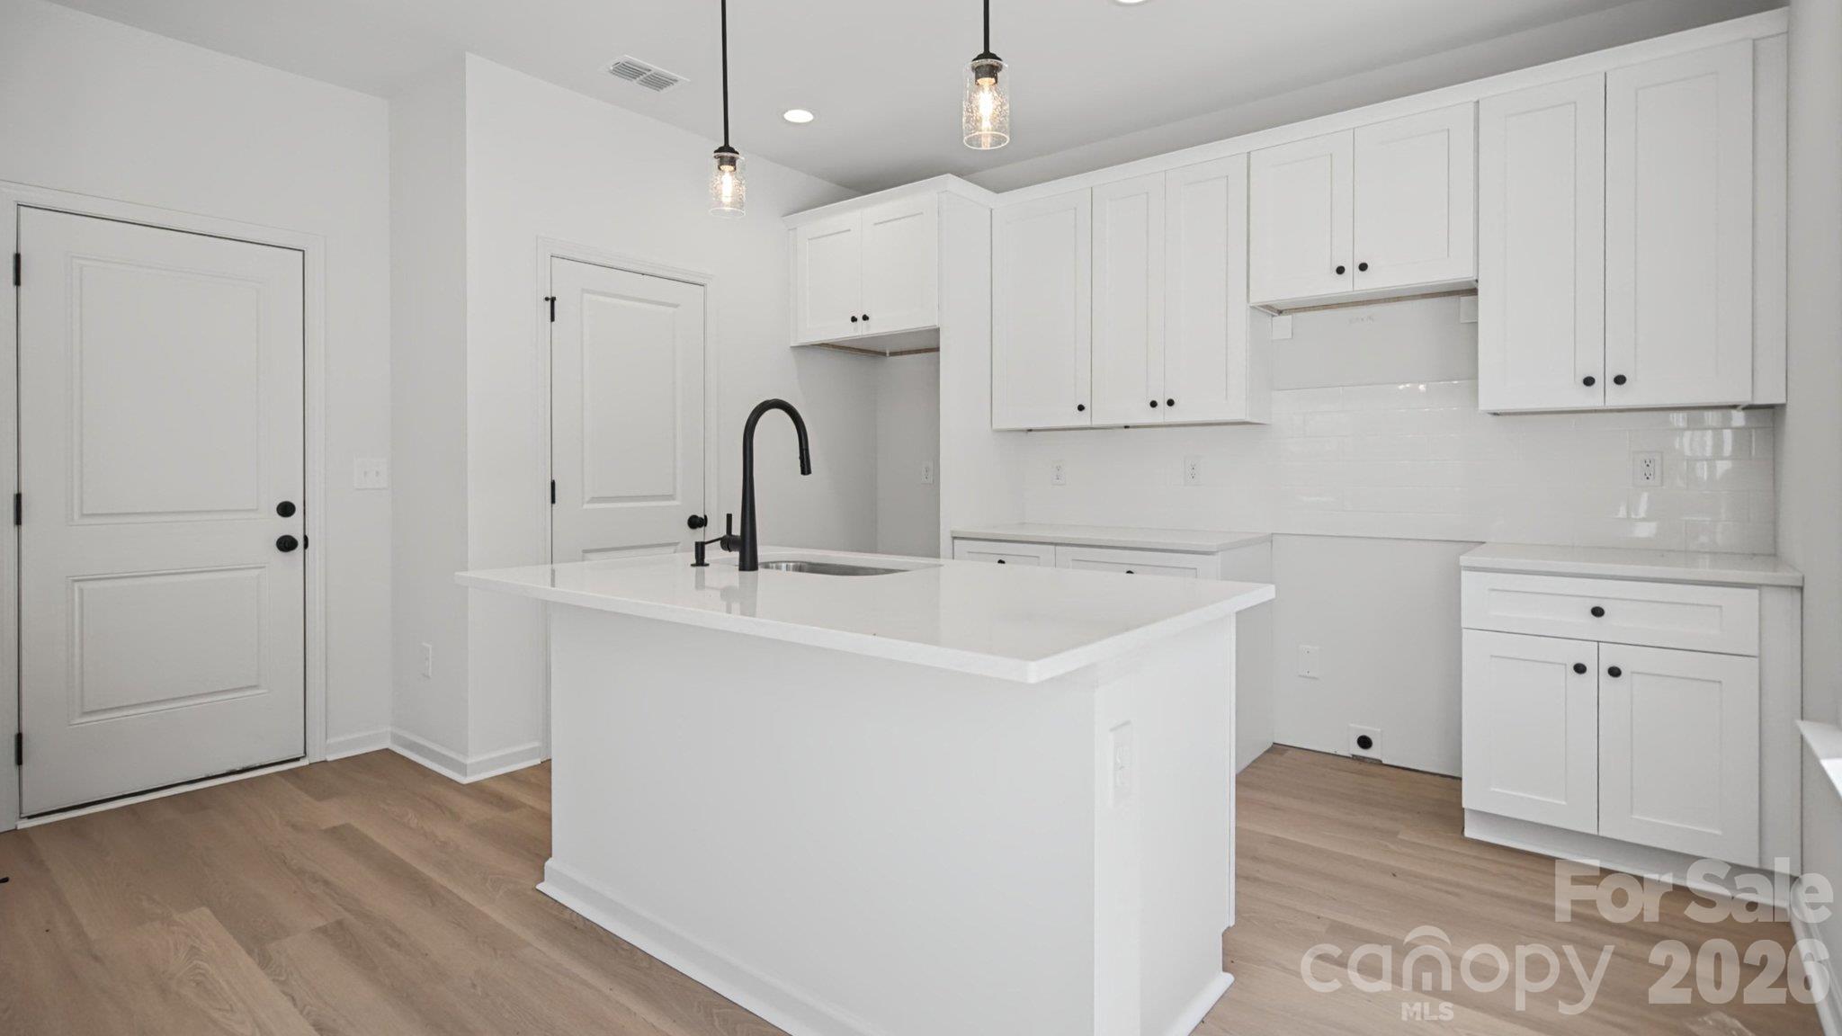
Vacant kitchen with a white island, black faucet, pendant lights, and open living area.
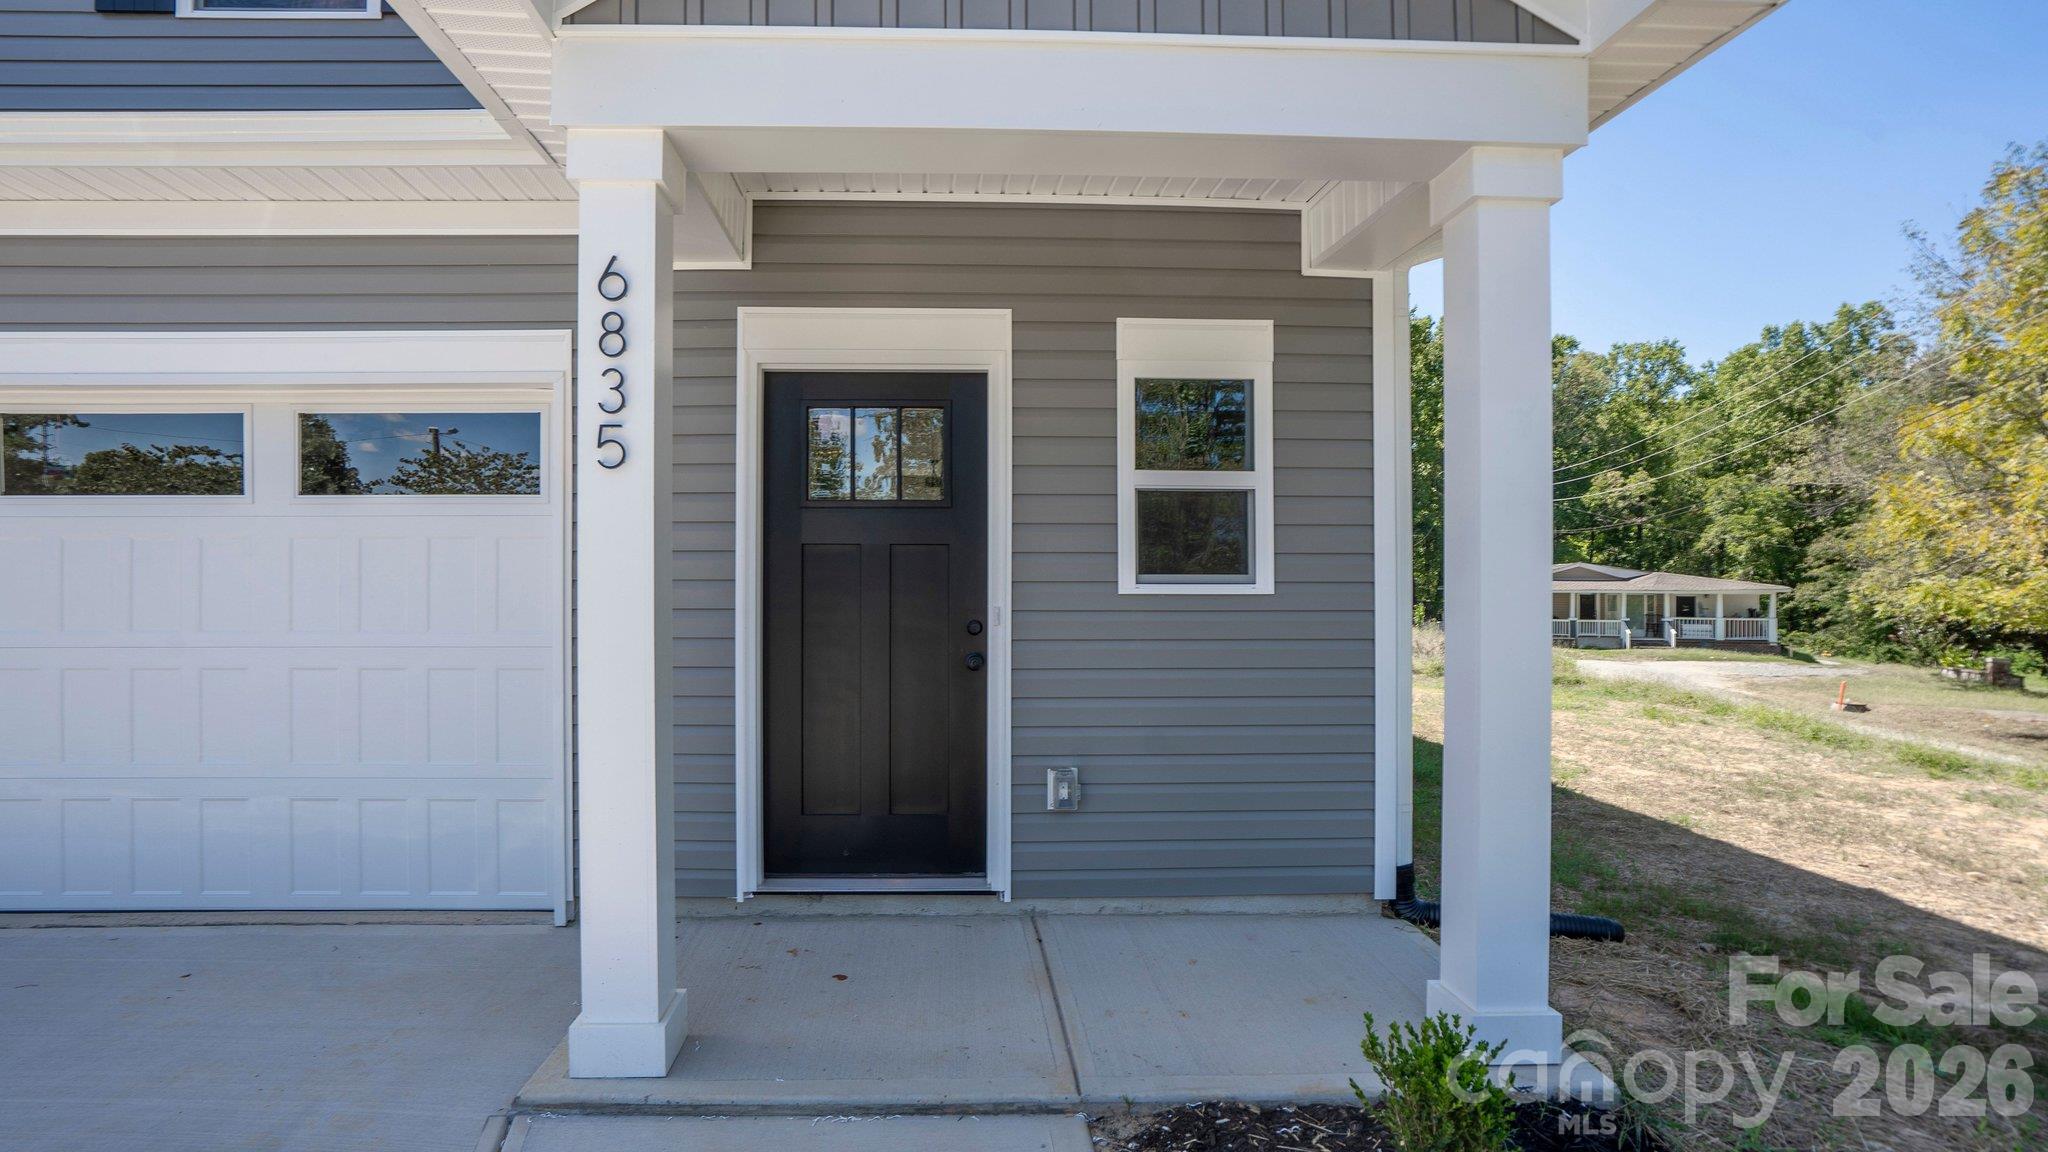
Gray-sided home with a covered entry, black front door, and white garage door.
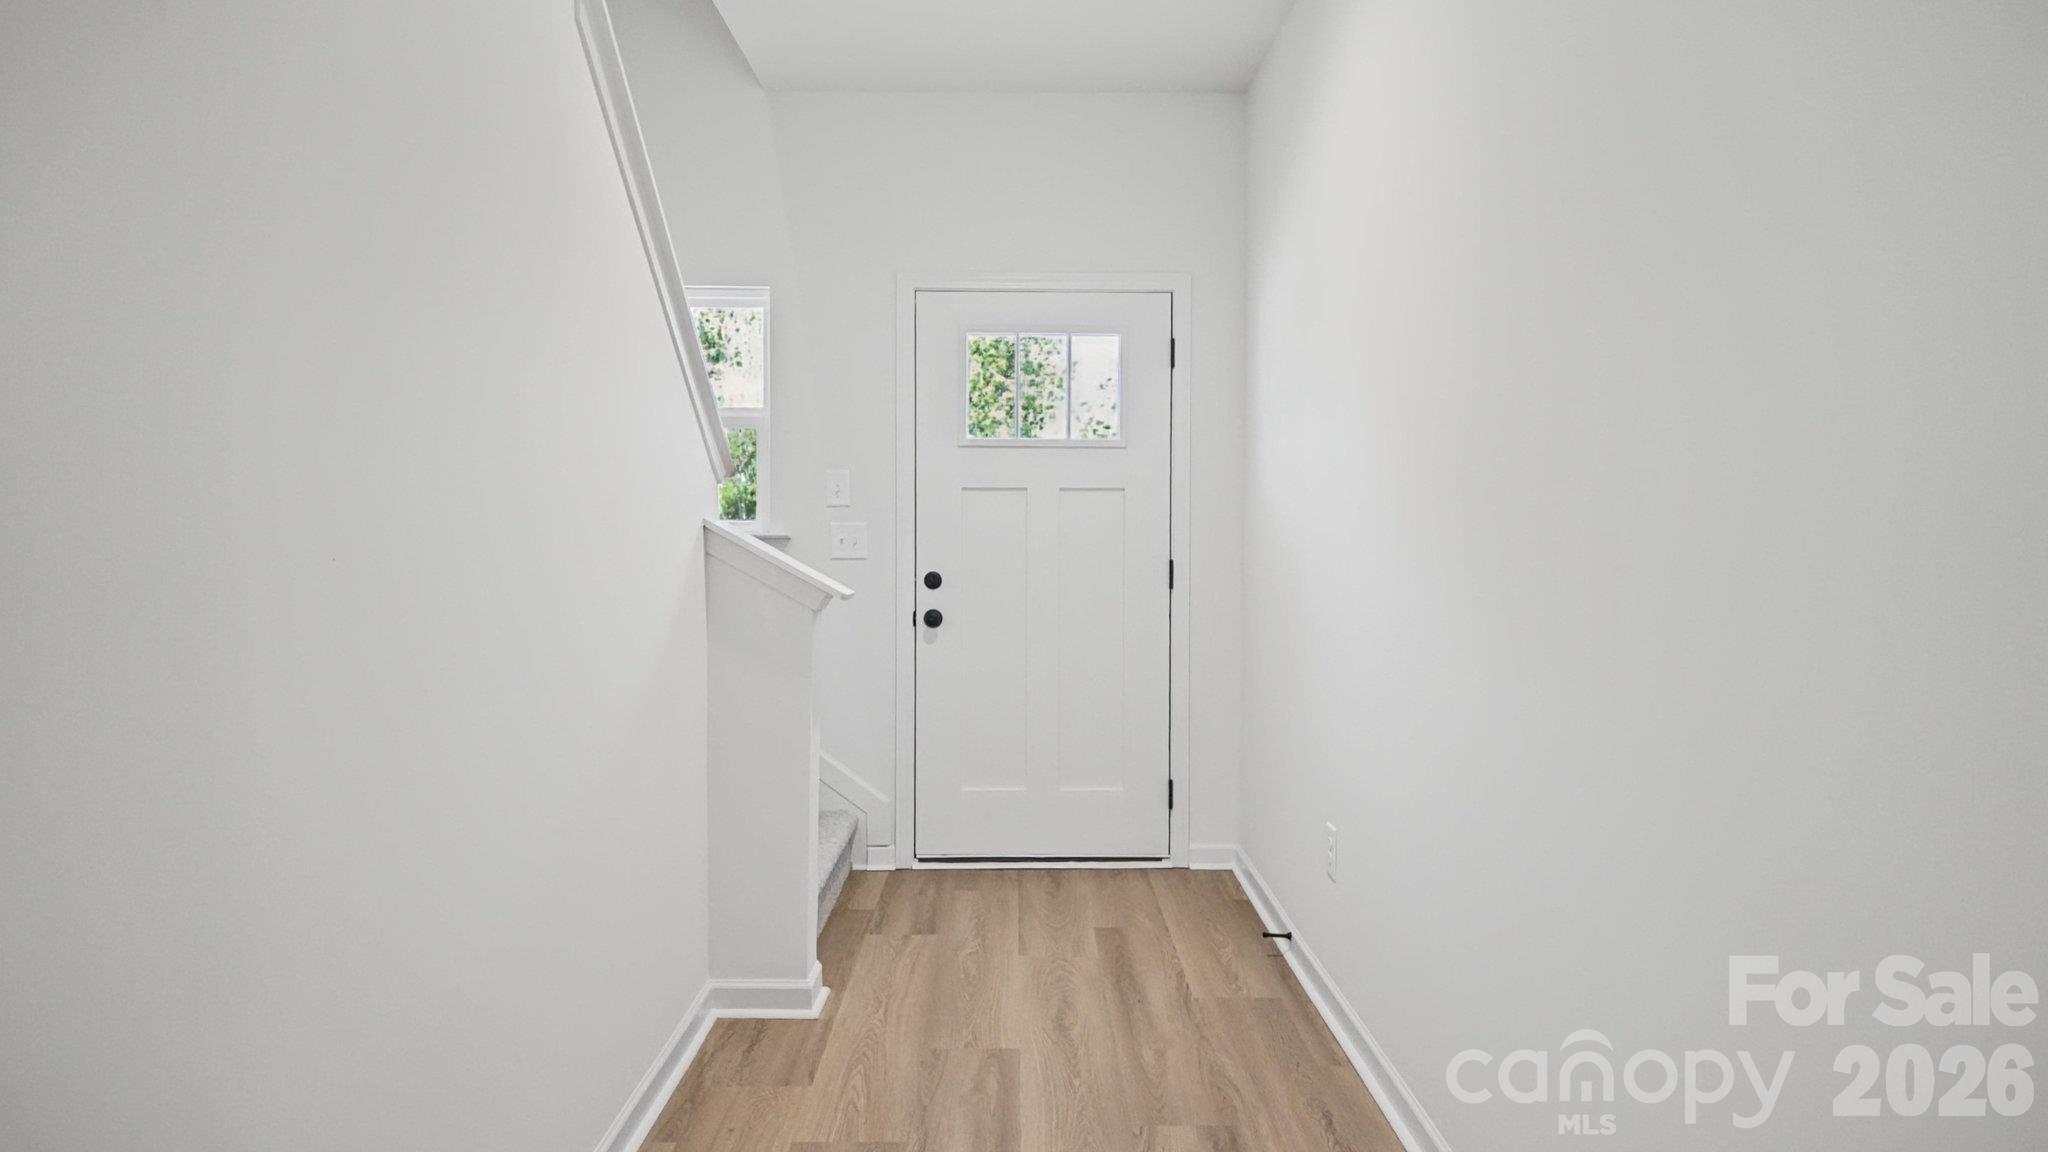
Vacant entryway with a white windowed front door, light wood flooring, and stairs to the left.
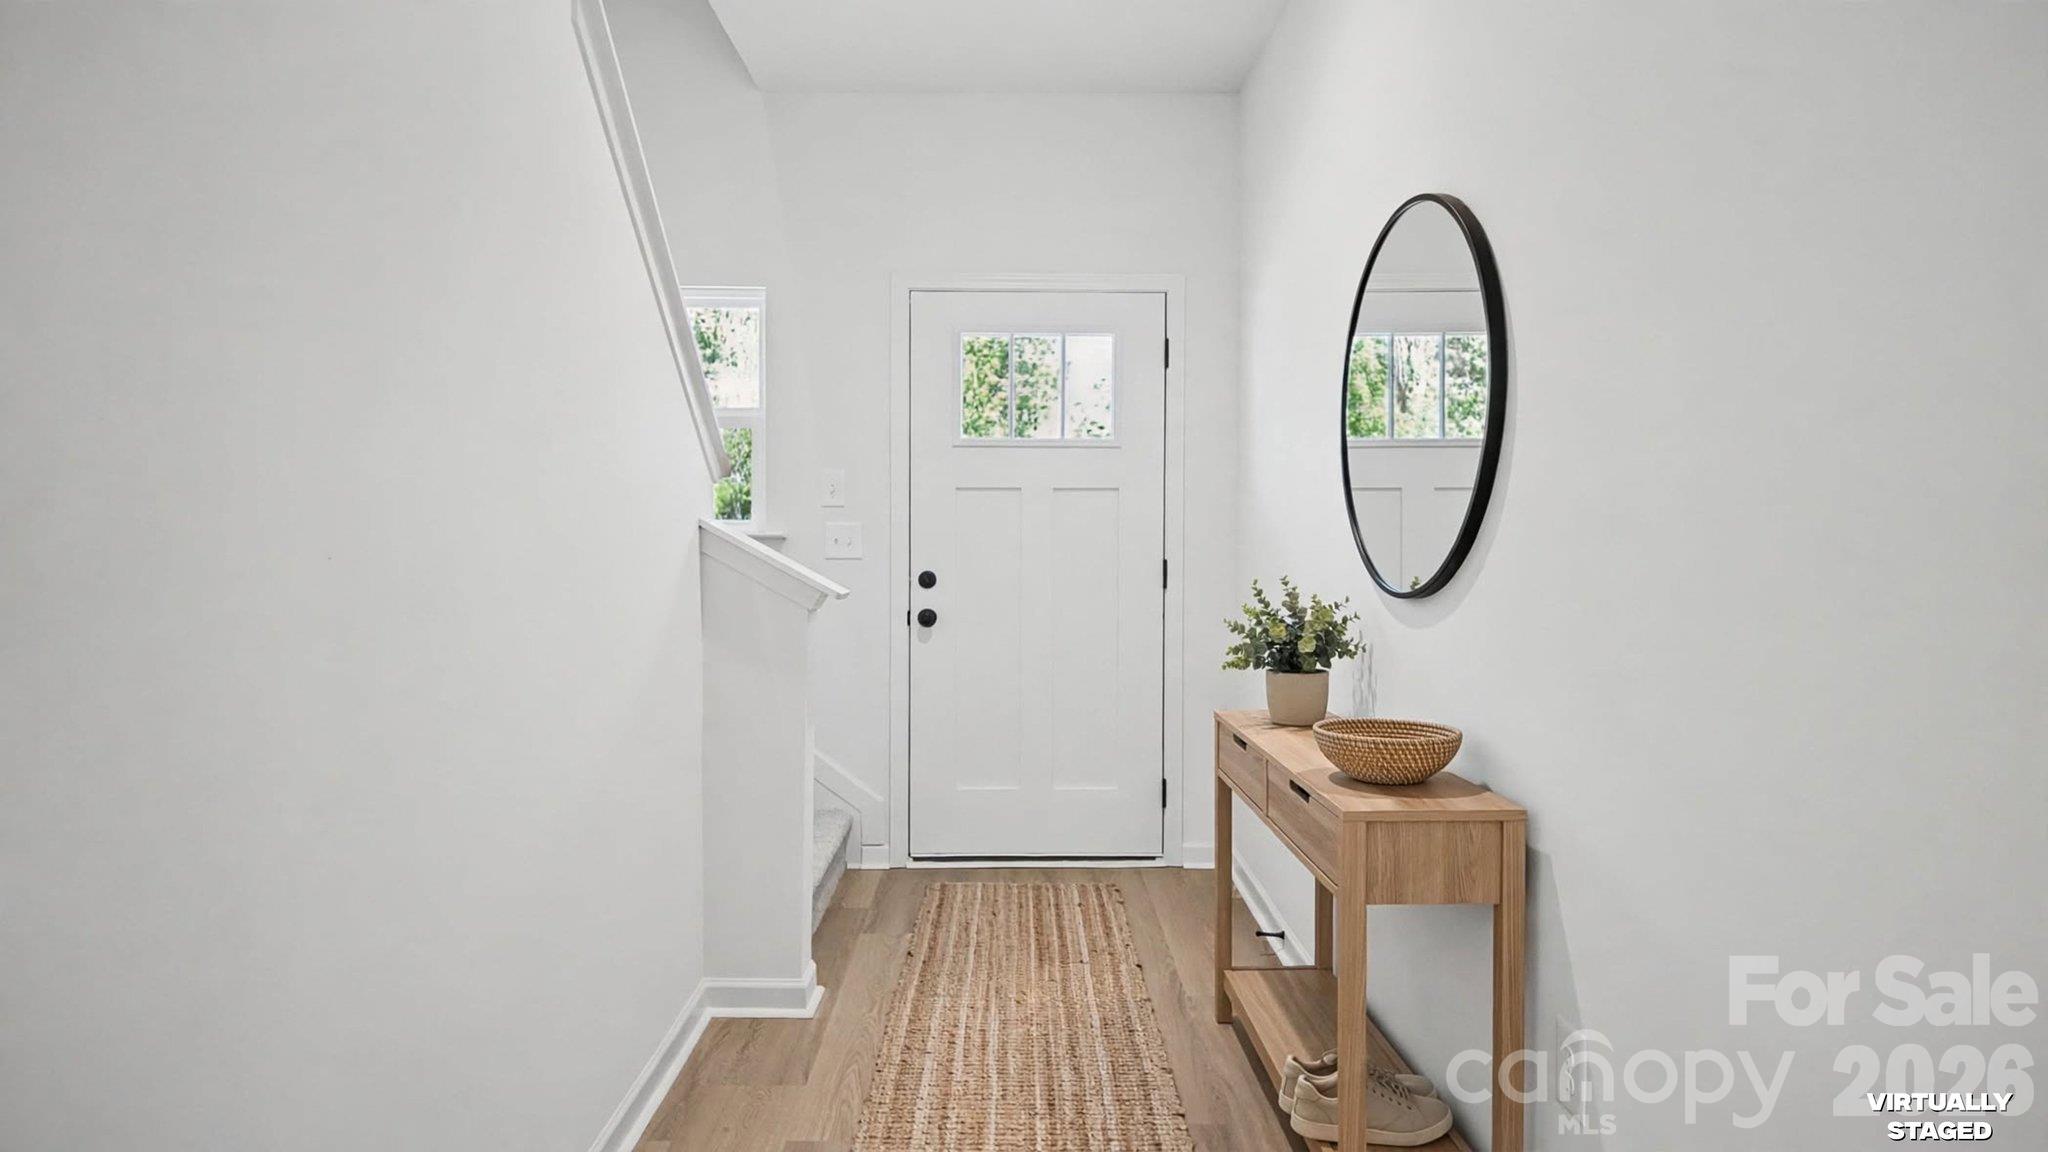
Bright entryway with a white front door, wood floors, woven runner, and console table beneath an oval mirror.
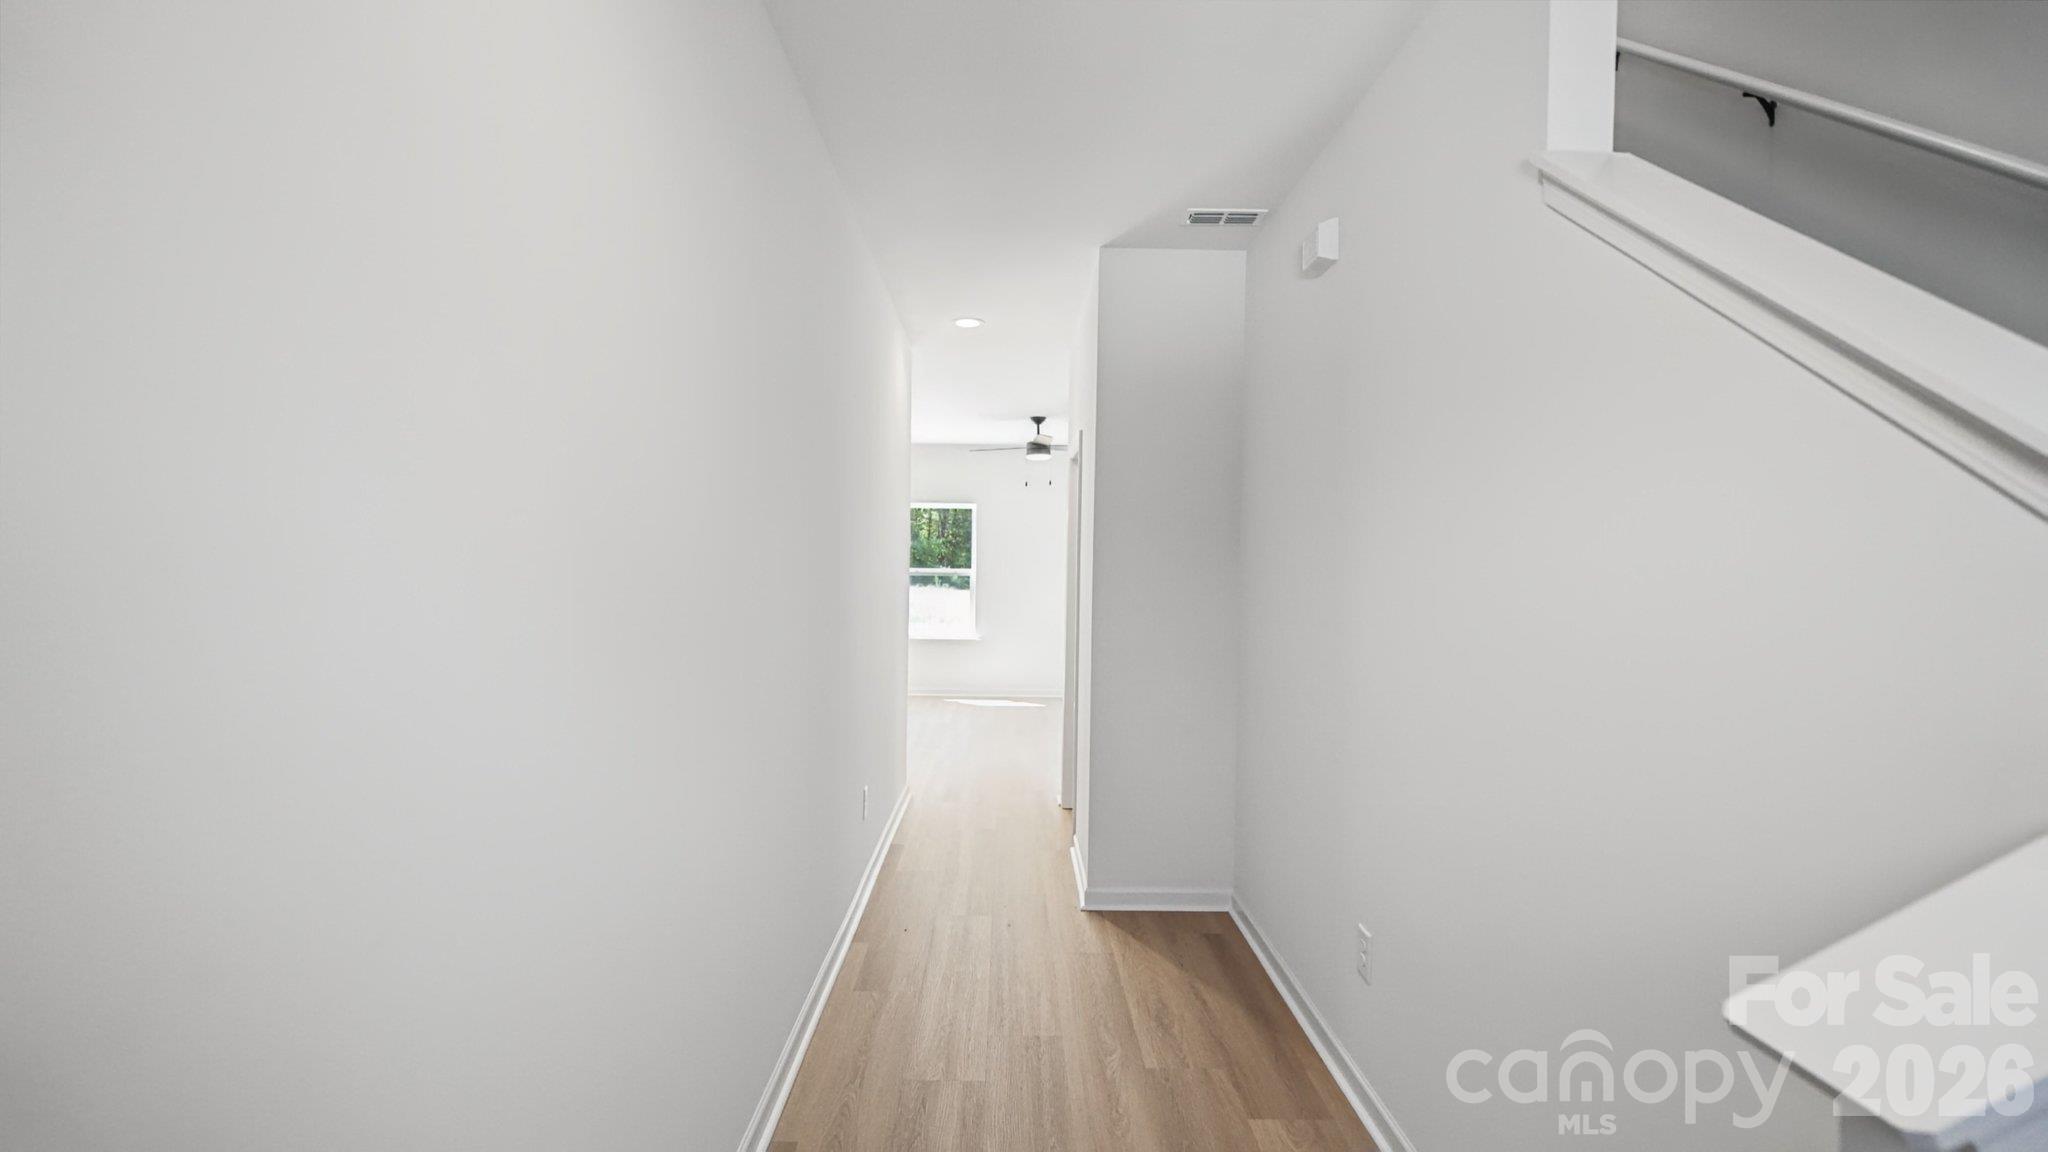
Empty hallway with light wood flooring and a staircase railing leading toward a bright room.
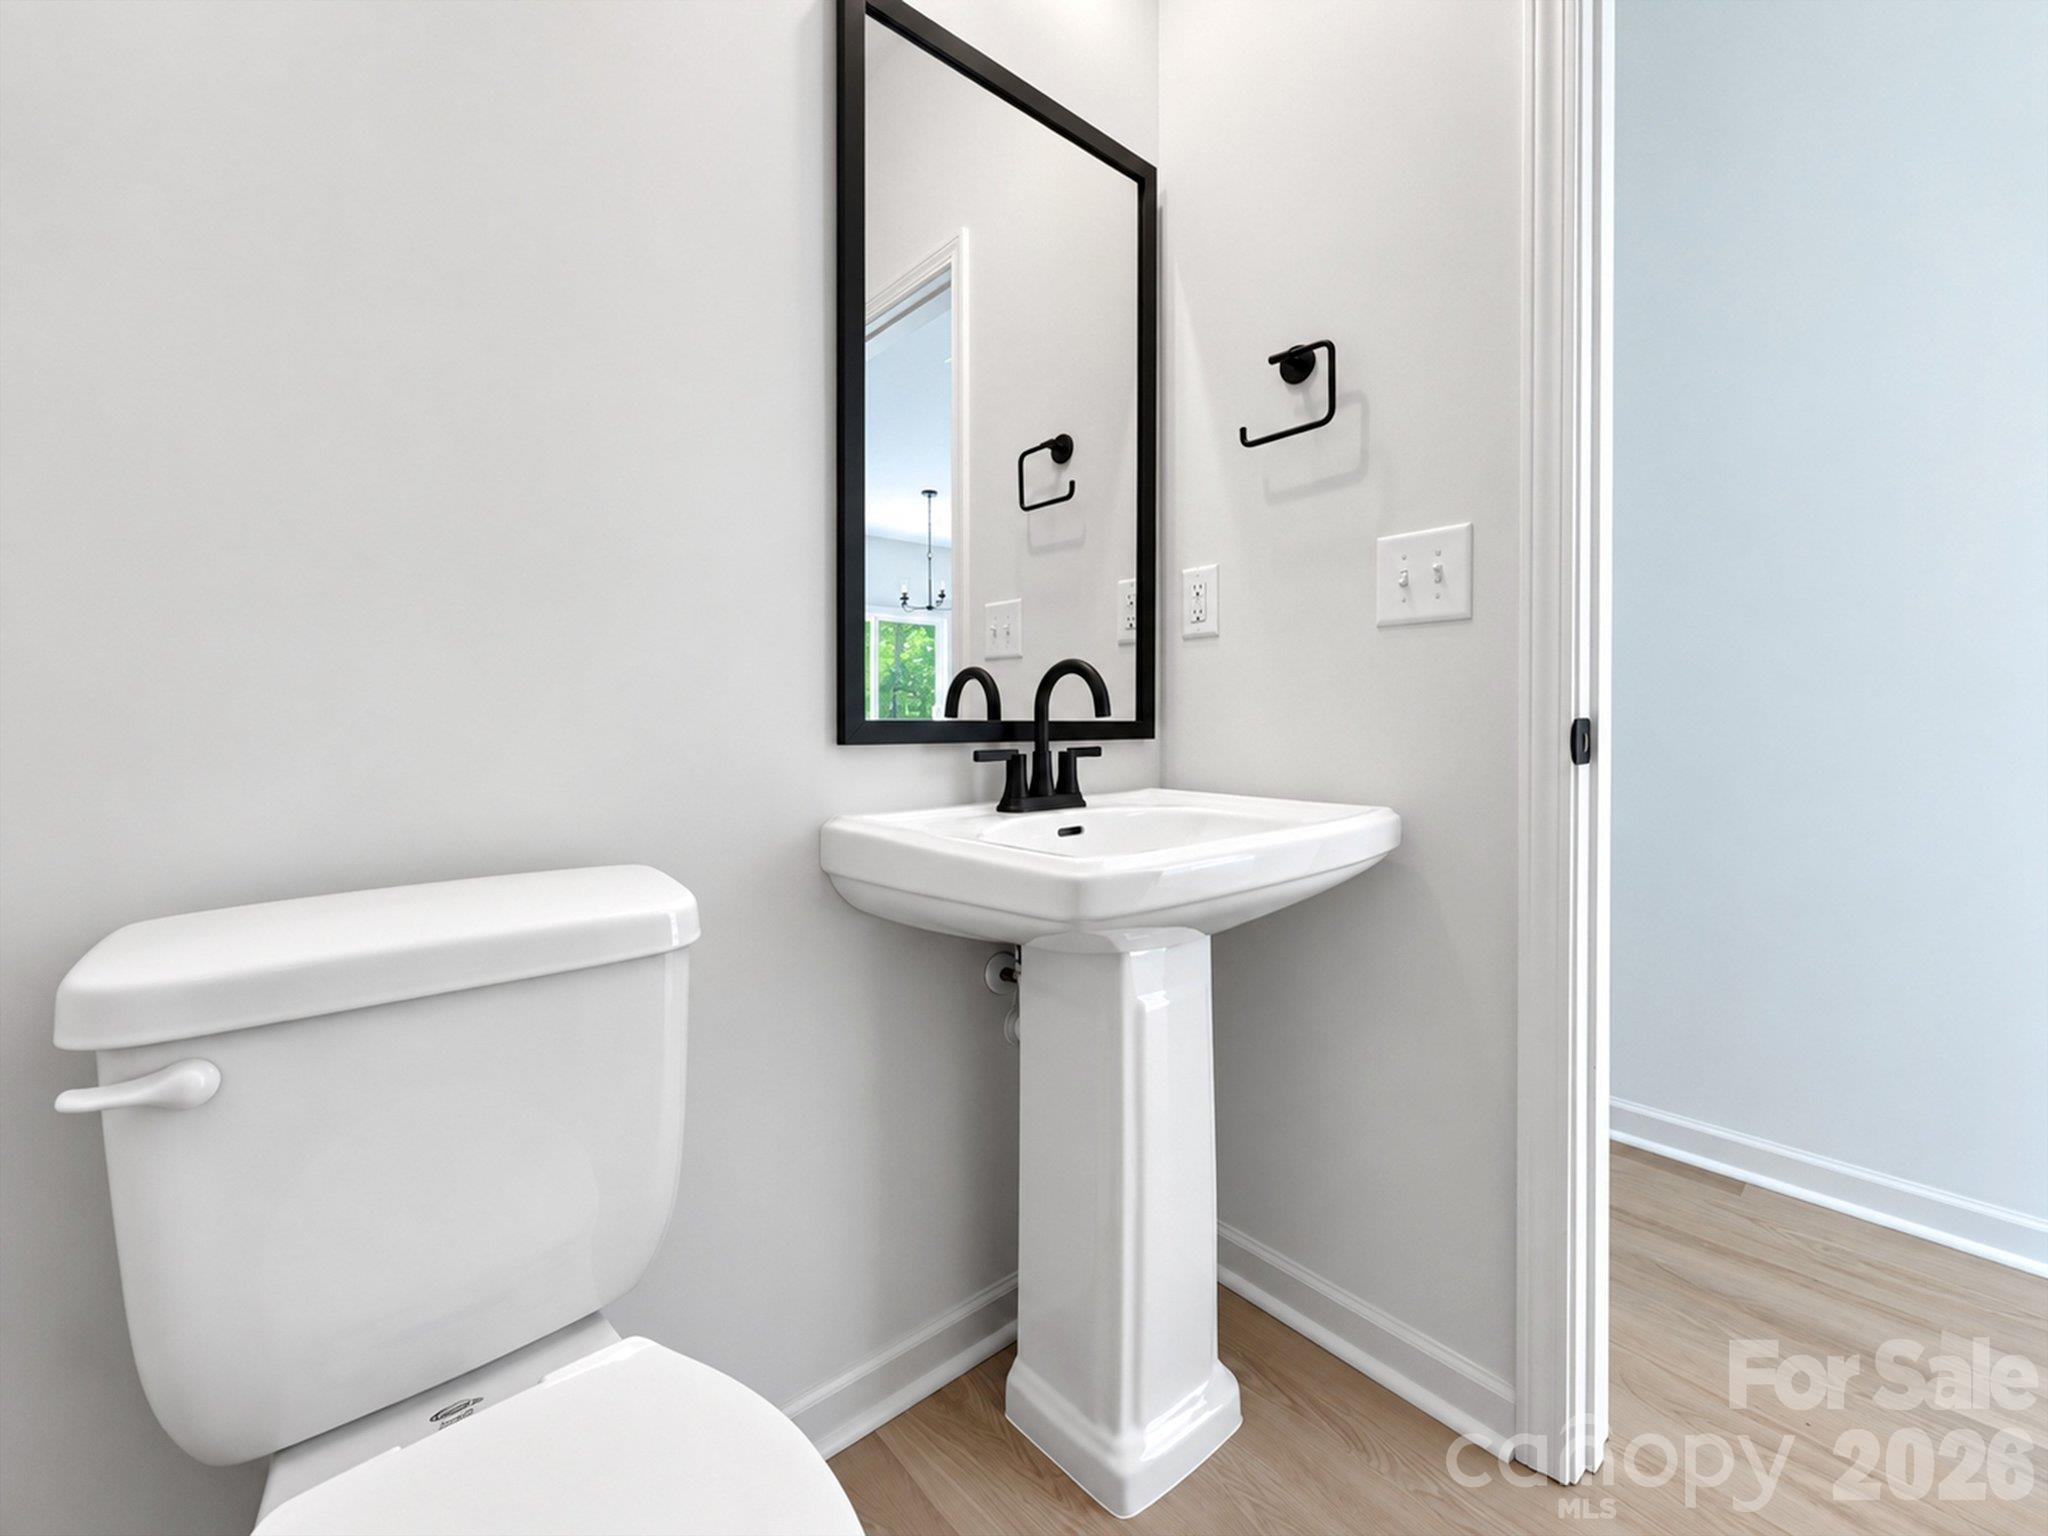
Bathroom with a white pedestal sink, toilet, black fixtures, and a large framed mirror.
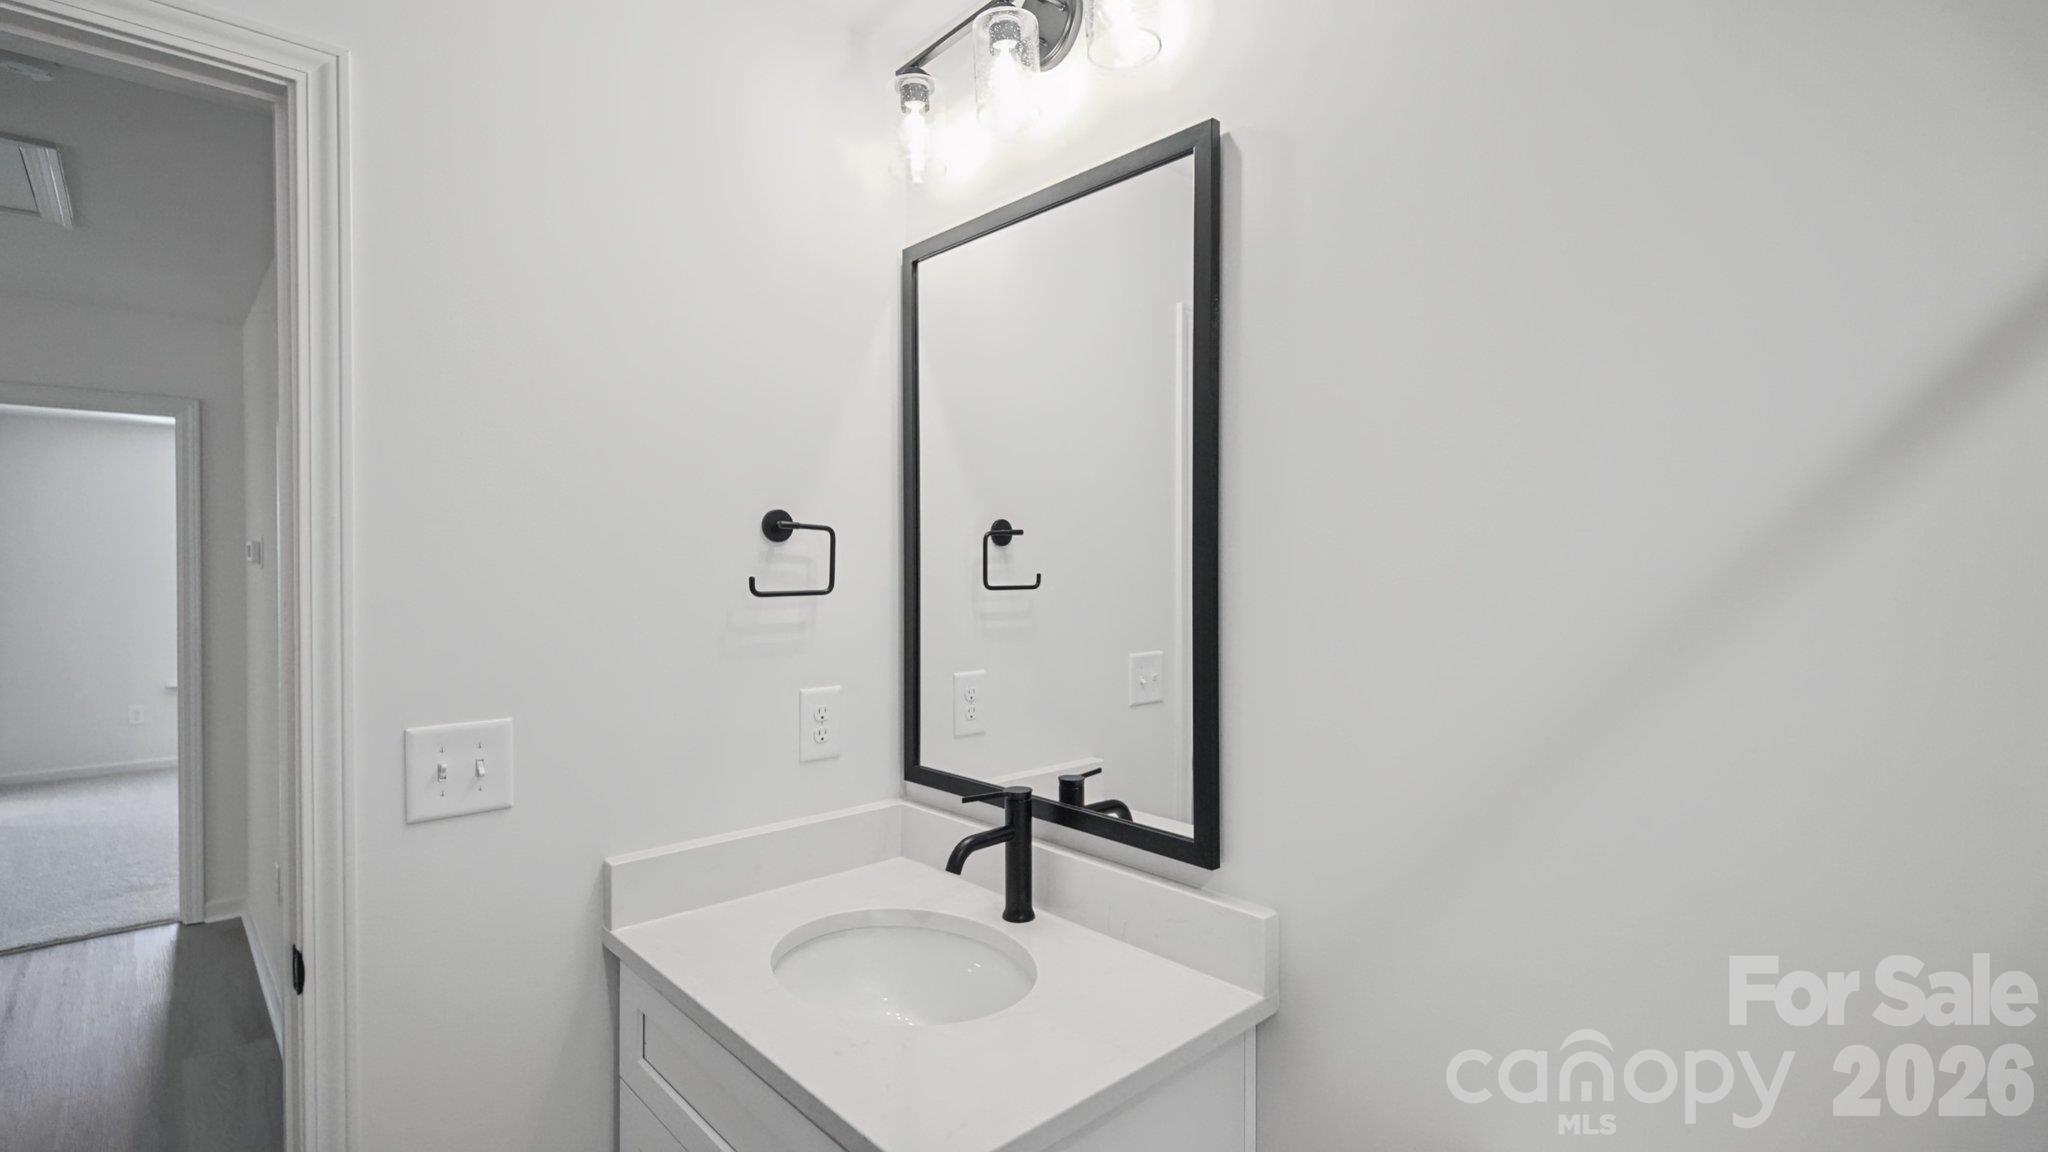
Bathroom vanity with an oval sink, matte black faucet, and large black-framed mirror.
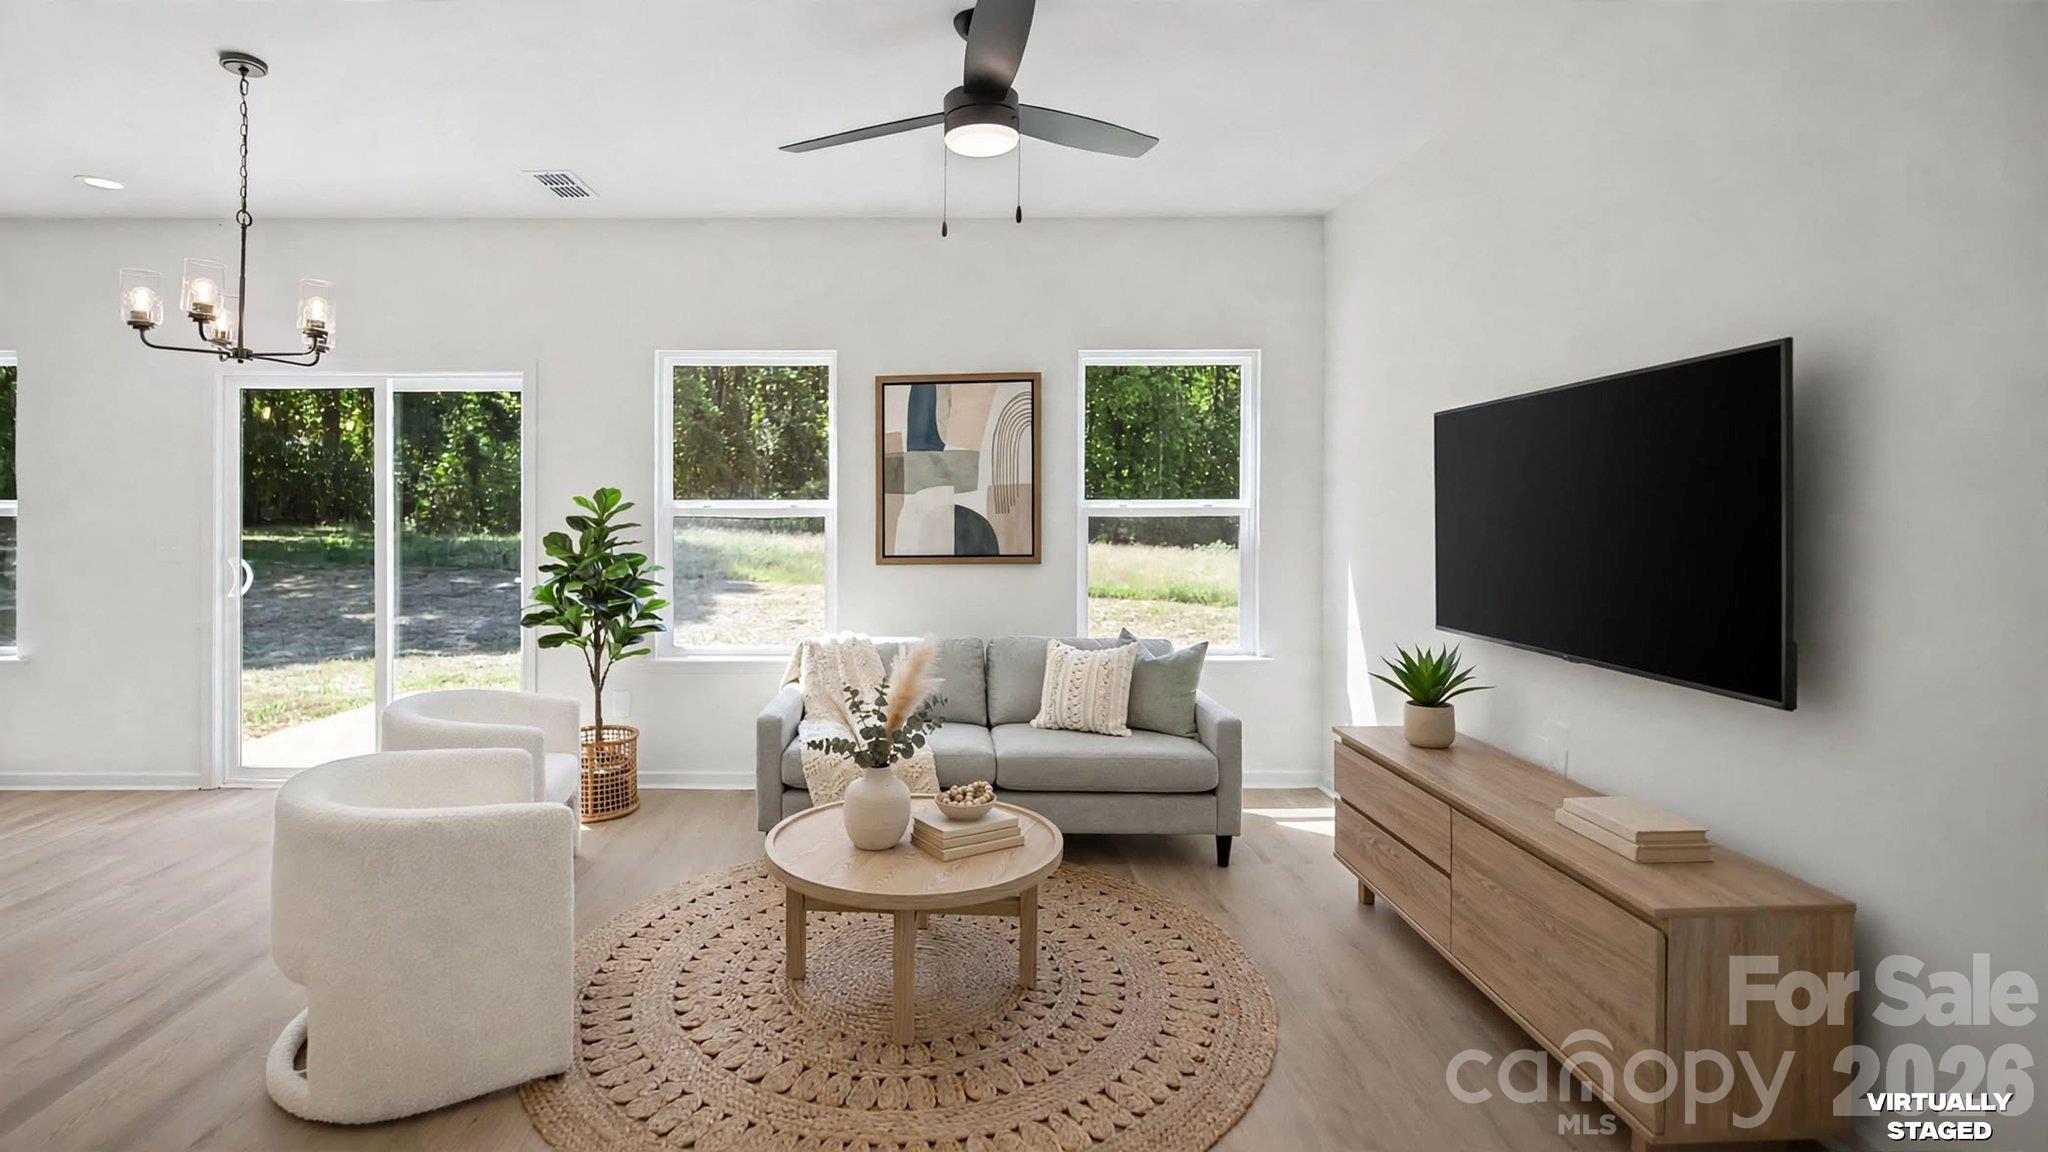
Virtually staged living room with a gray sofa, woven rug, wall-mounted TV, and sliding glass door.
Empty living area with pale wood flooring, a ceiling fan, and sliding glass doors opening toward the yard.
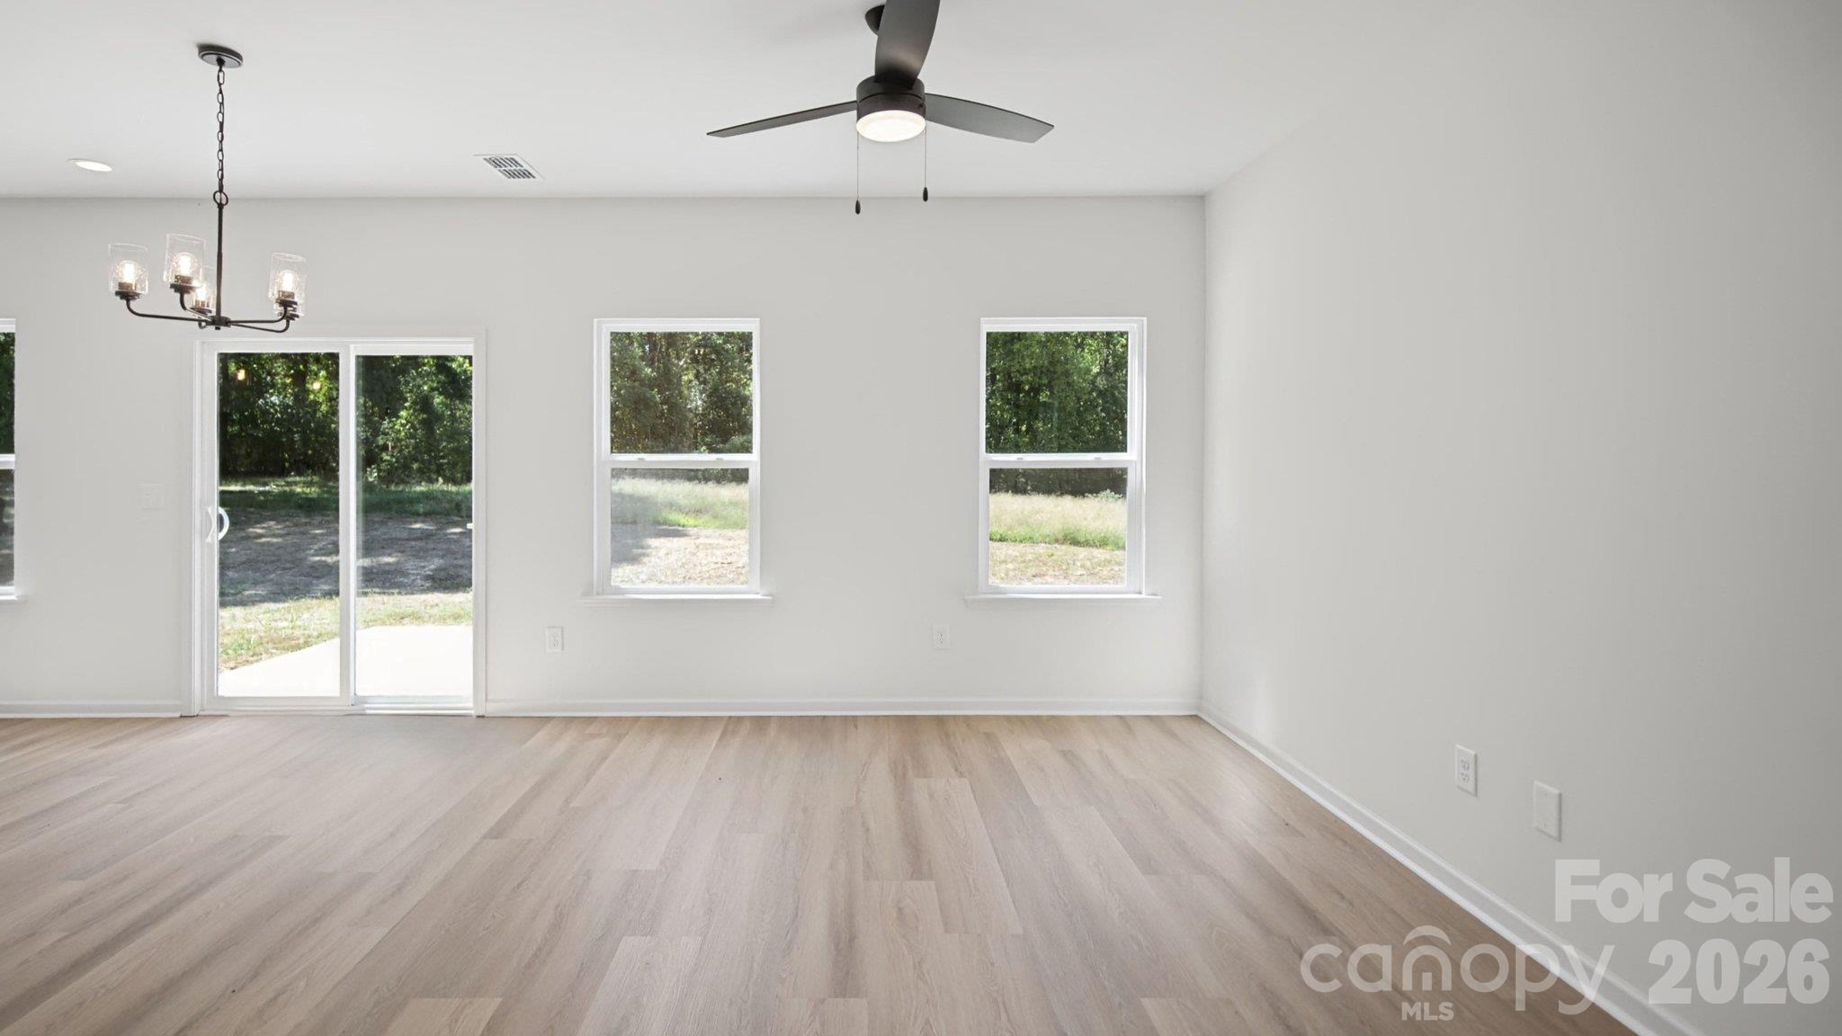
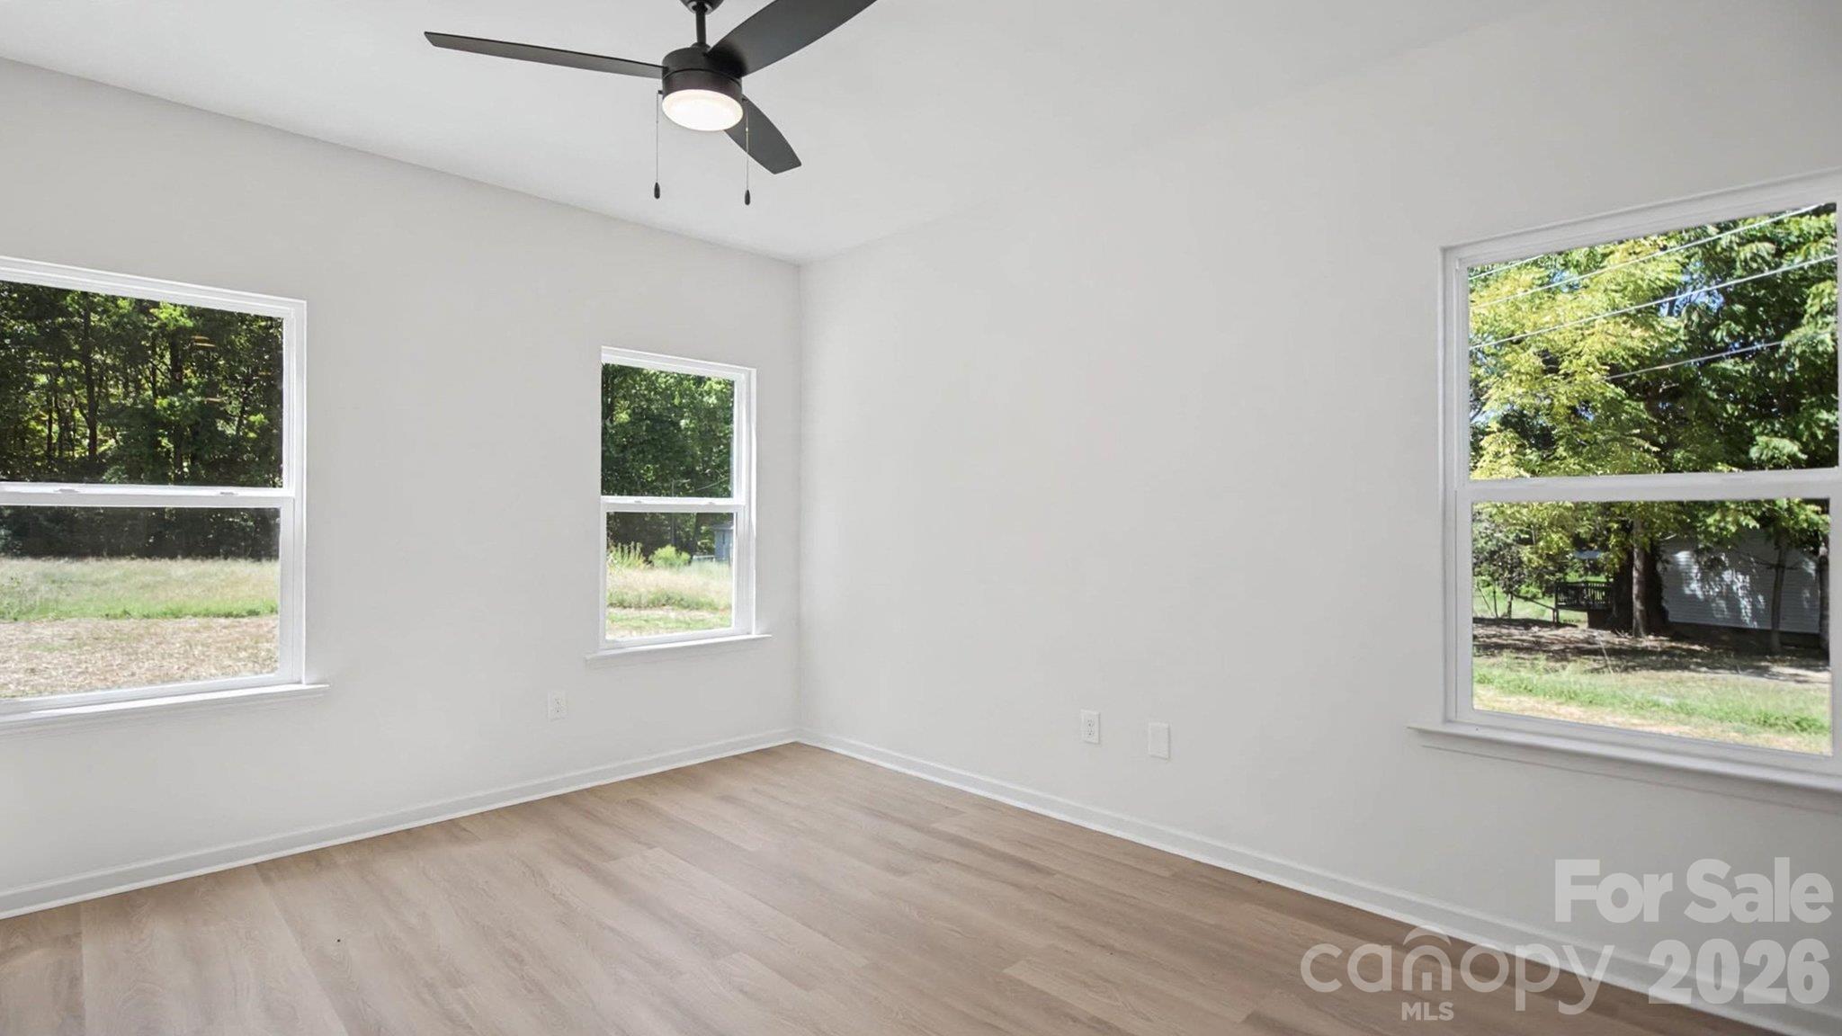
Vacant room with light wood-look floors, three large windows, and a black ceiling fan.
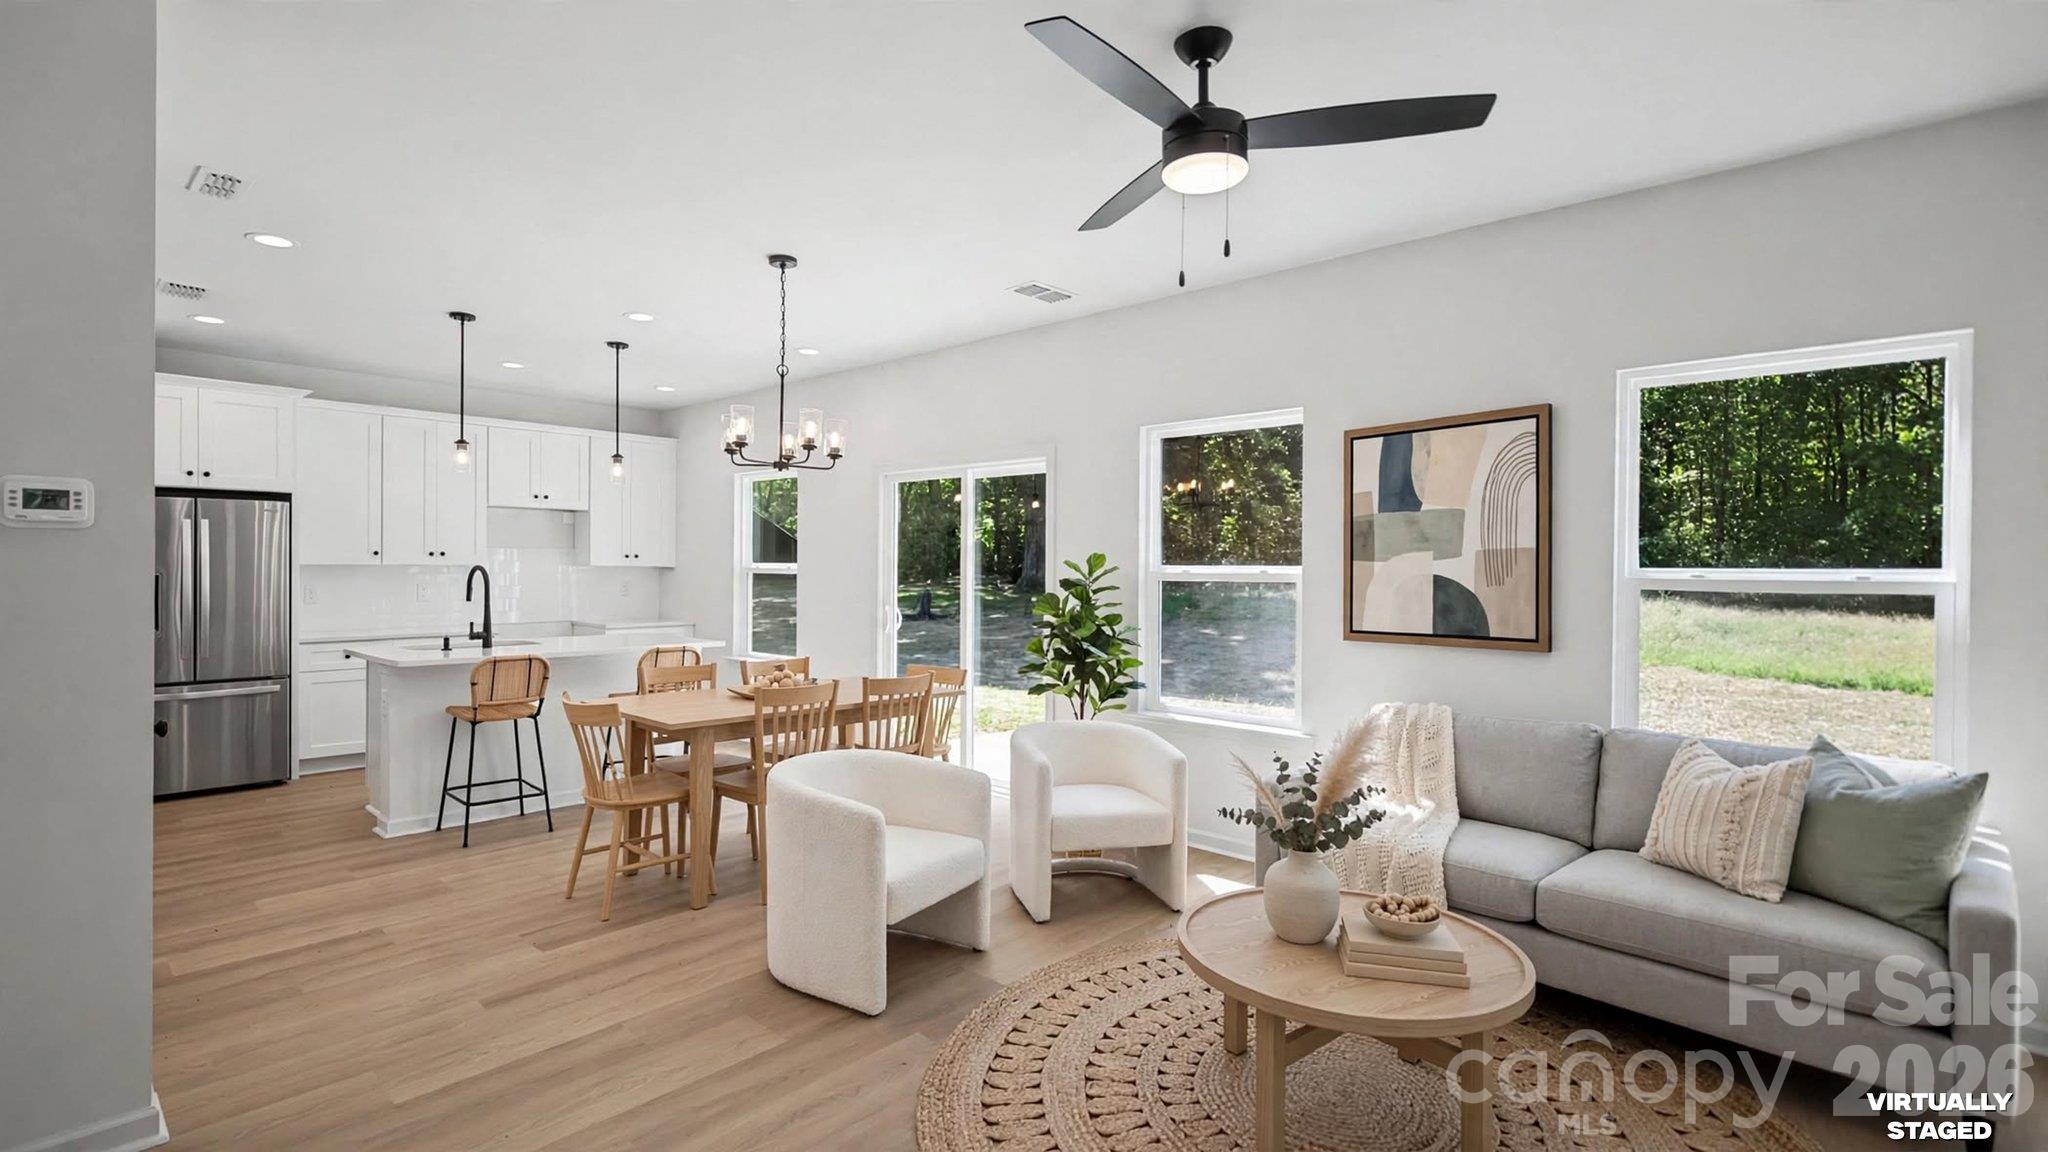
Virtually staged open-plan living room and kitchen with a gray sofa, dining table, and large windows.
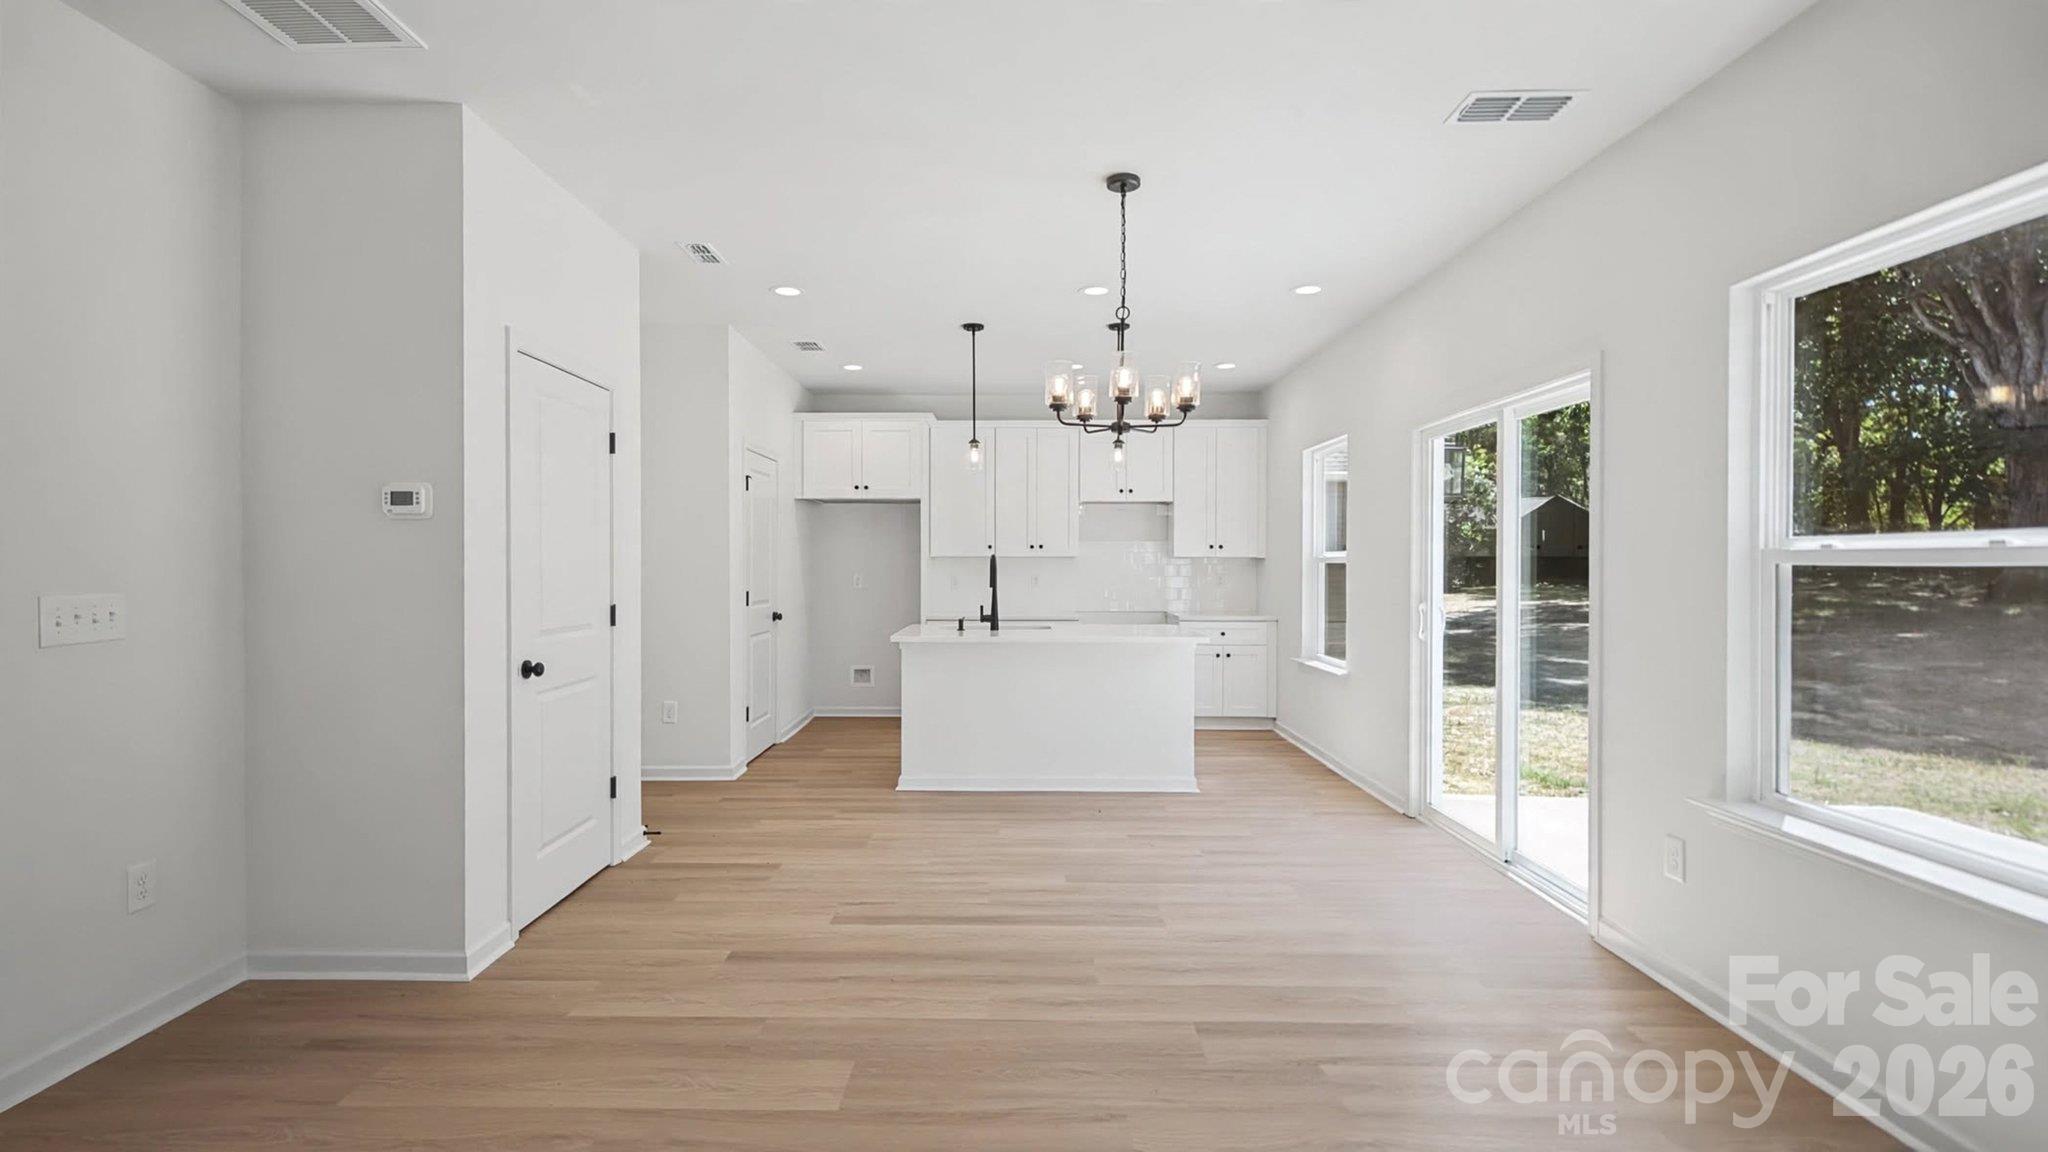
Bright kitchen with white cabinetry, a central island, light wood floors, and sliding glass doors.
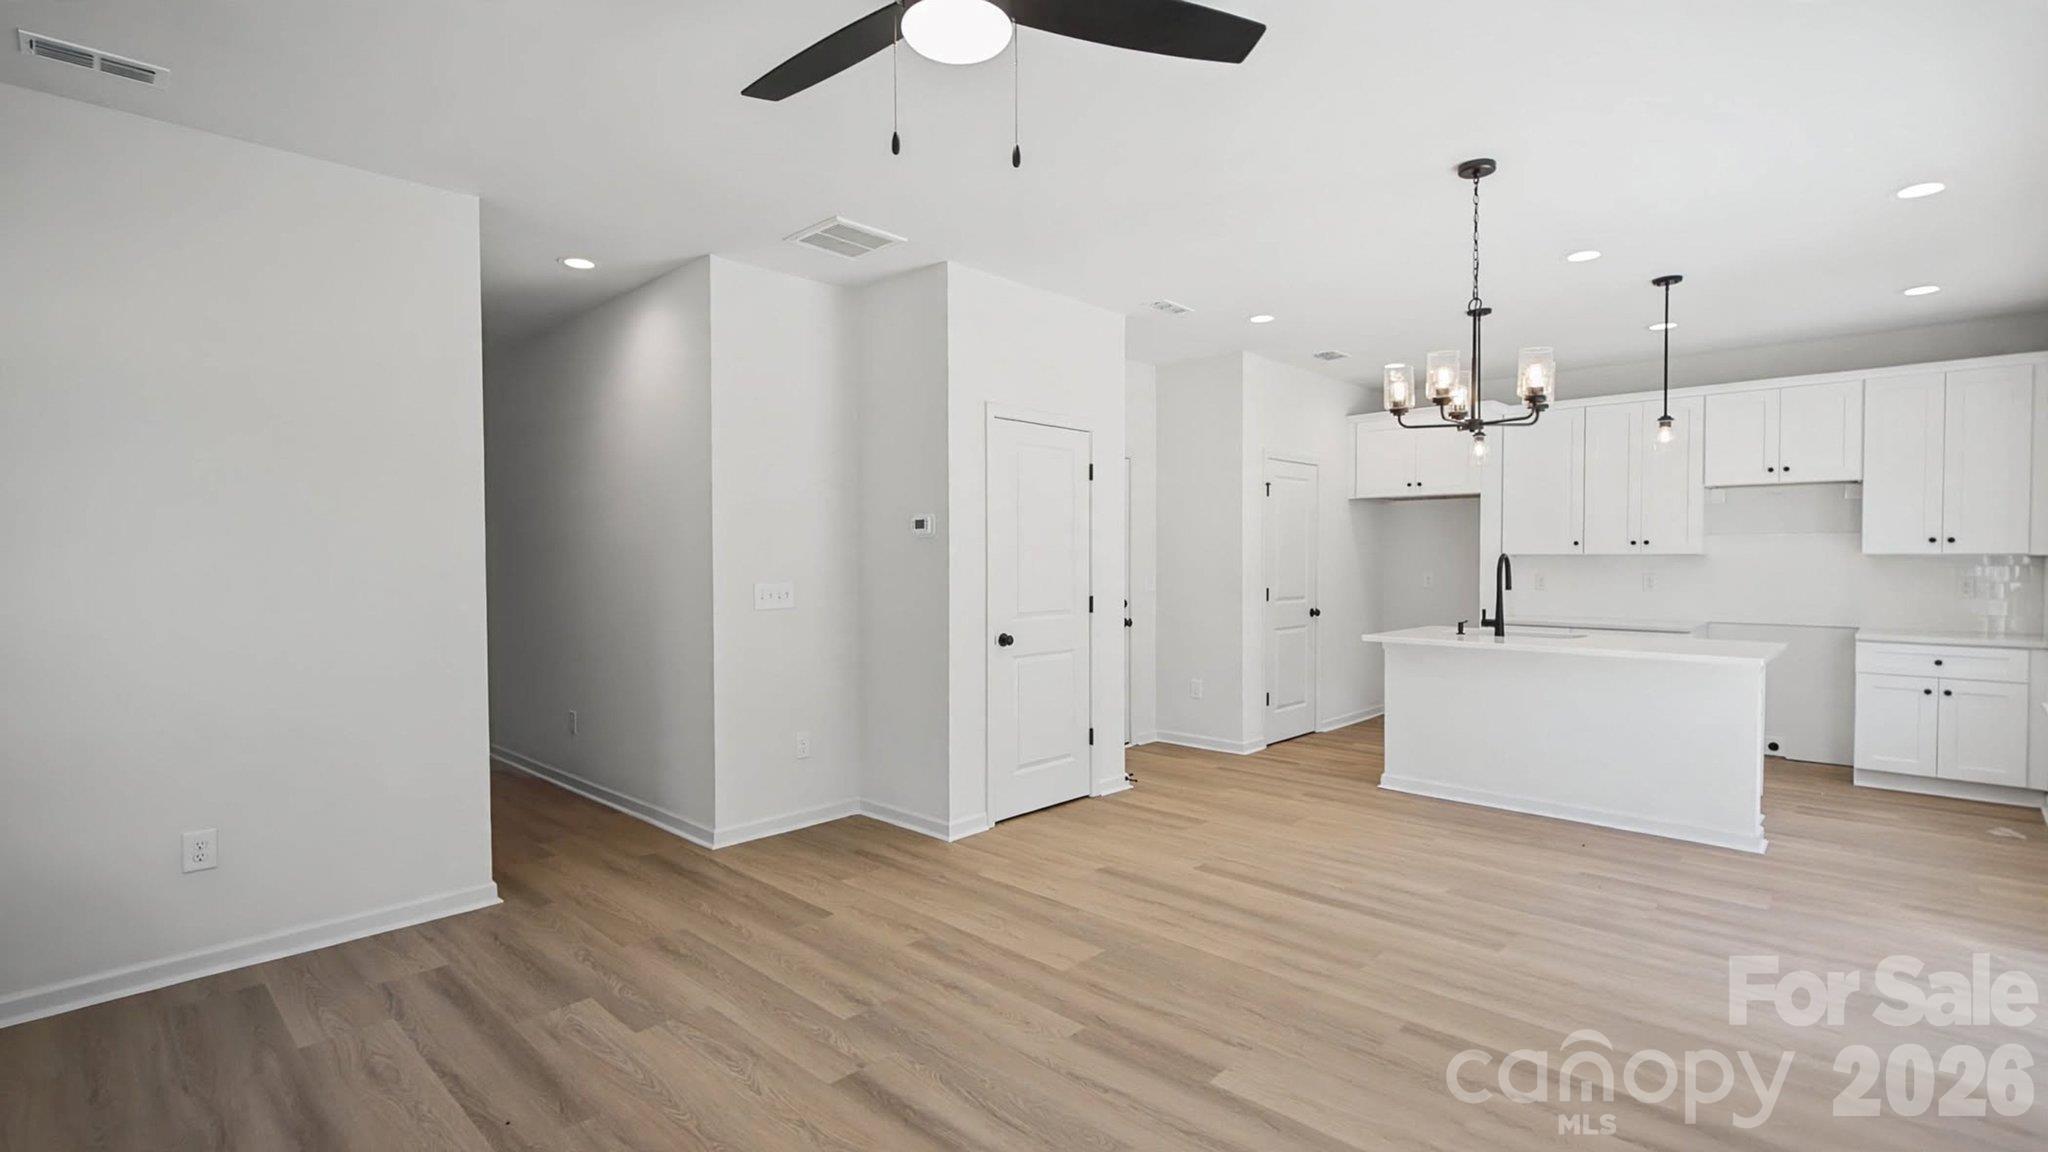
Open-plan kitchen with white cabinets, a large island, and light wood flooring.
Bright white kitchen with a large island, black faucet, pendant lights, and light wood flooring.
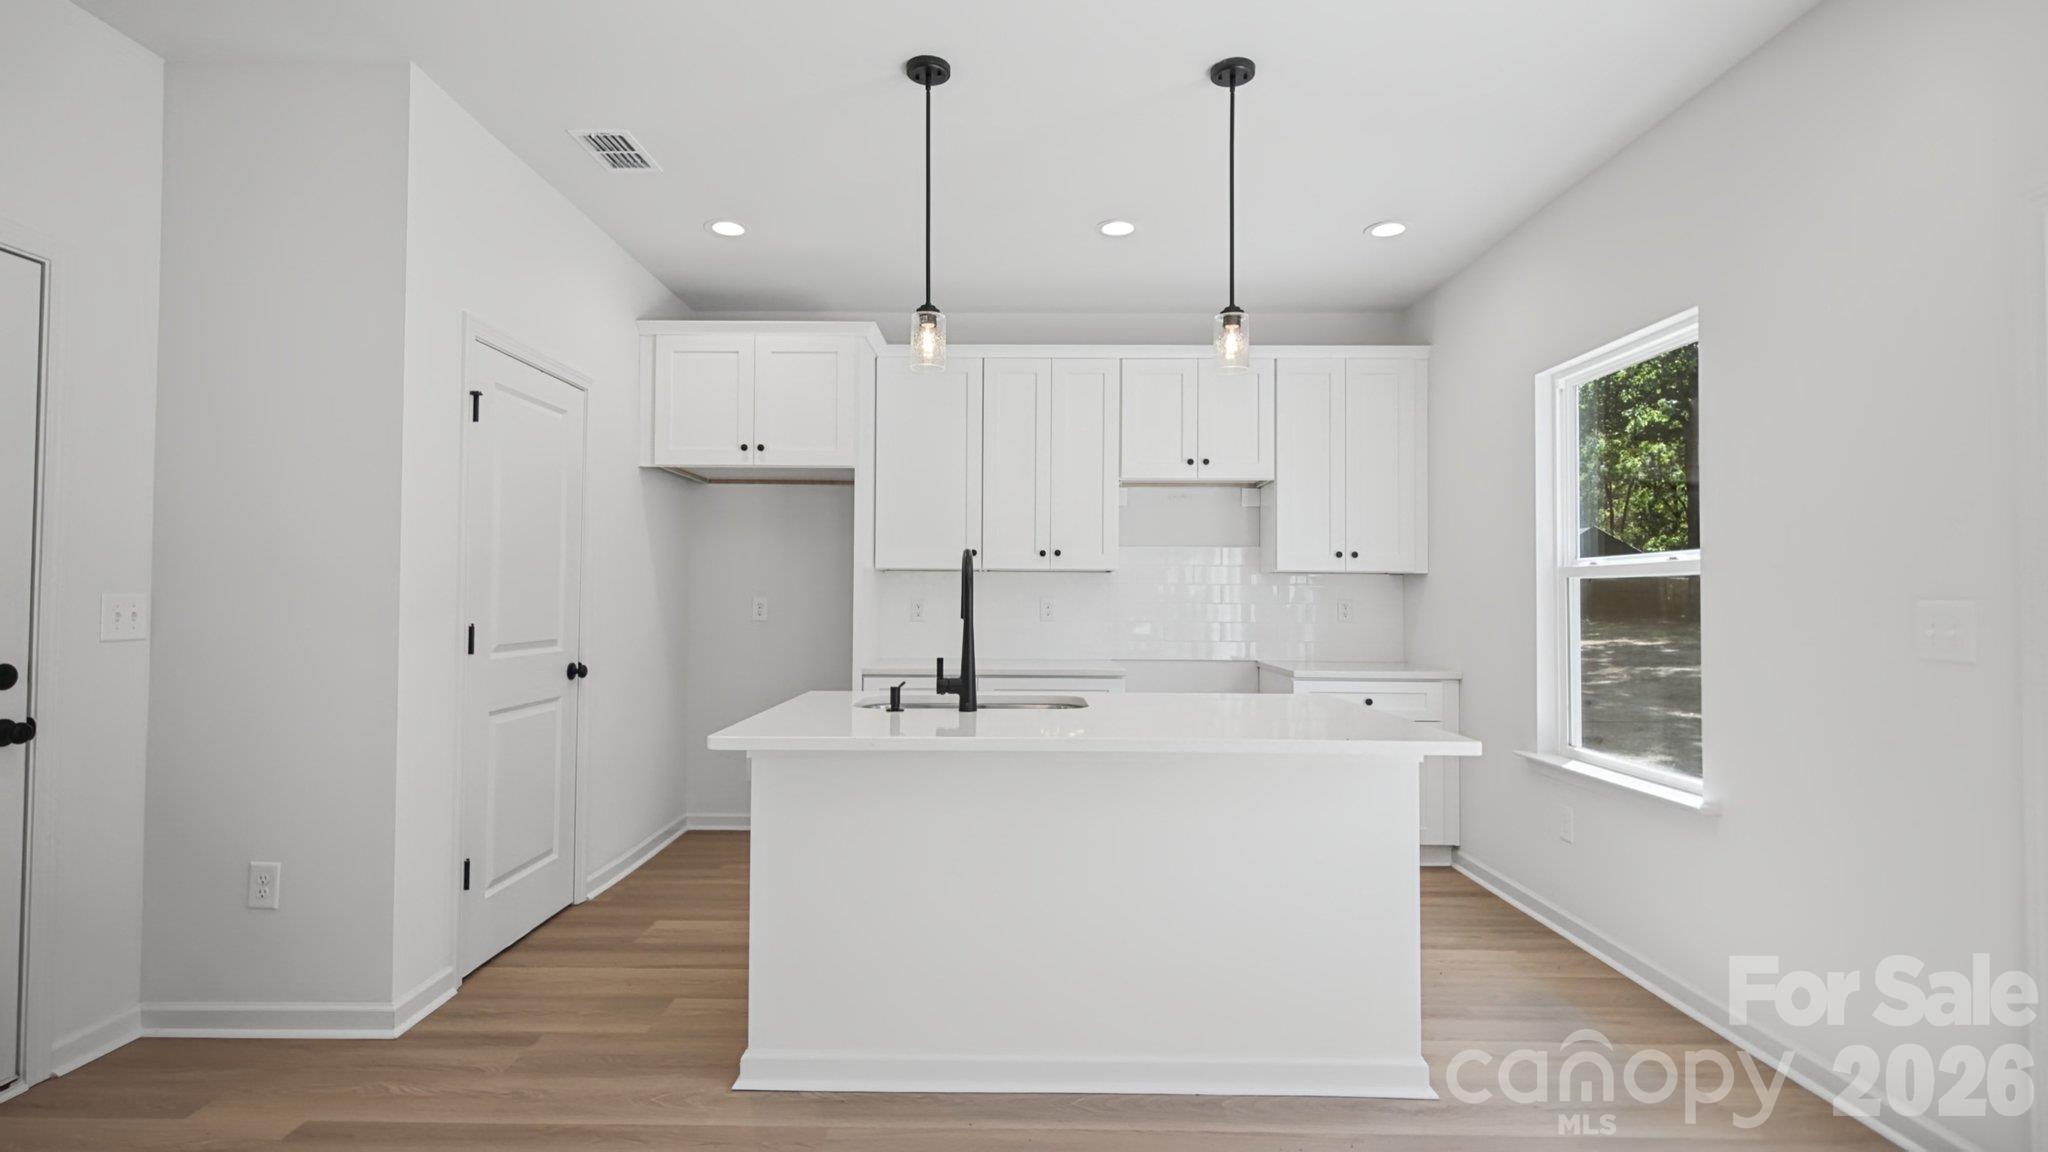
Bright white kitchen with a large island, black faucet, subway-tile backsplash, and light wood flooring.
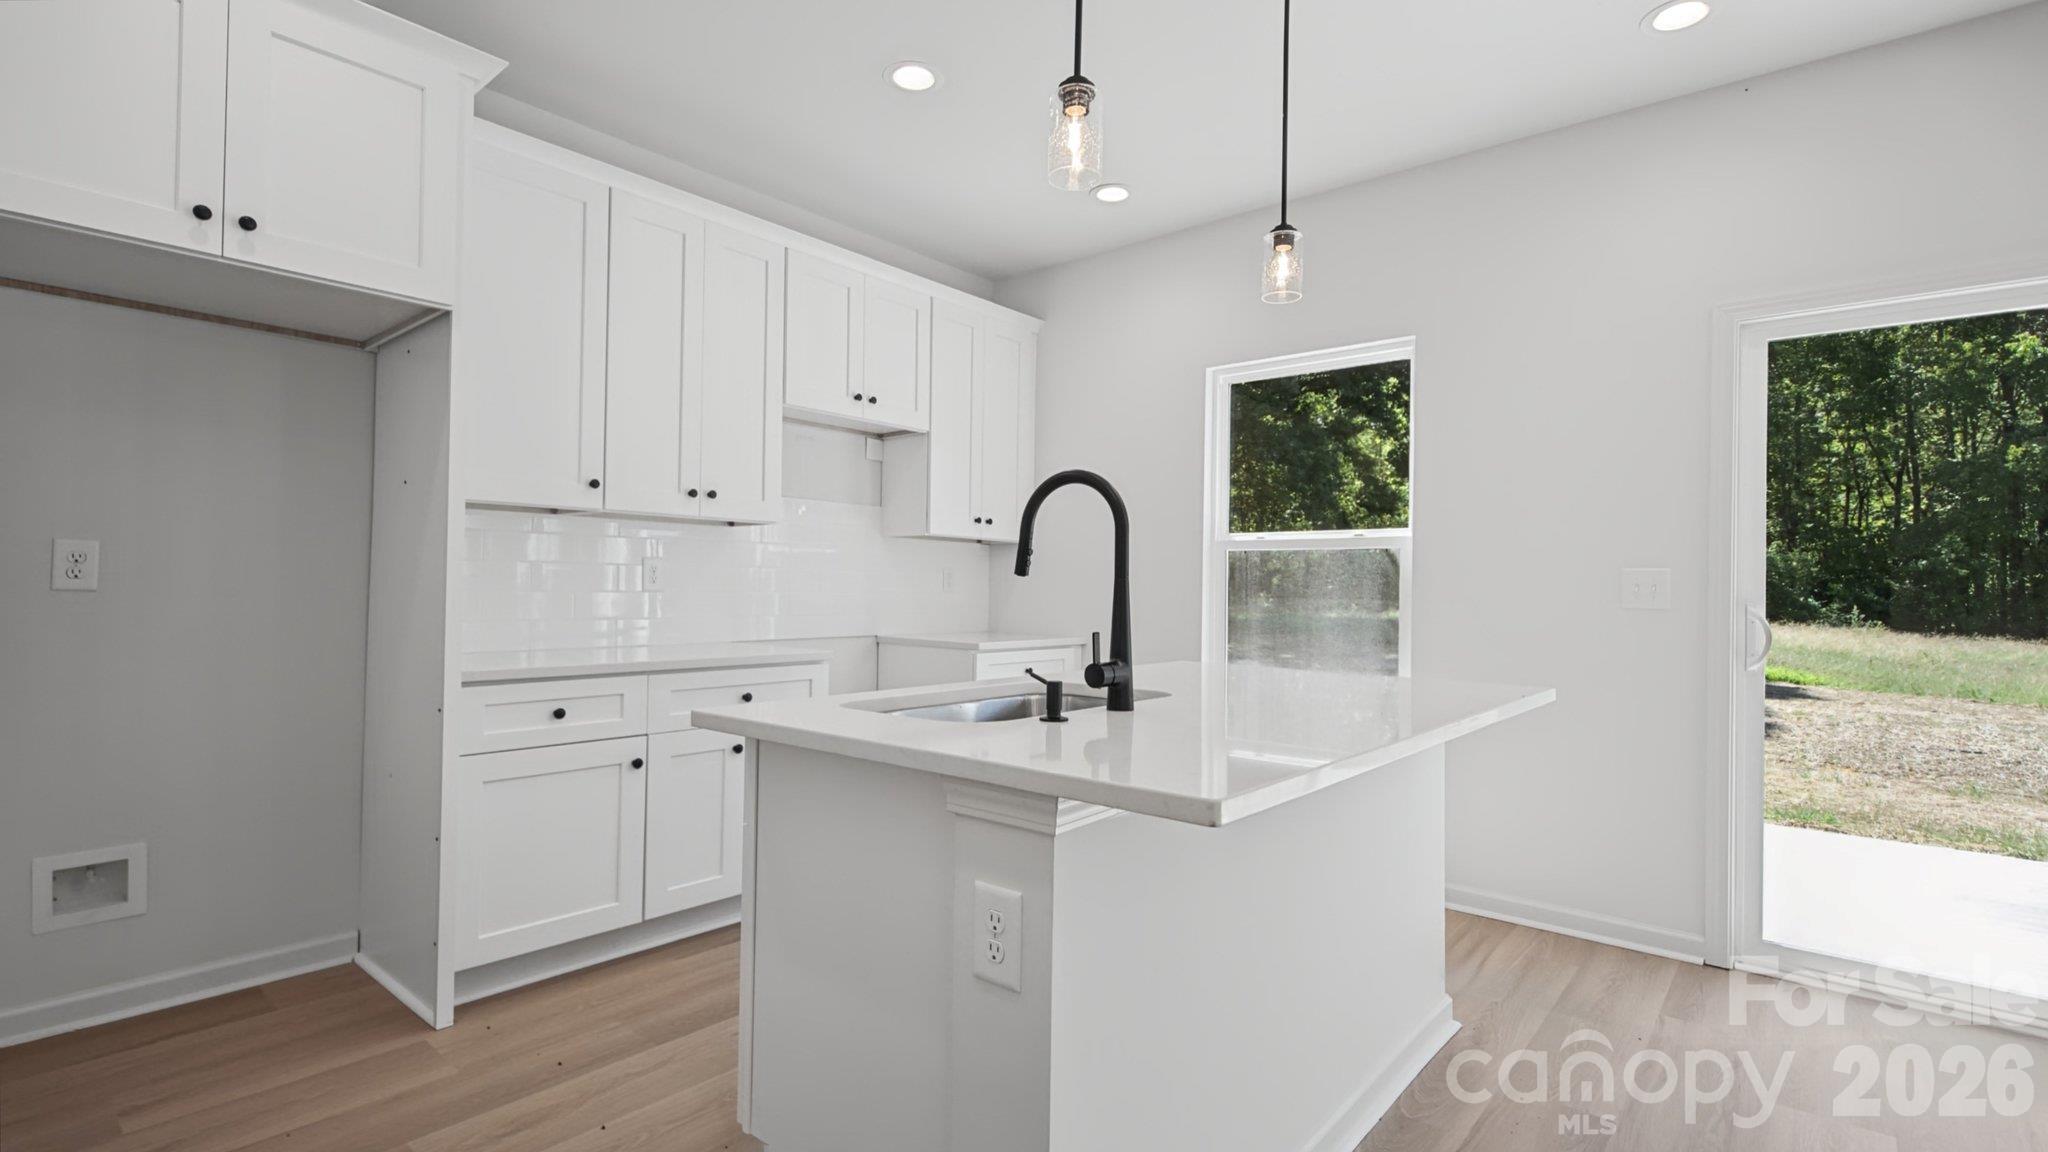
Bright white kitchen with shaker cabinets, a large island, and black faucet overlooking a wooded yard.
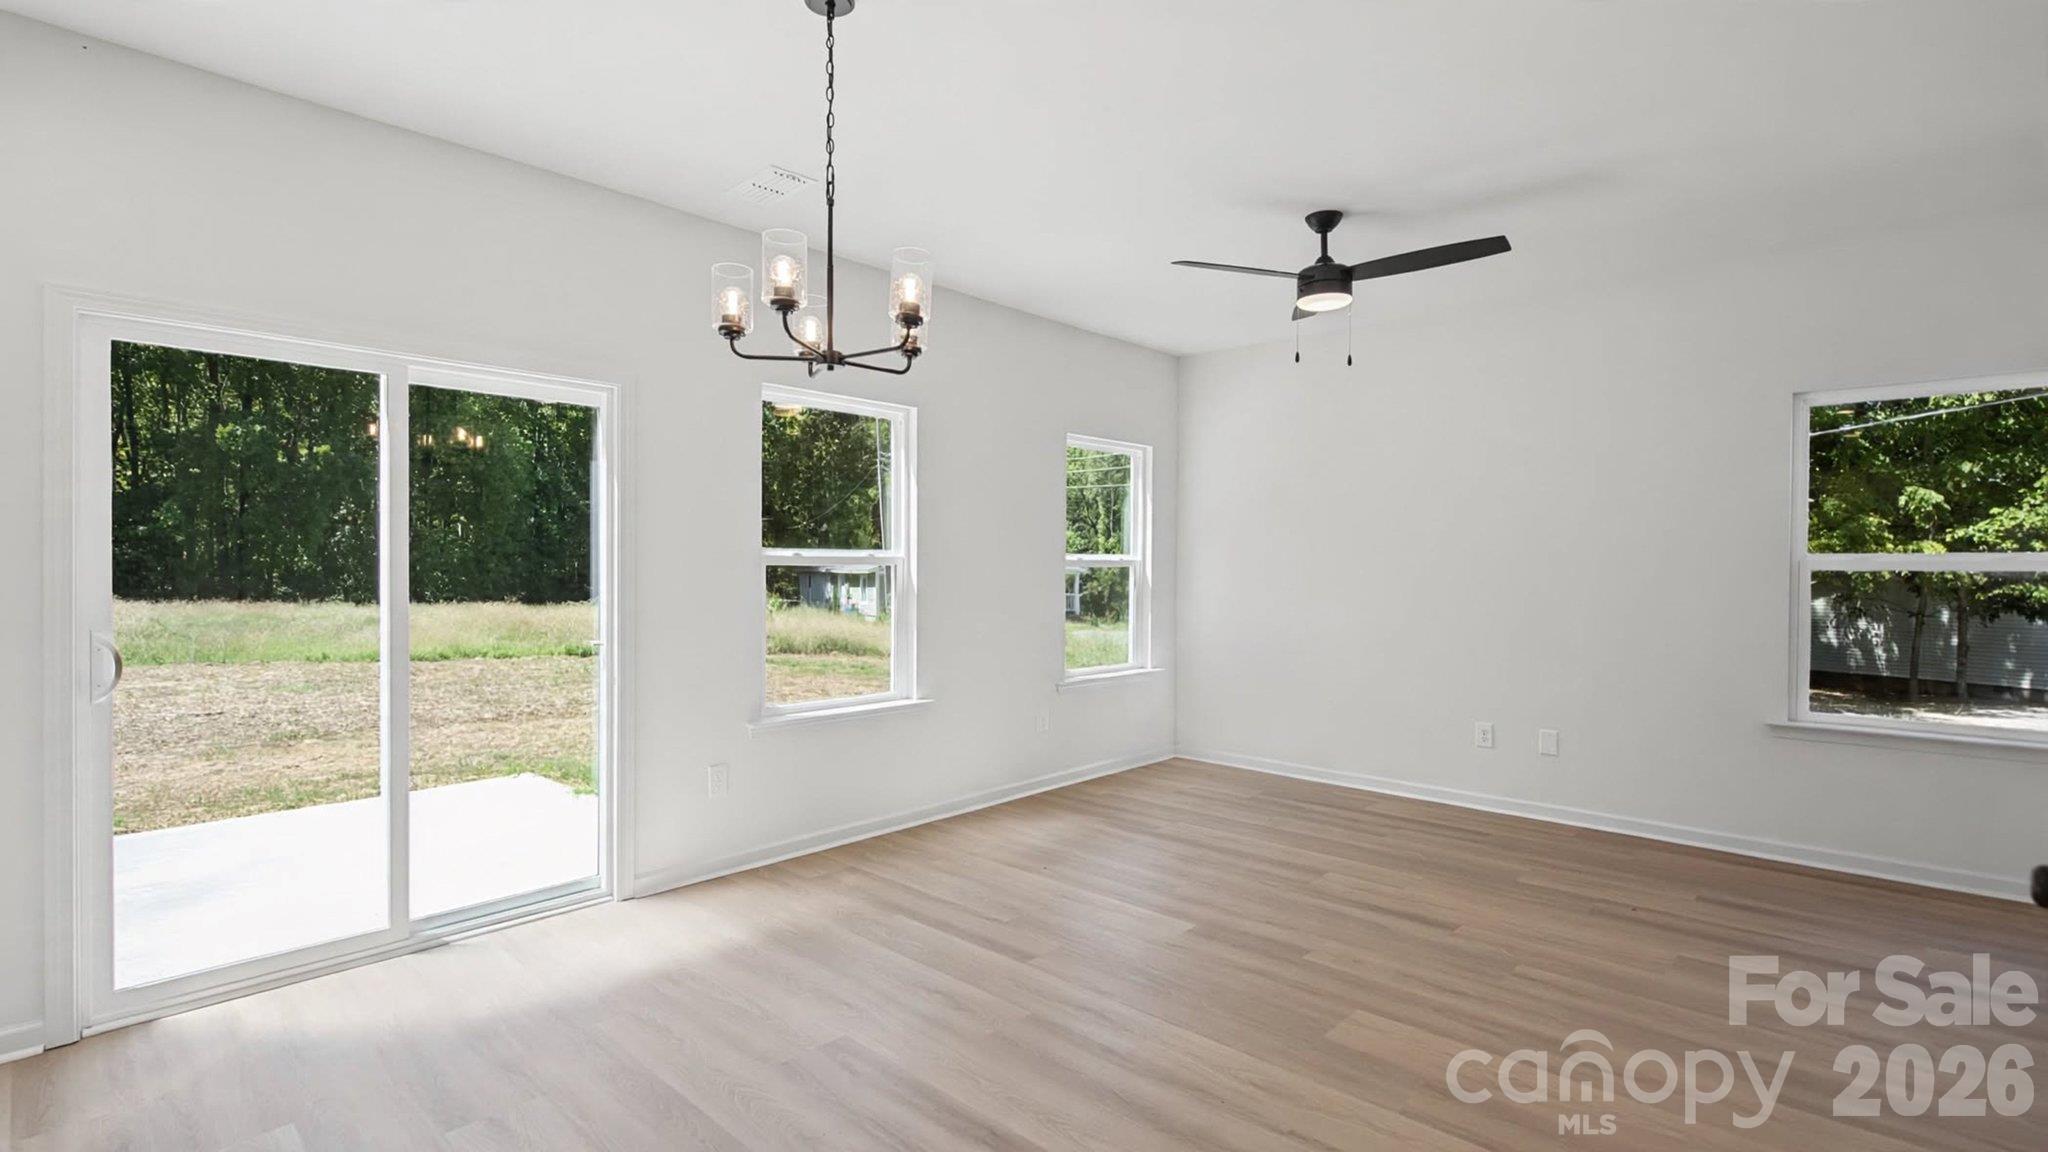
Vacant room with light wood floors, a sliding glass door, multiple windows, and a ceiling fan.
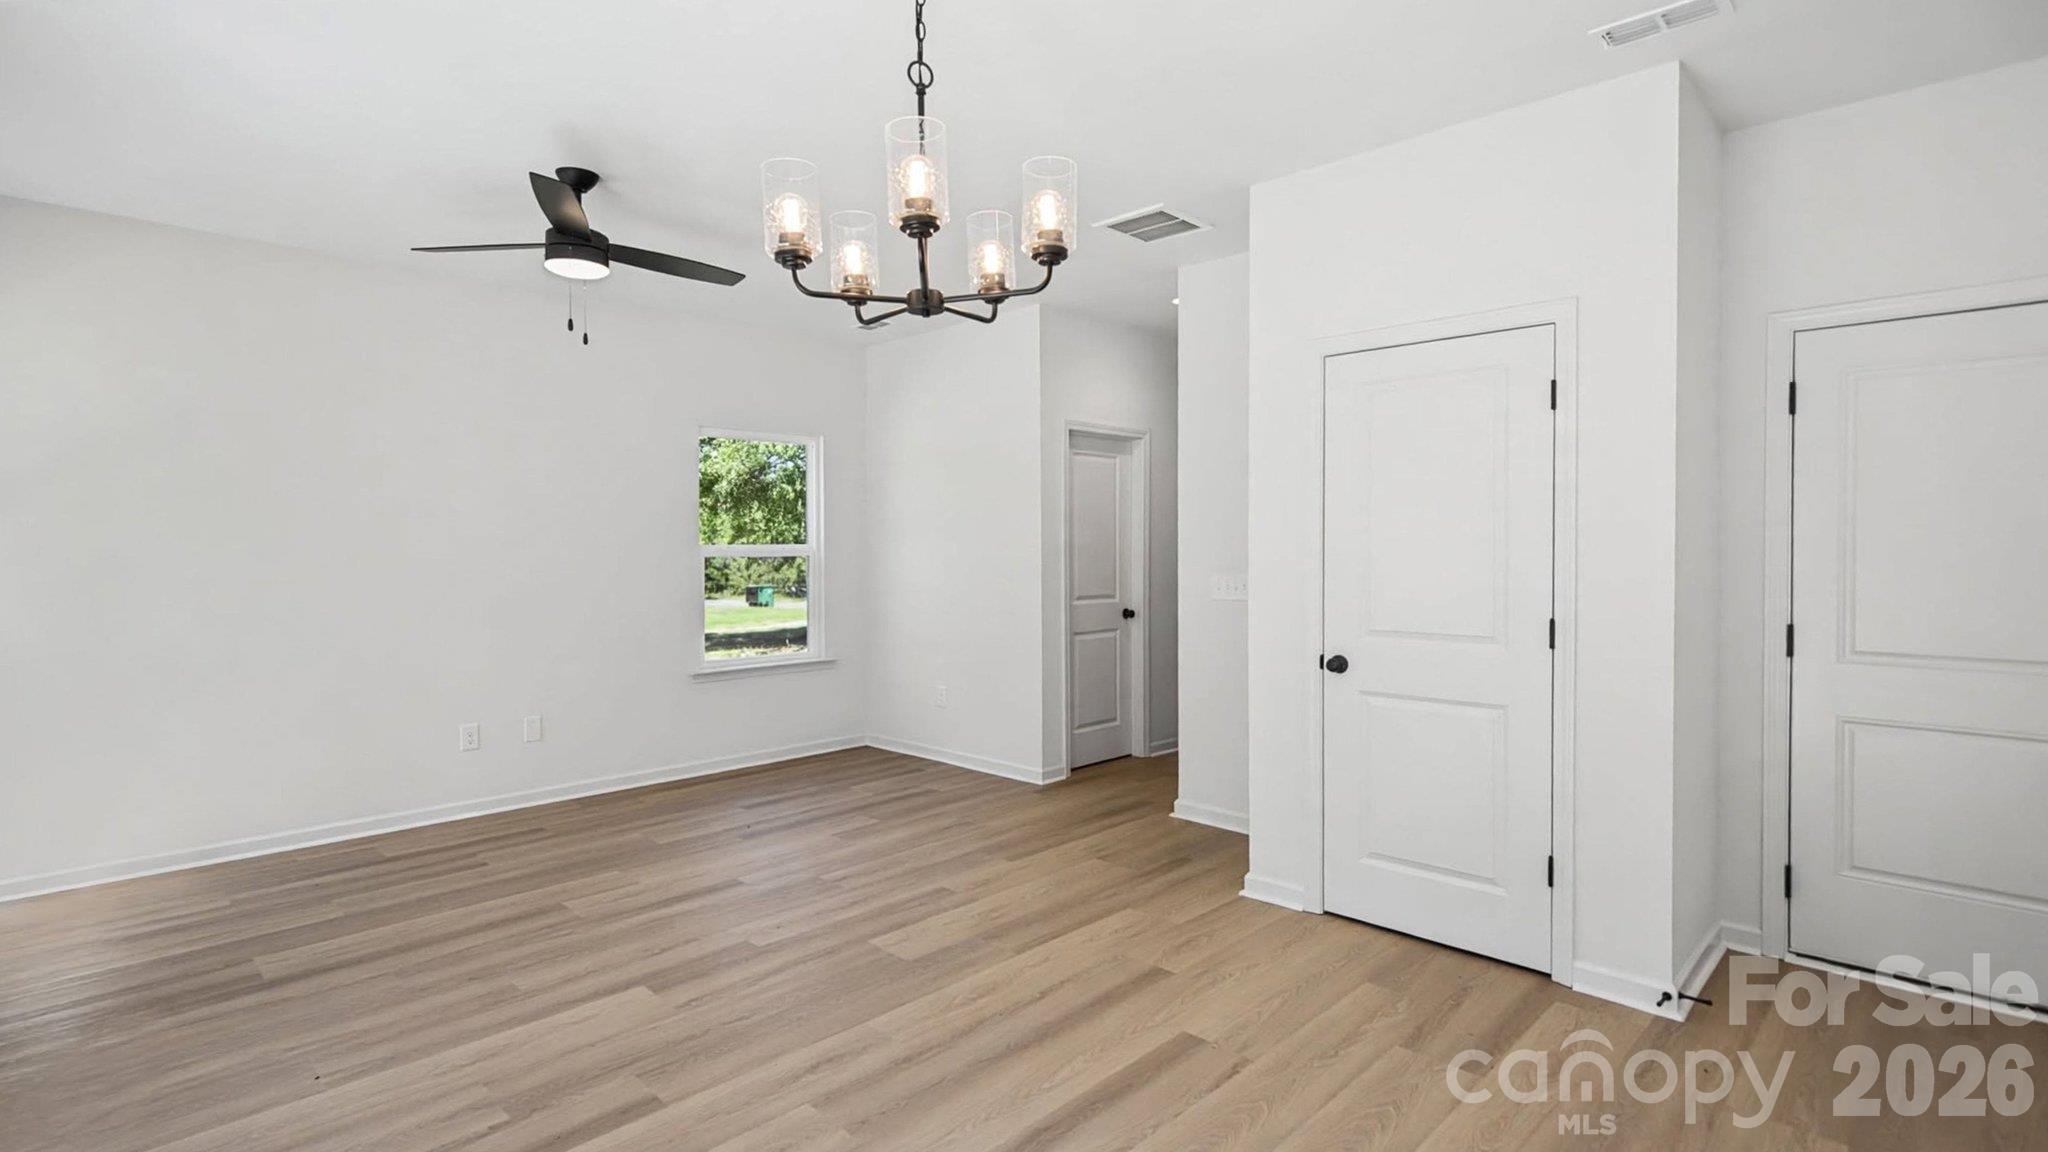
Vacant room with light wood floors, a window, ceiling fan, and chandelier.
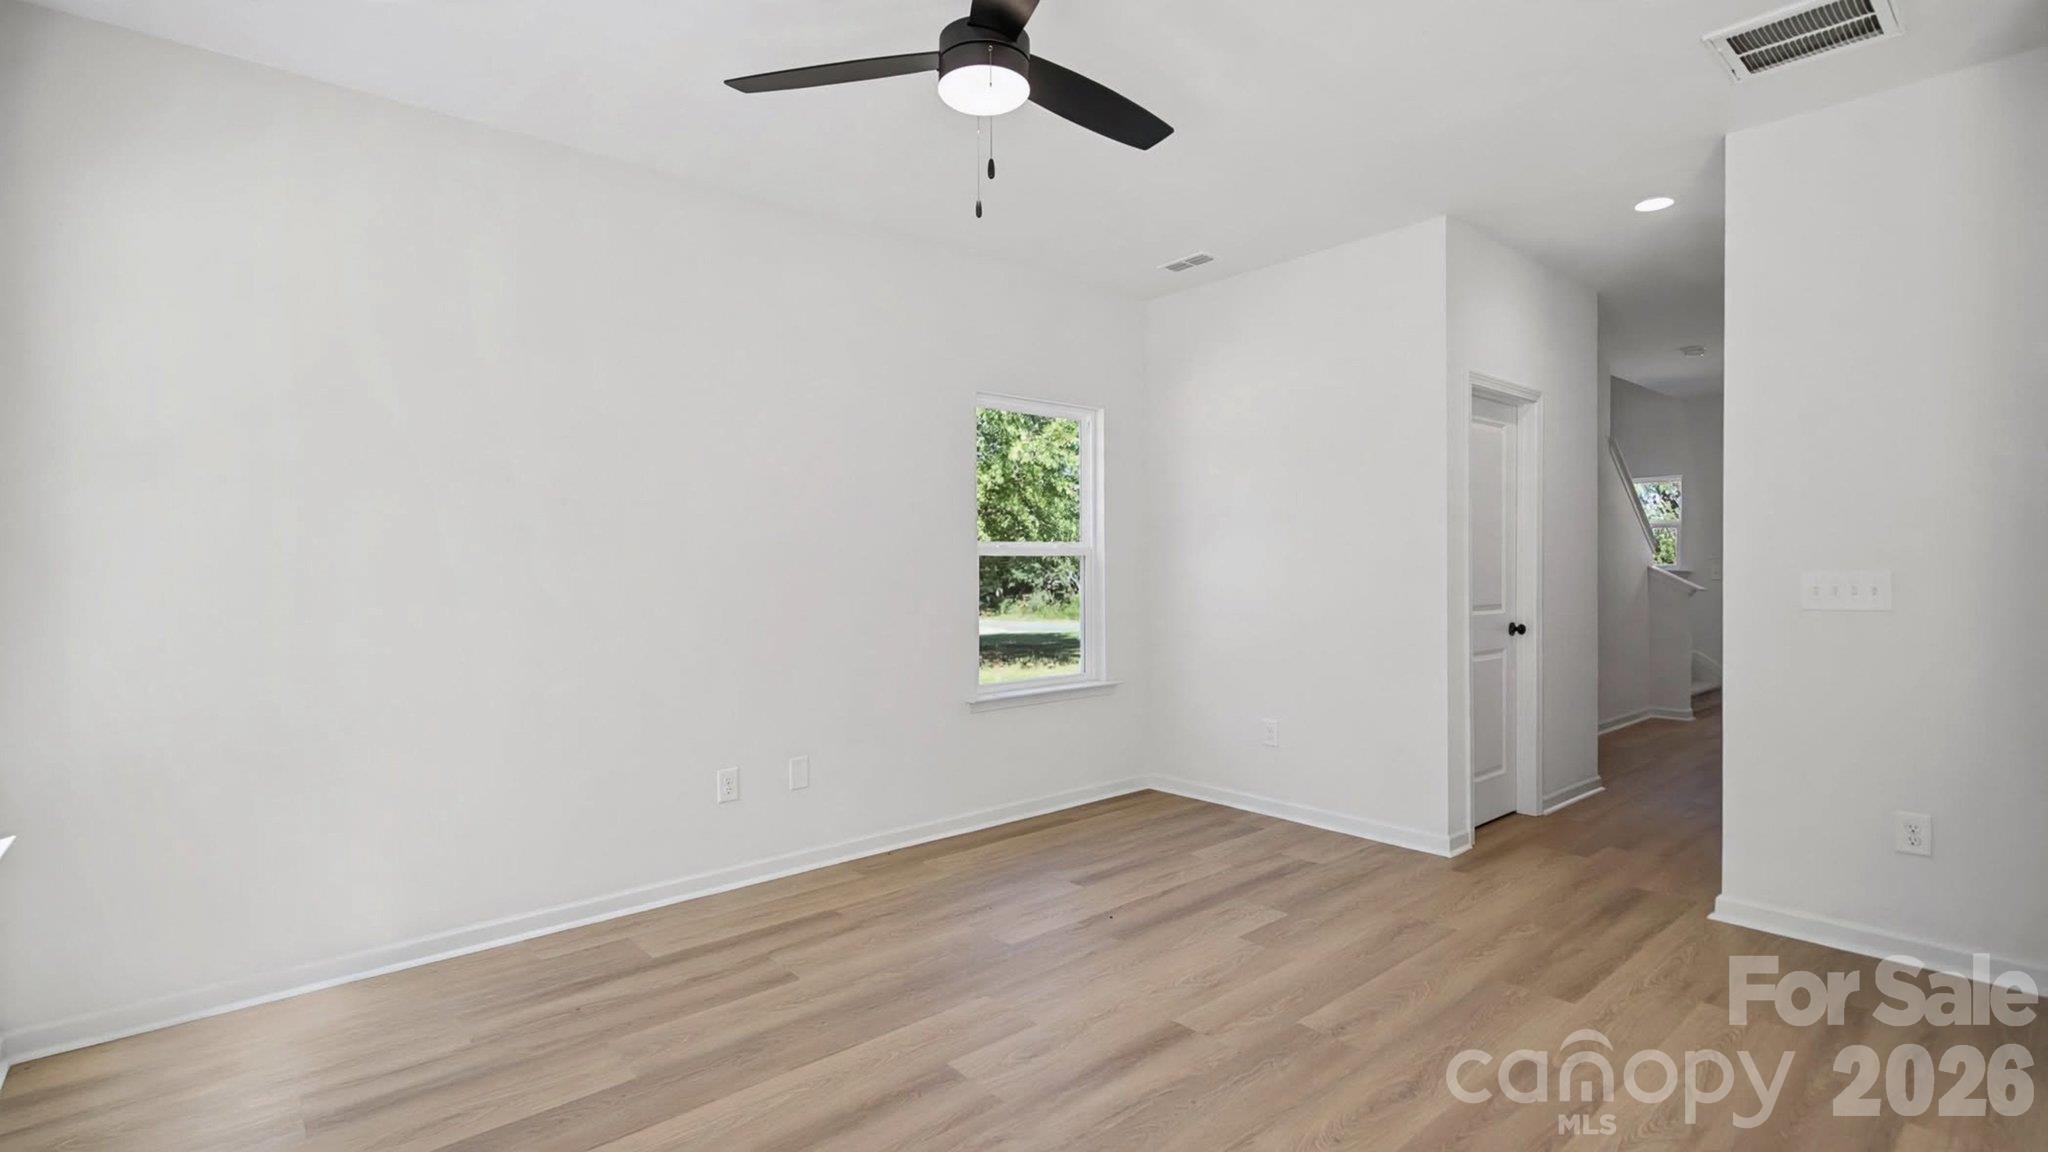
Vacant room with light wood floors, a black ceiling fan, and a window overlooking greenery.
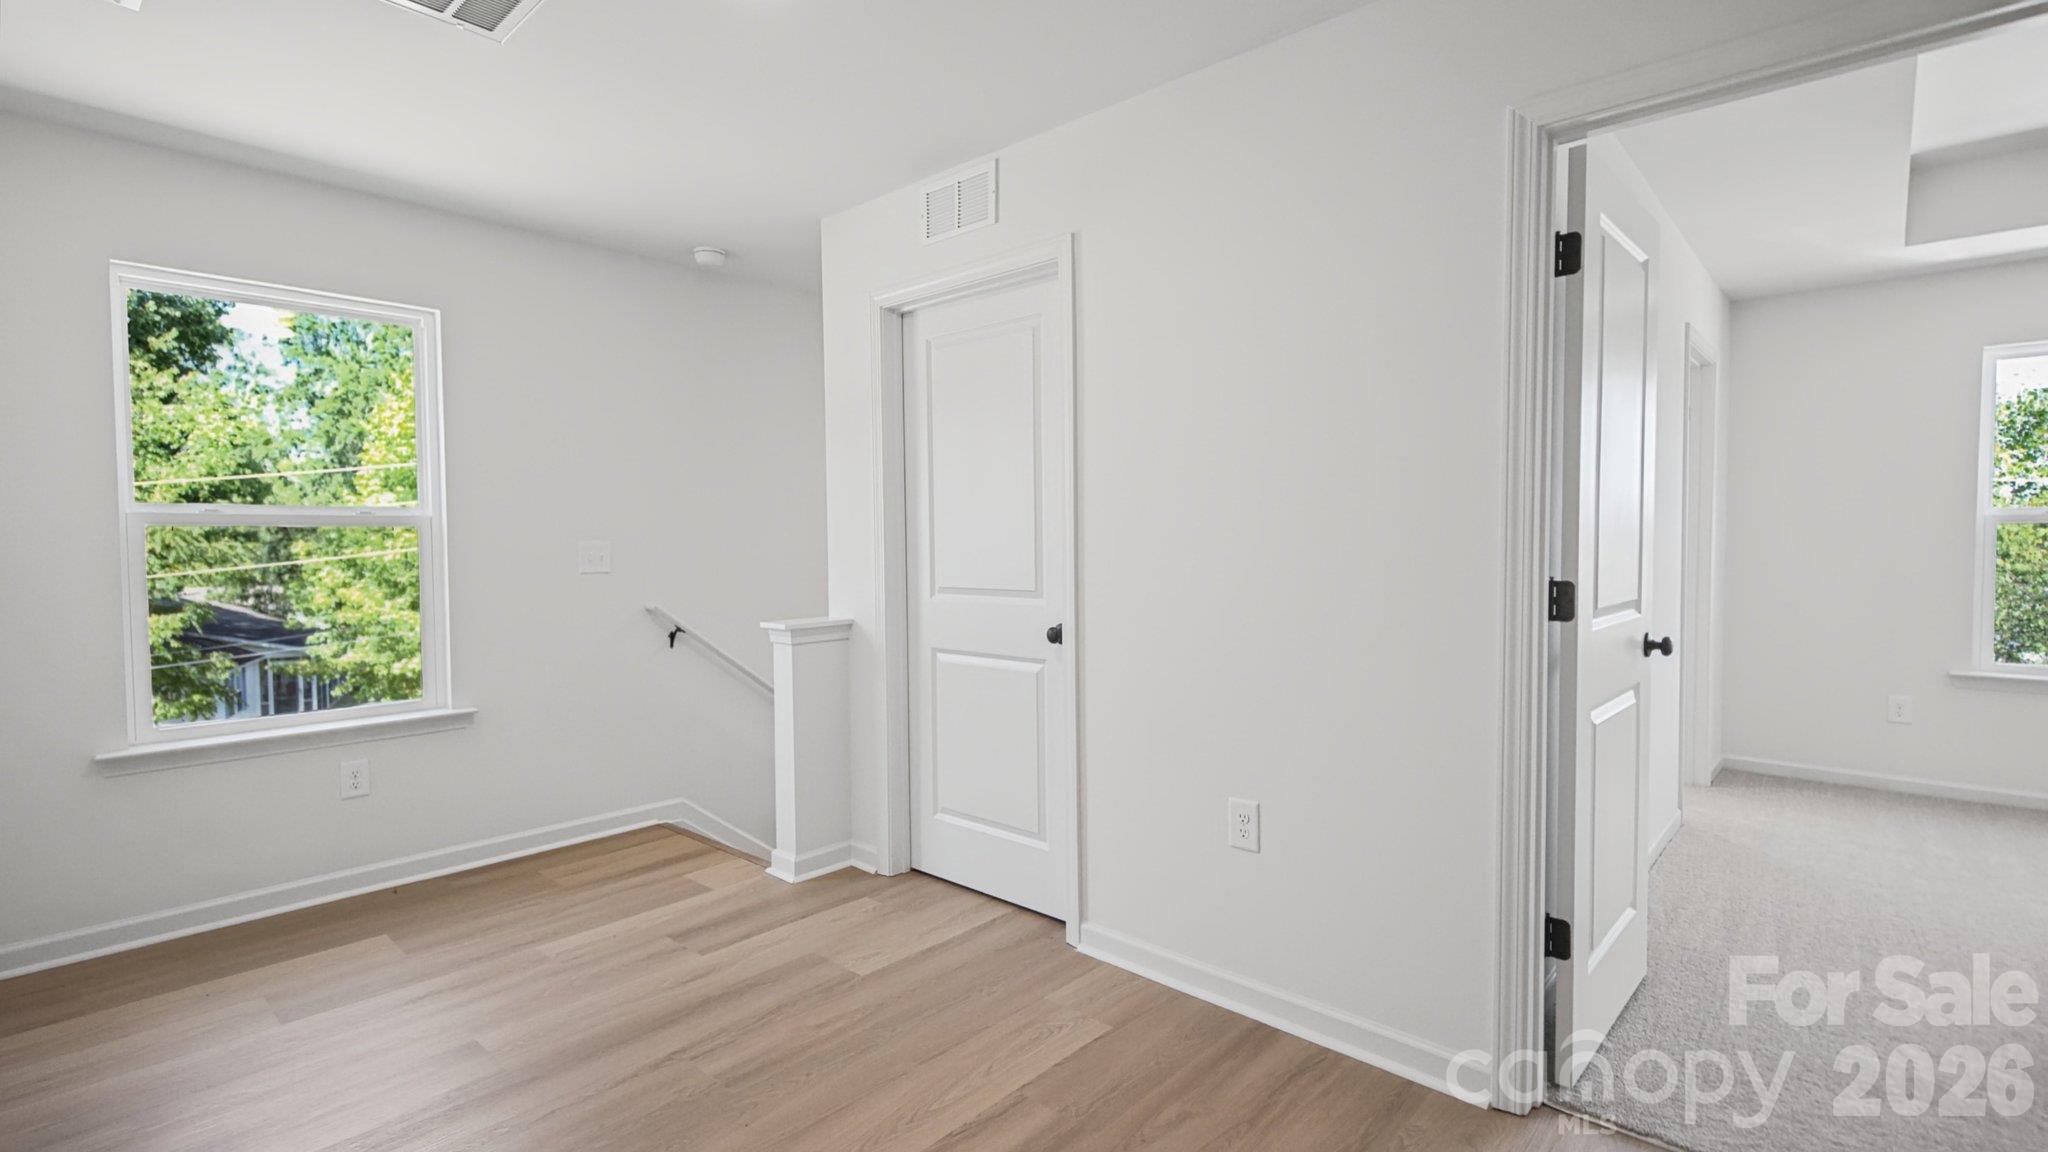
Empty bright room with light wood flooring, a window overlooking trees, and an open doorway to a carpeted room.
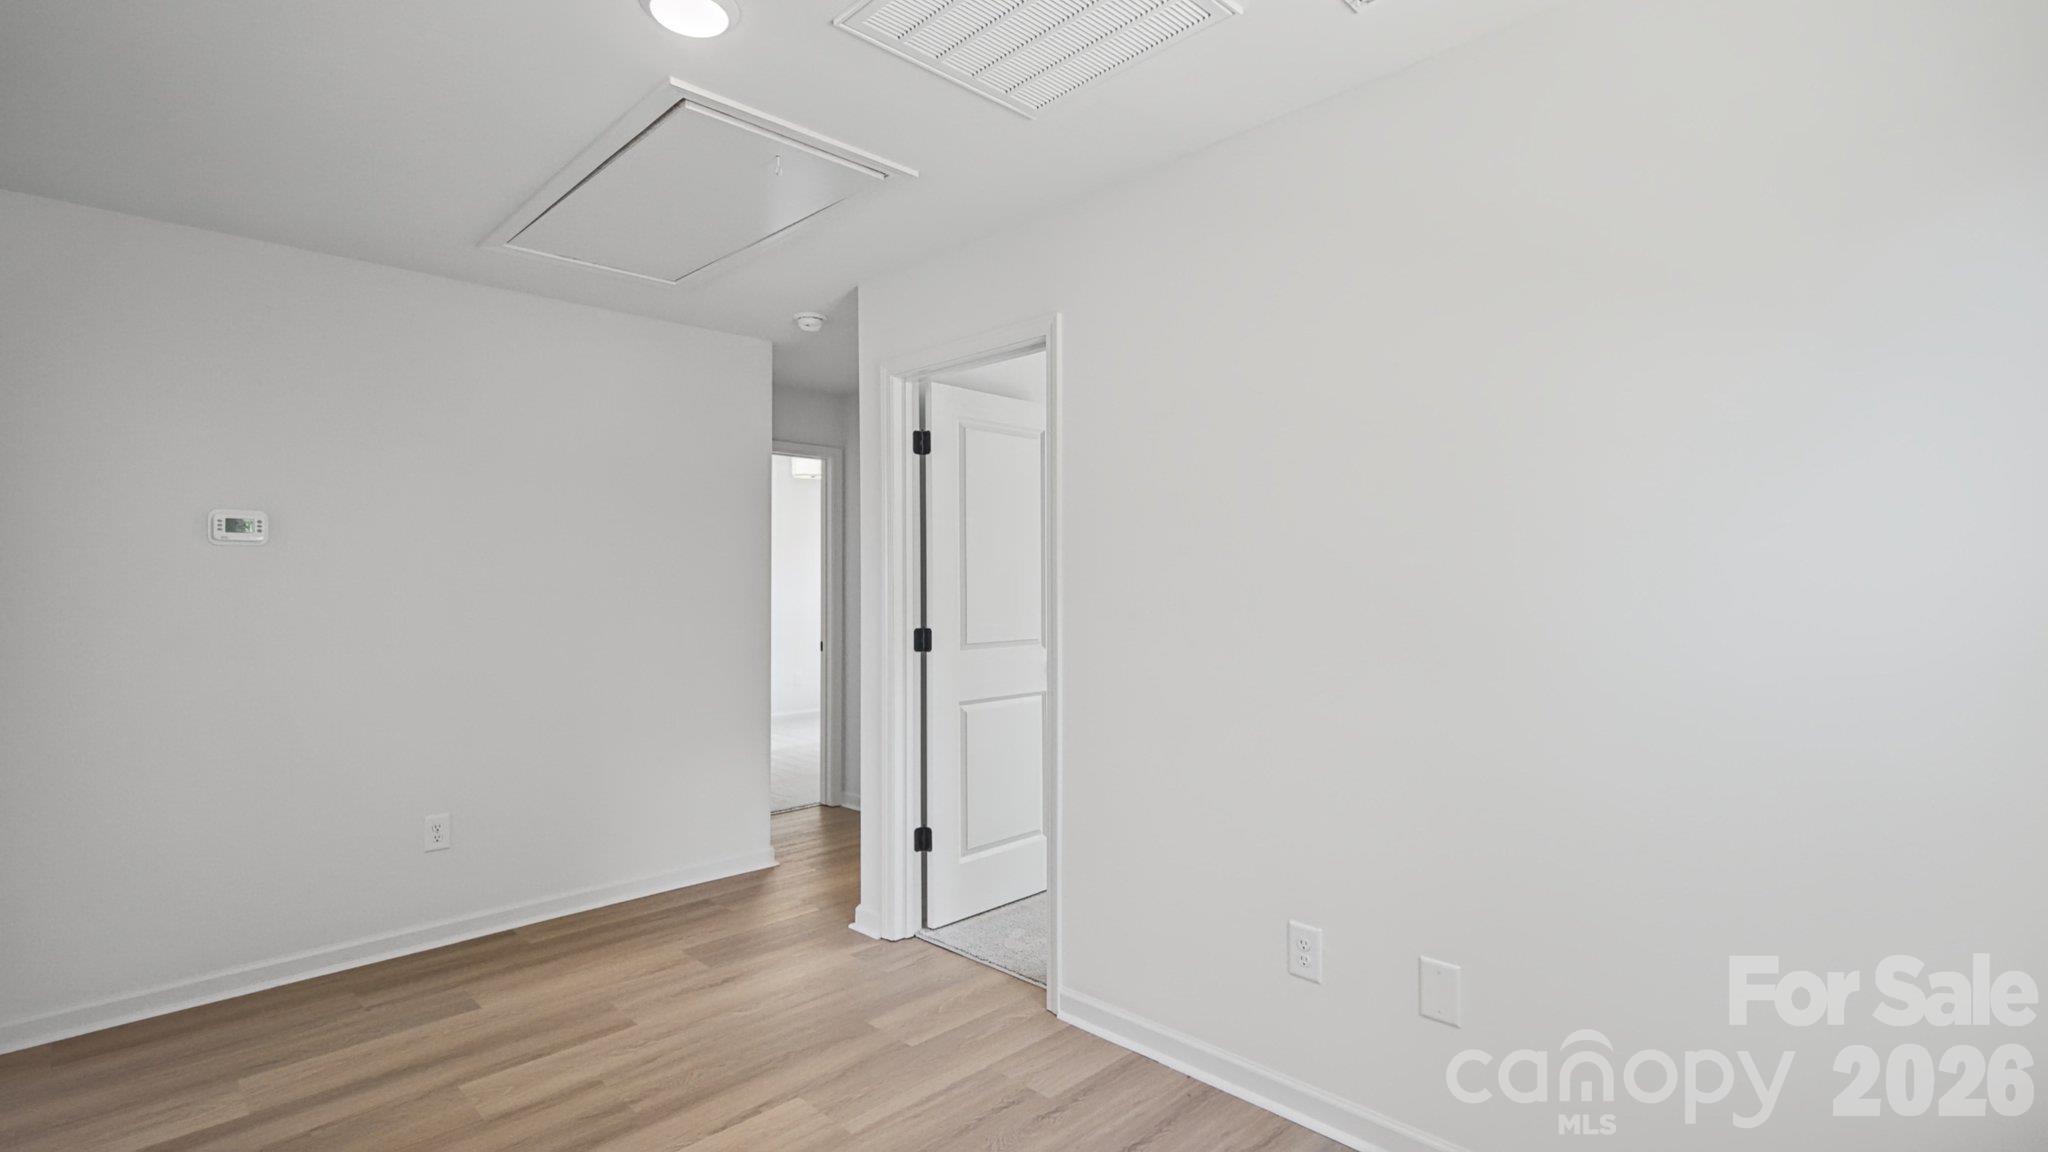
Empty room with light wood flooring, white walls, and an open doorway to adjoining rooms.
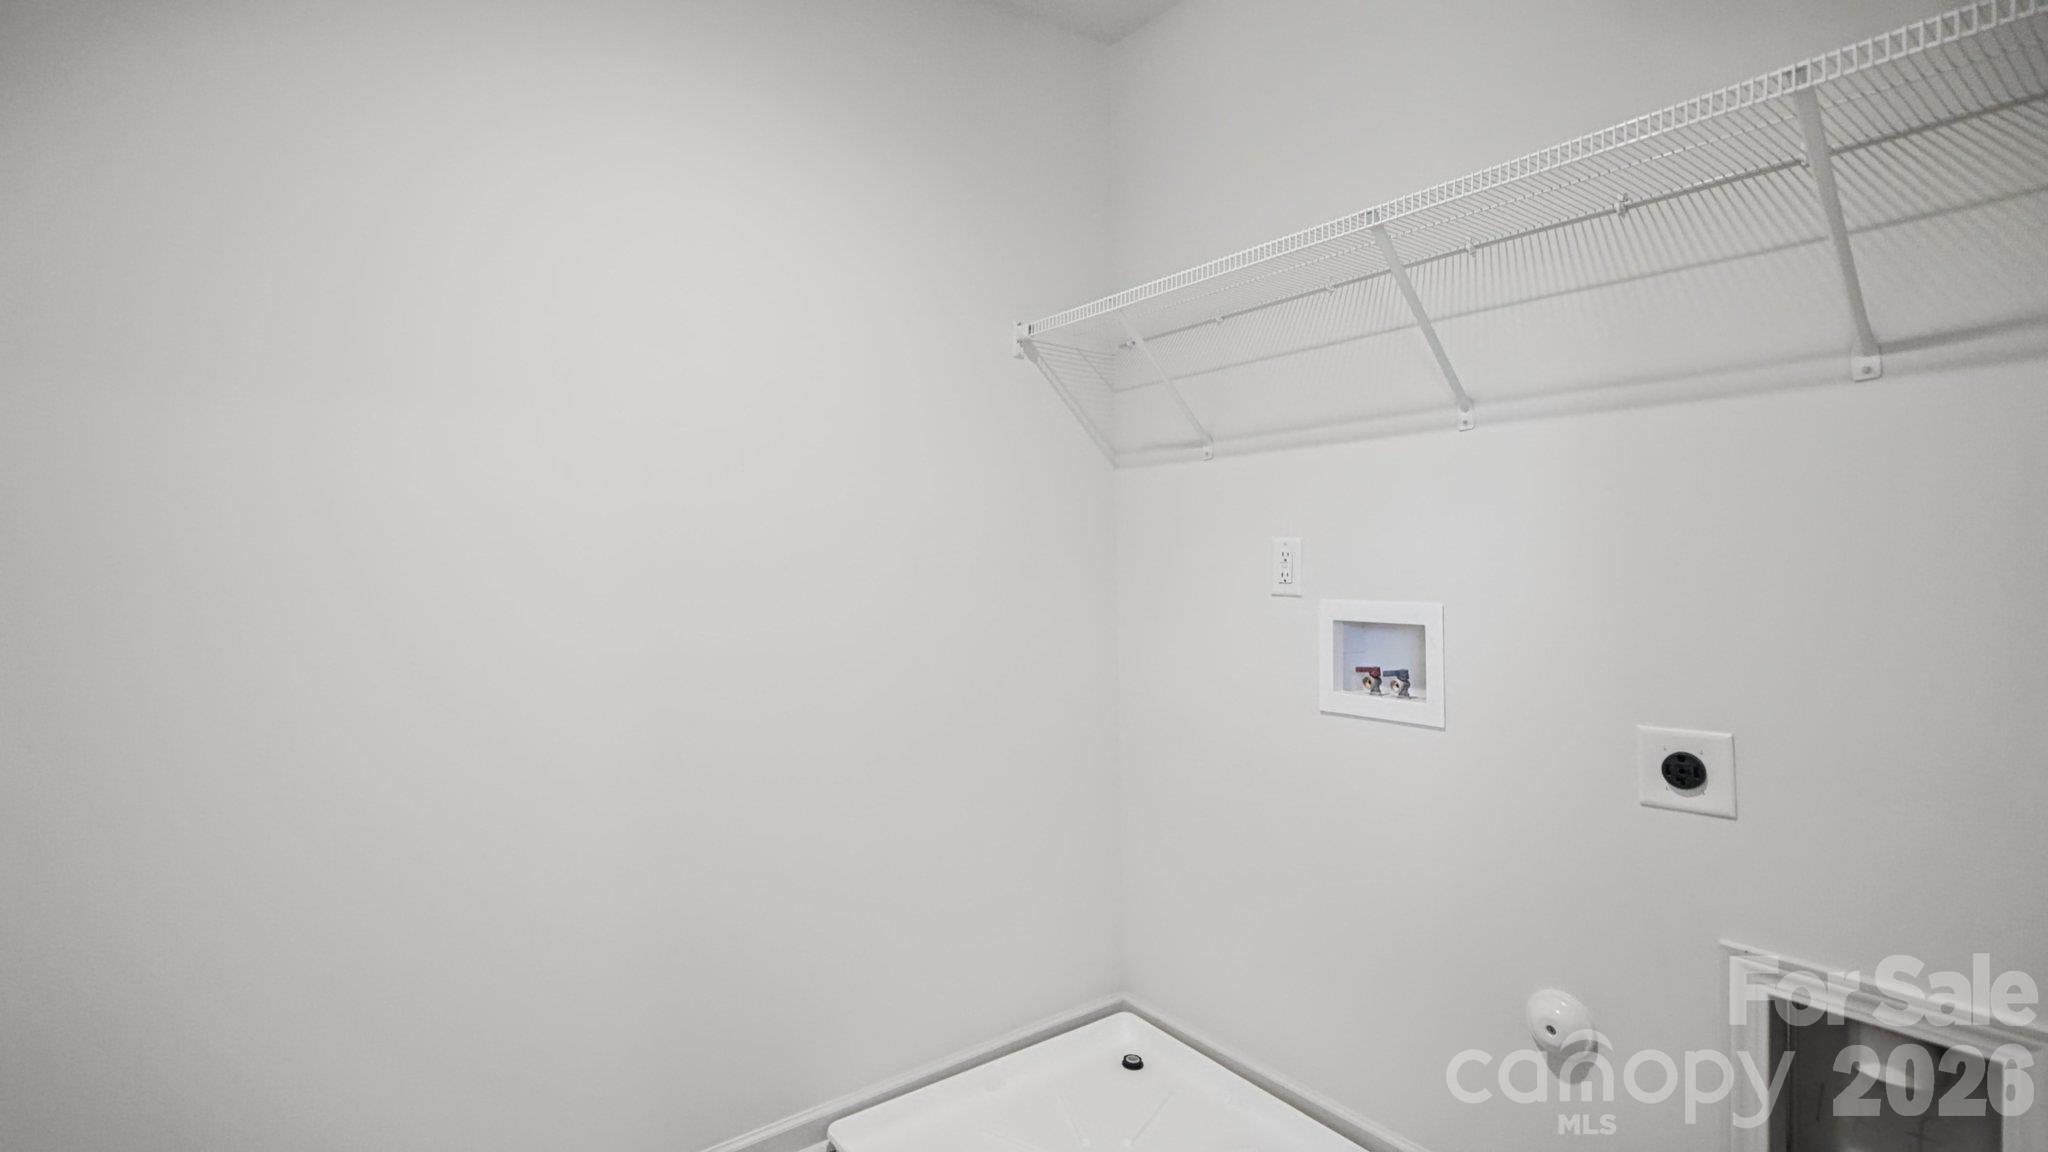
Laundry area with wire shelving, washer hookups, dryer outlet, and the edge of a white appliance.
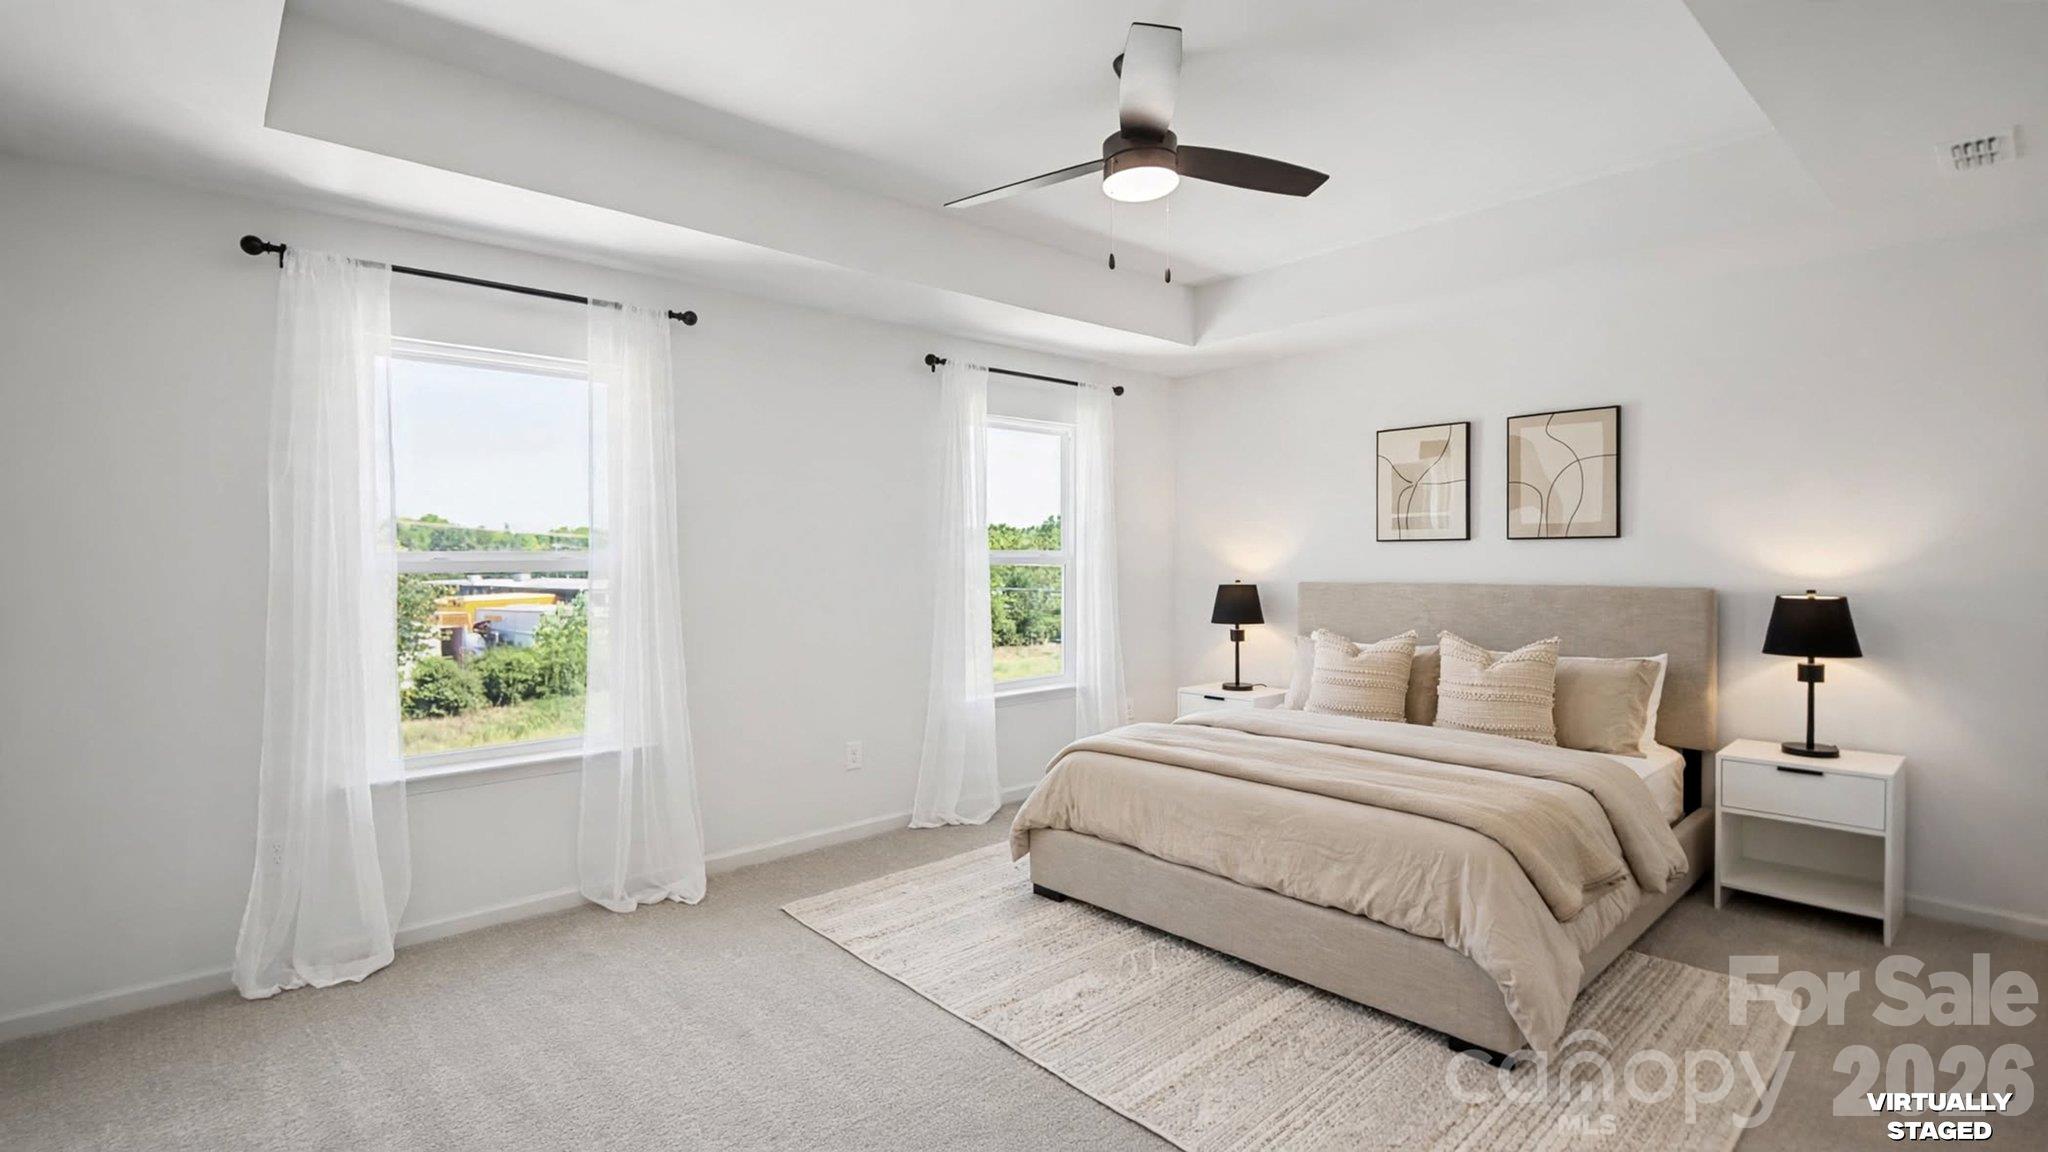
Virtually staged bedroom with a beige bed, two curtained windows, and a ceiling fan.
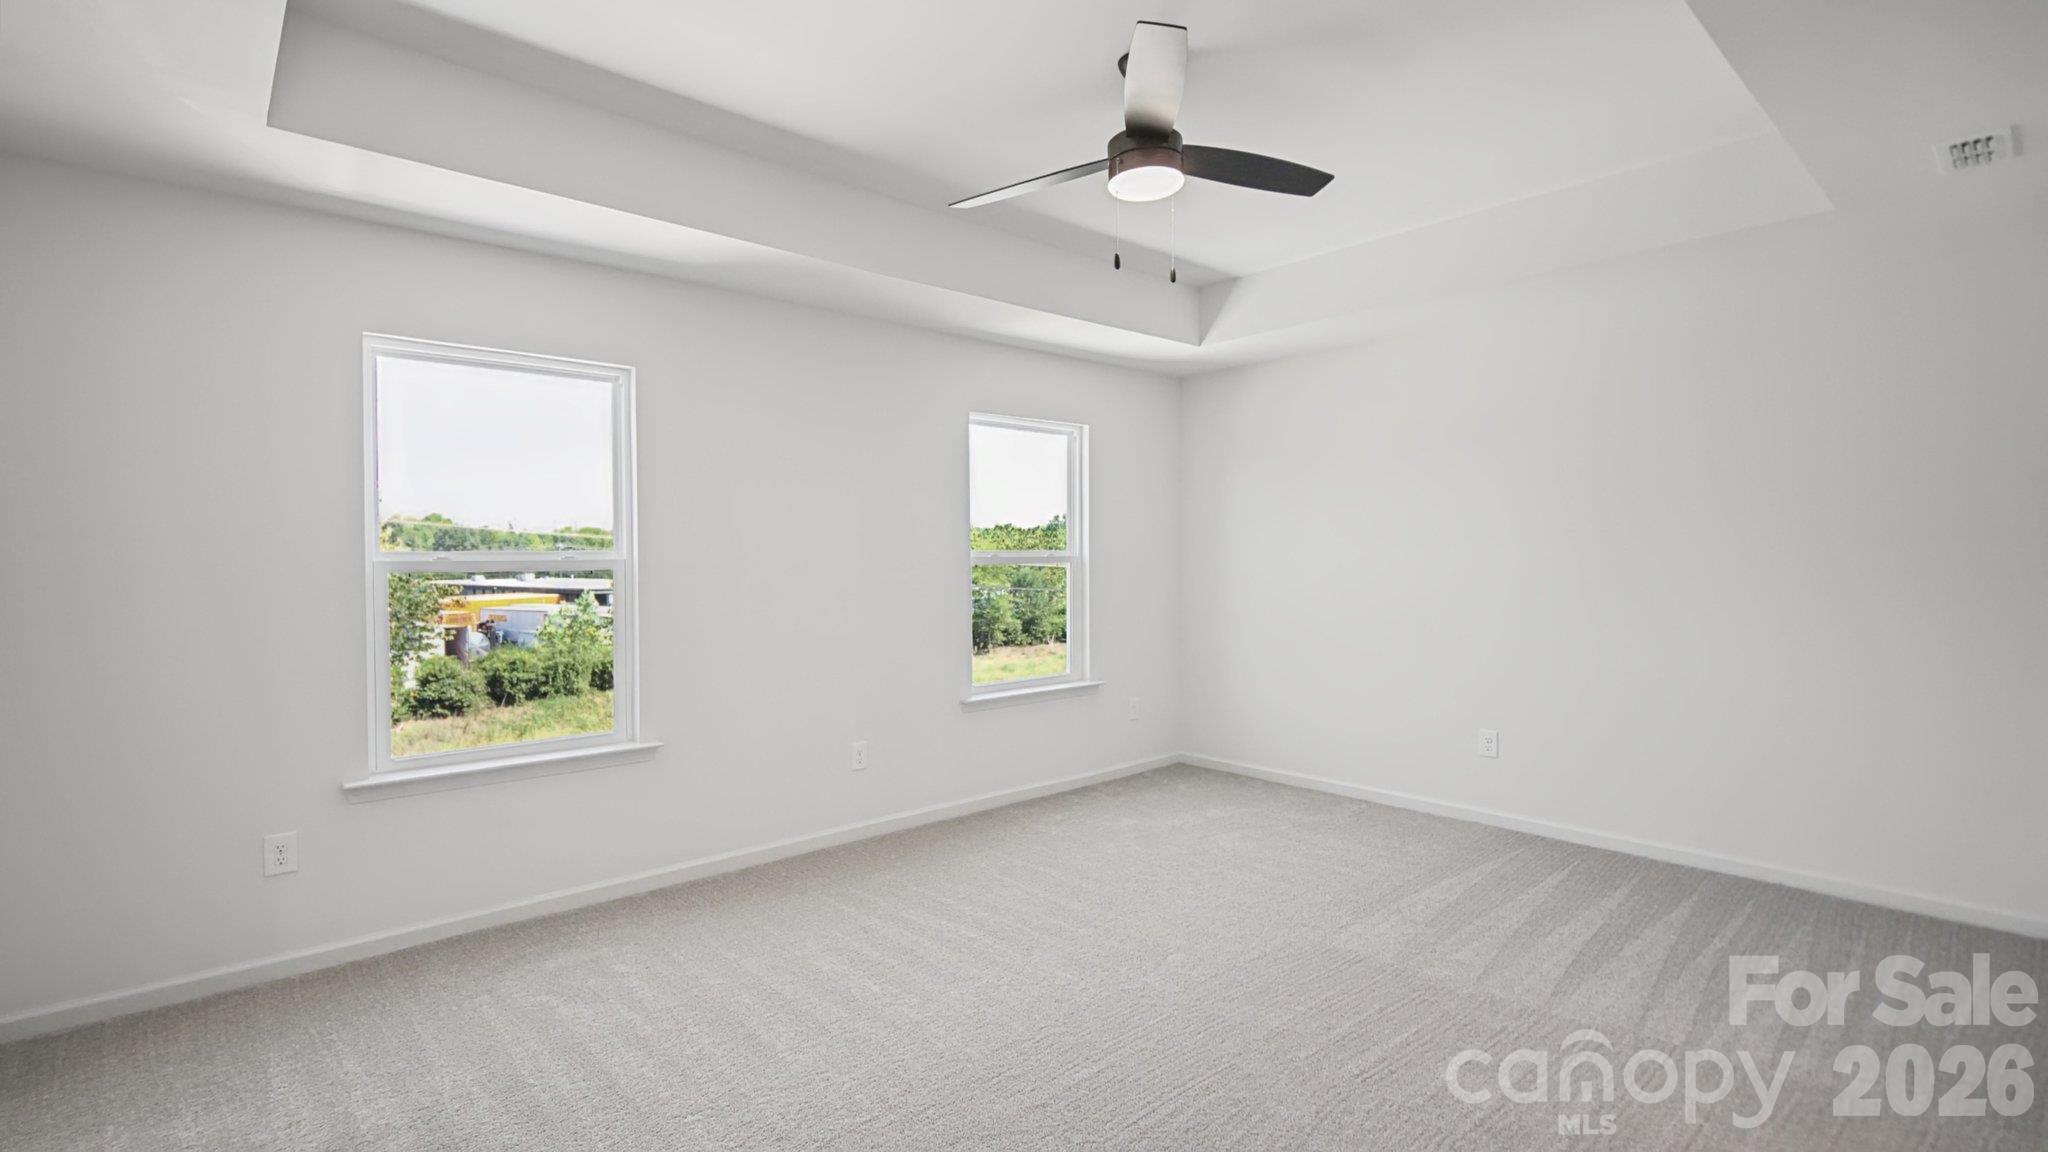
Empty bedroom with gray carpet, two windows, and a ceiling fan beneath a tray ceiling.
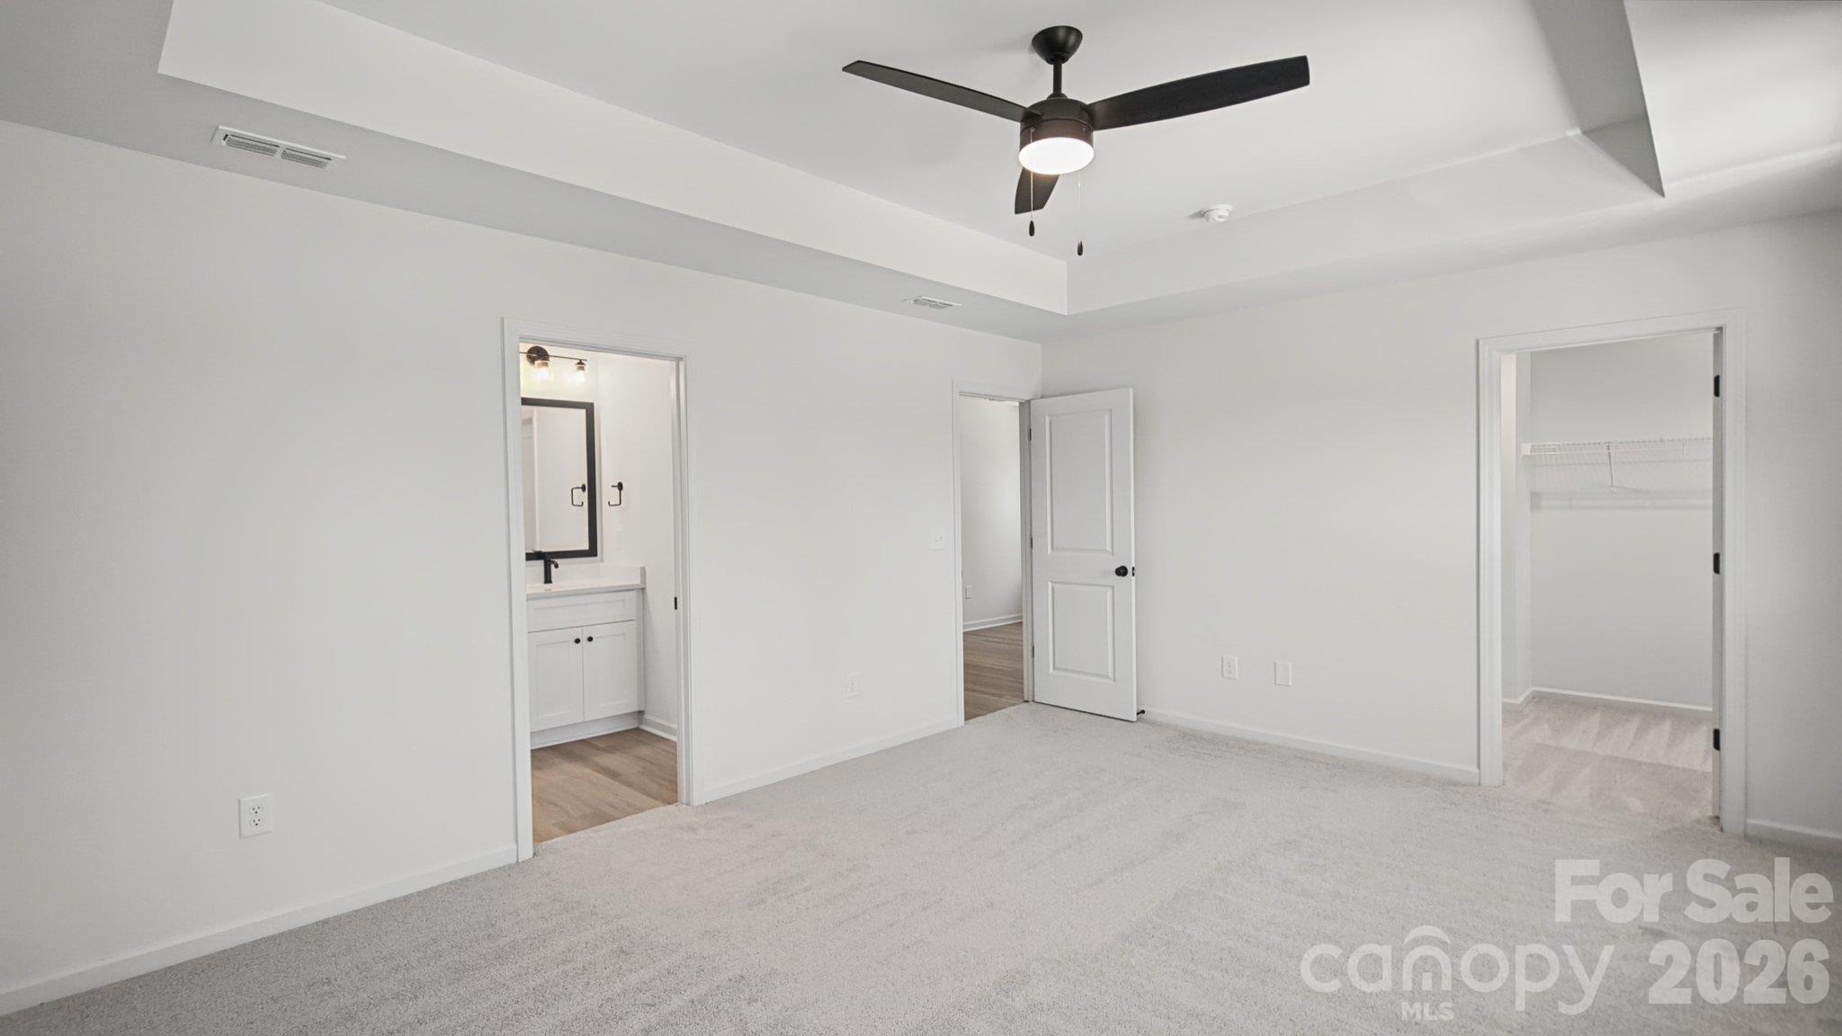
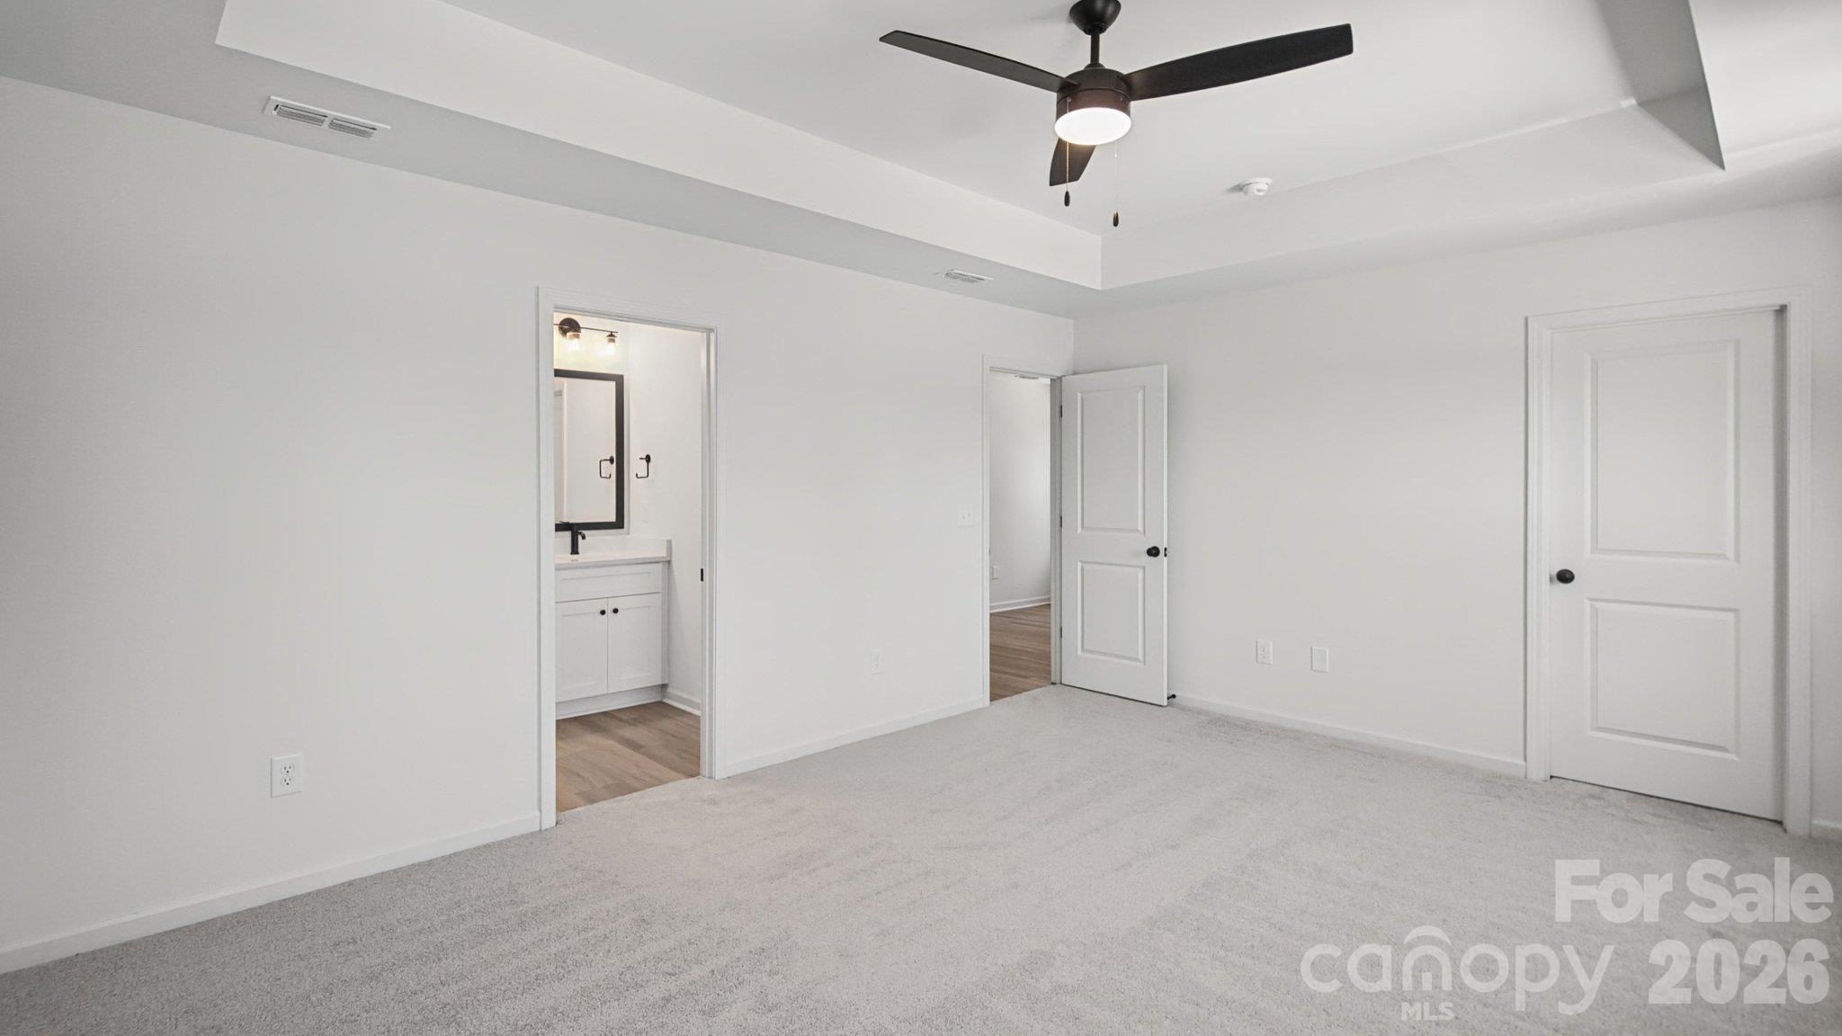
Empty carpeted bedroom with a tray ceiling, black ceiling fan, ensuite bathroom, and closet.
Empty carpeted bedroom with a tray ceiling and ceiling fan; open doorway reveals a bathroom vanity.
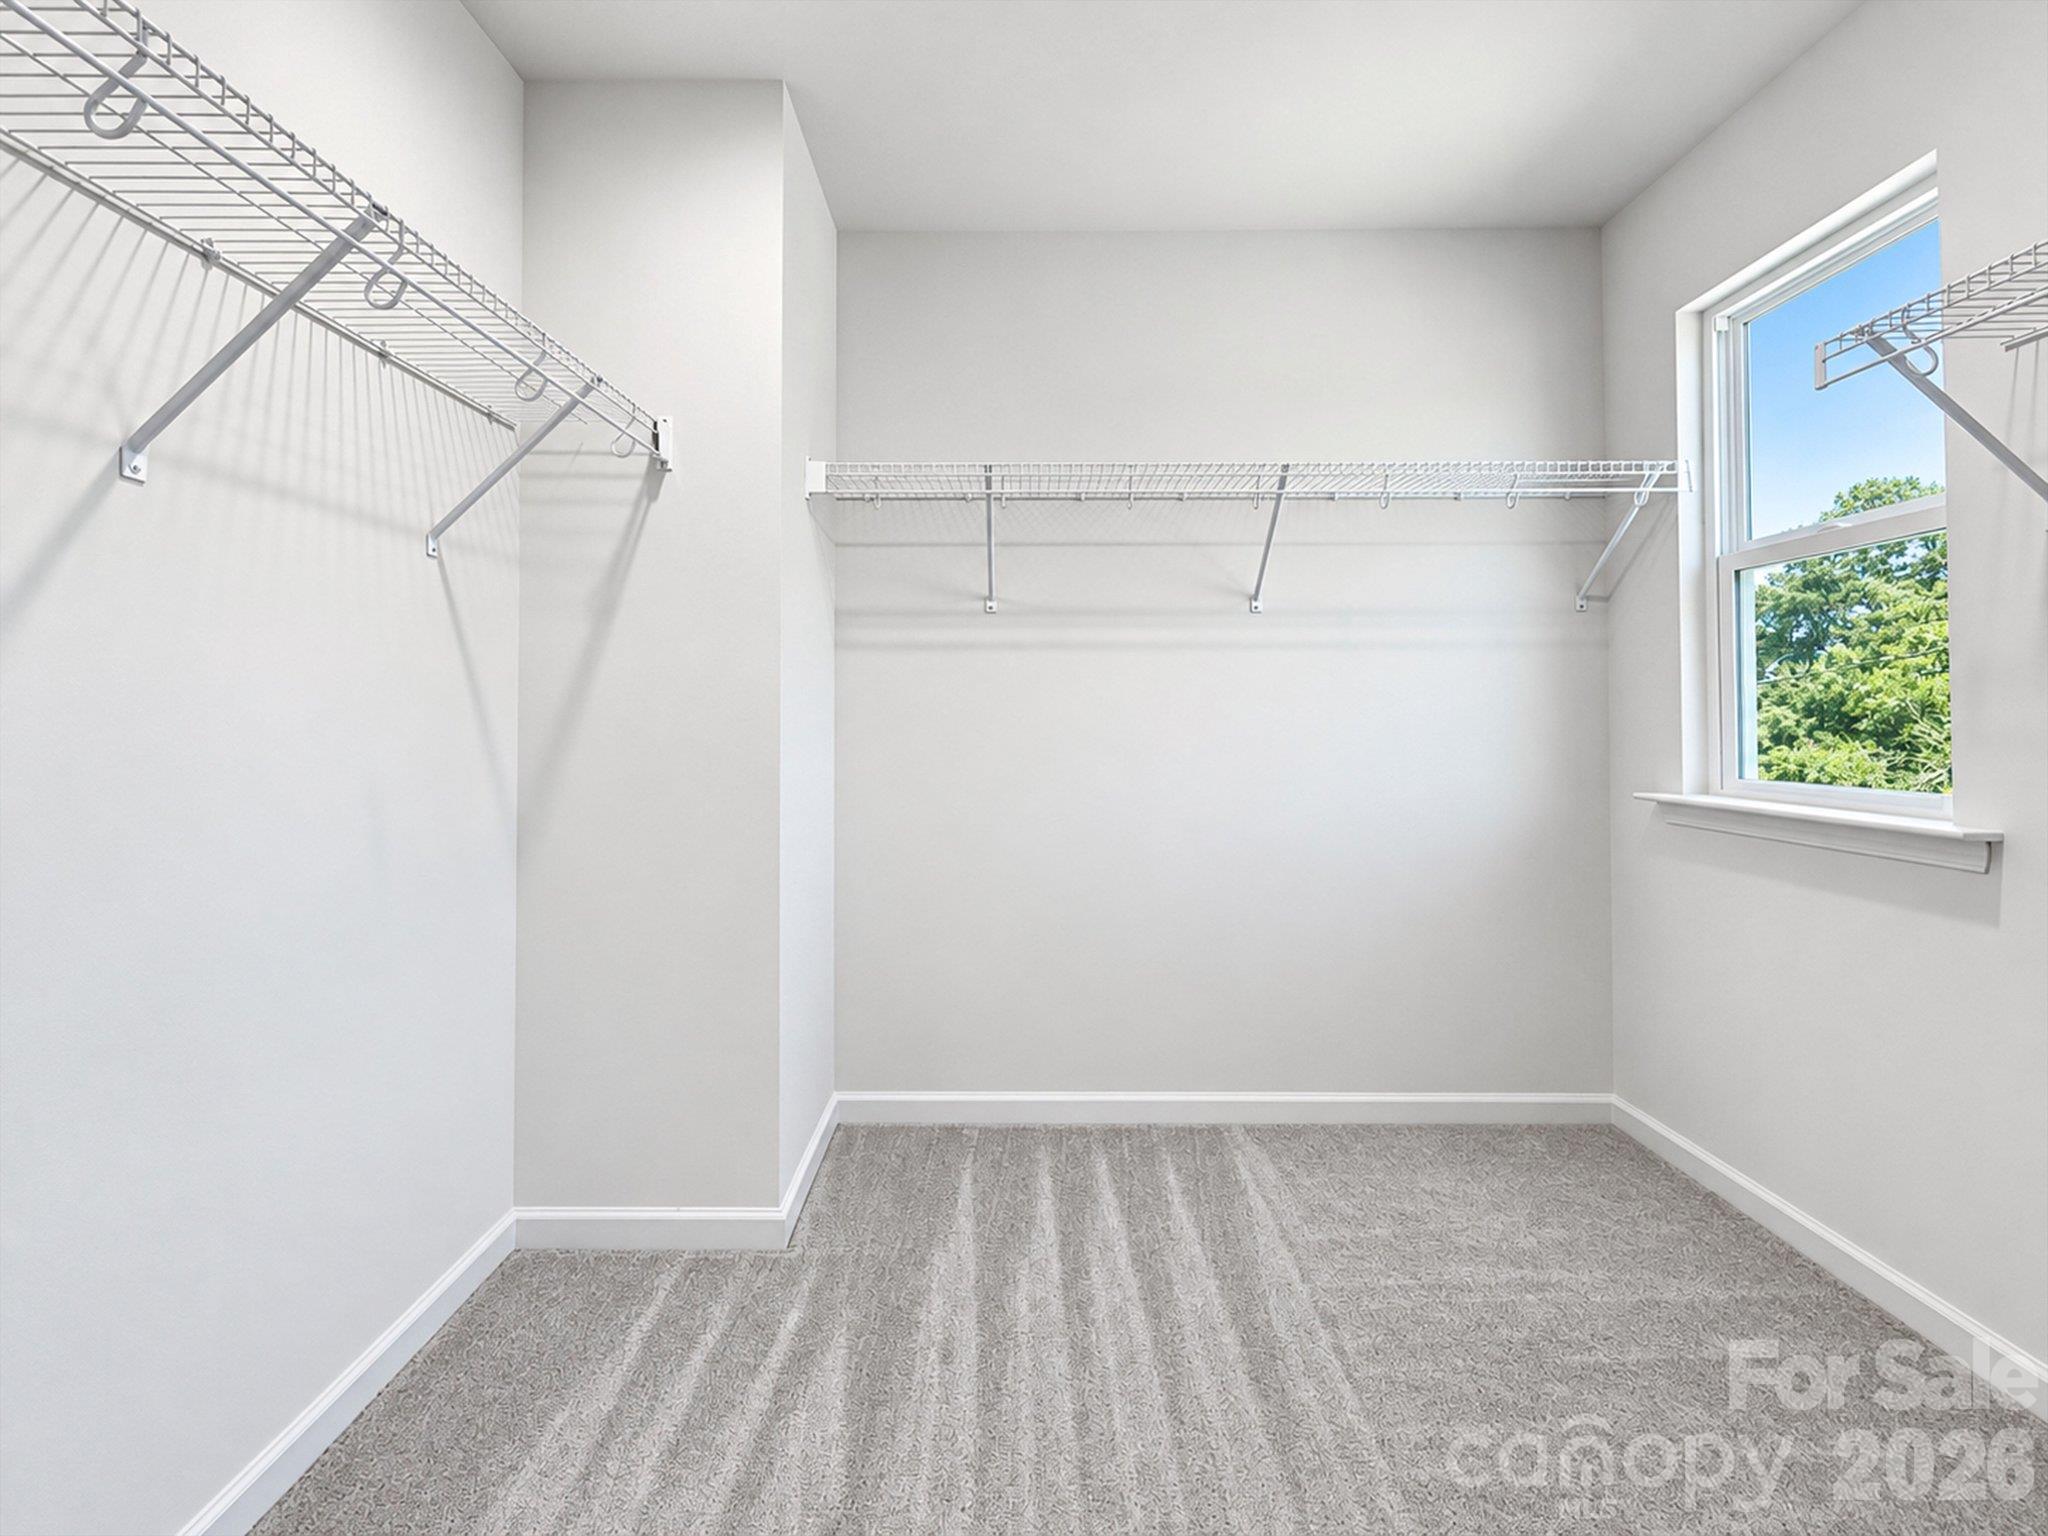
Empty walk-in closet with wraparound wire shelving, gray carpet, and a window overlooking trees.
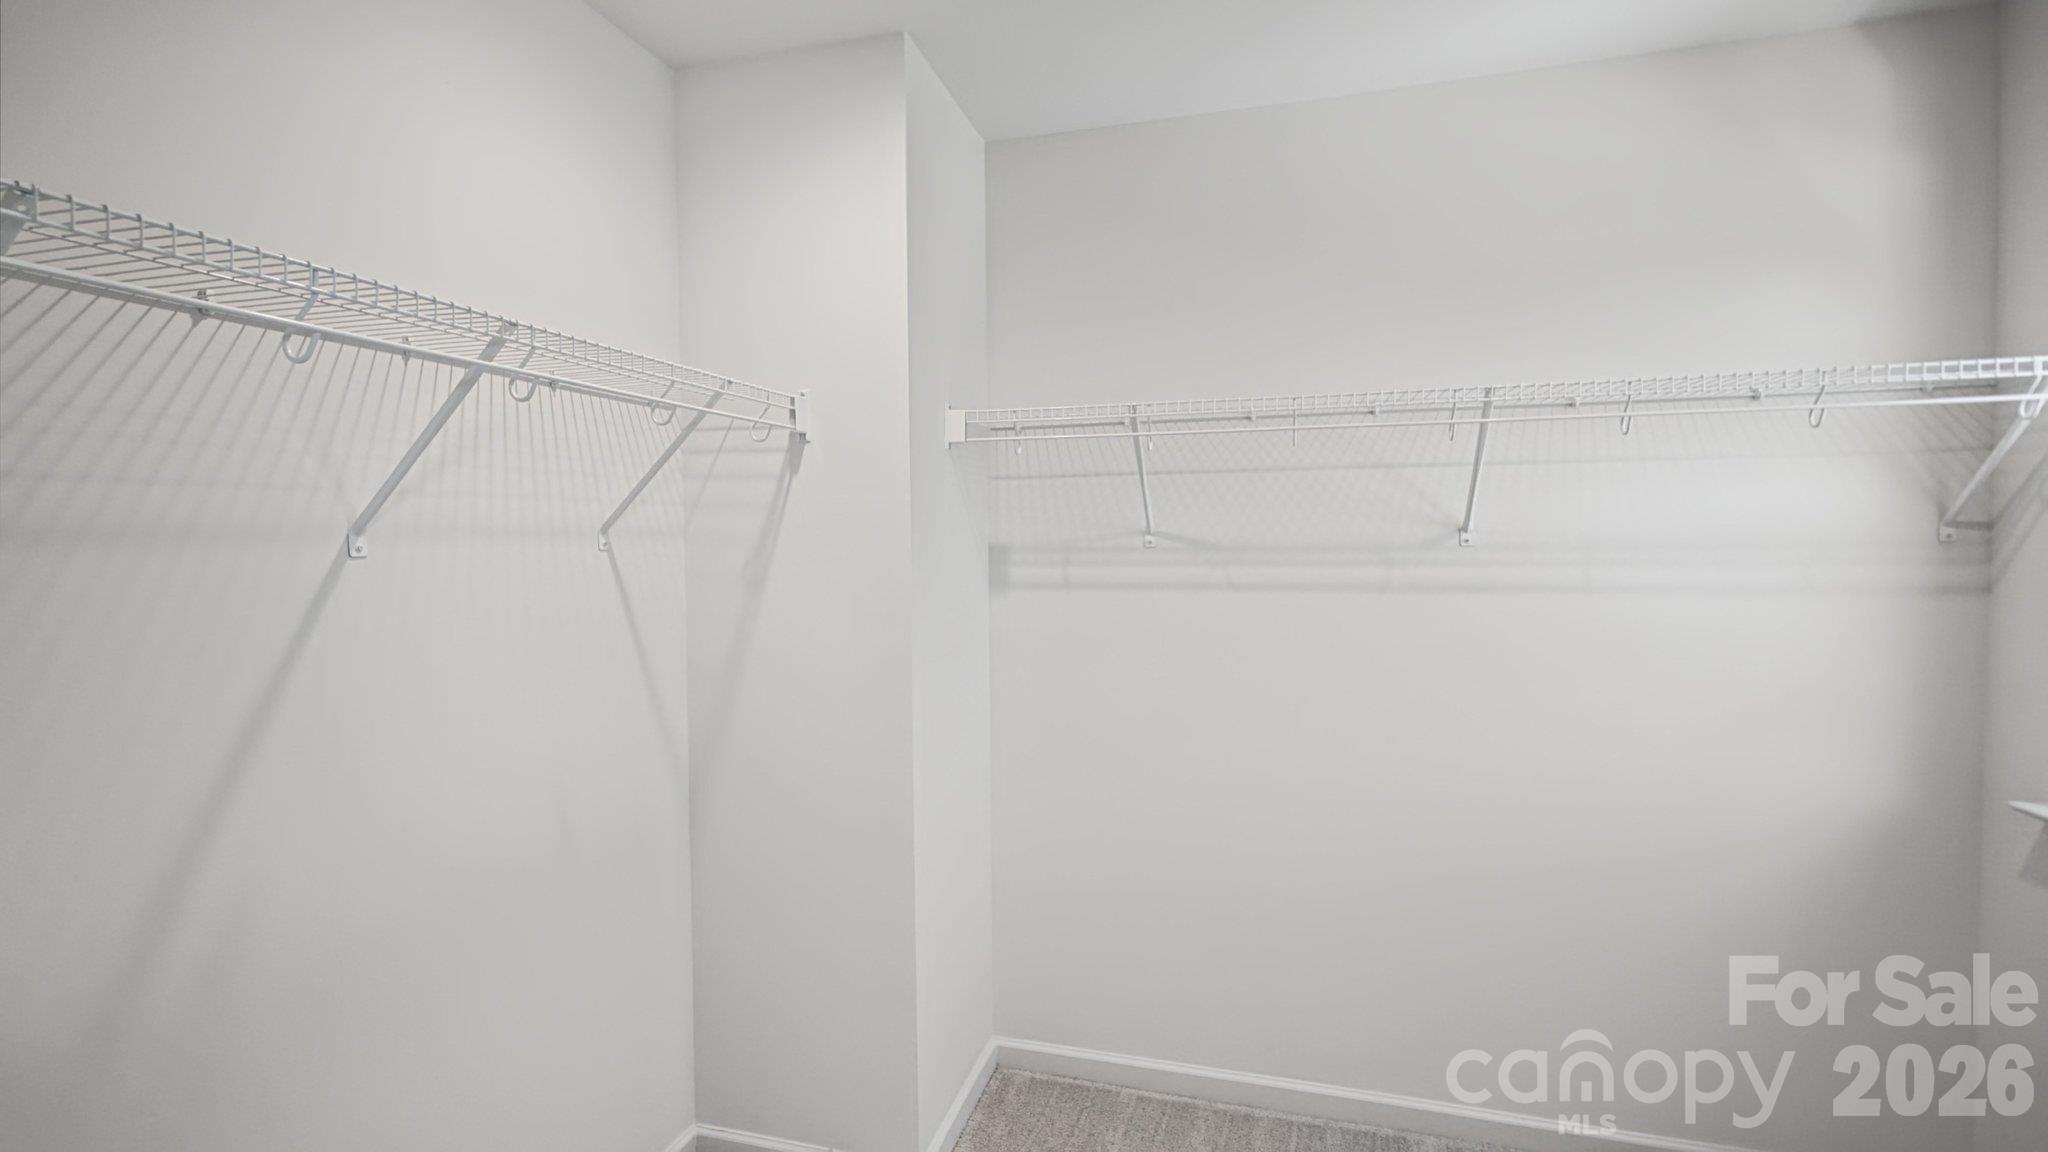
Empty walk-in closet with white wire shelving along two walls and carpeted flooring.
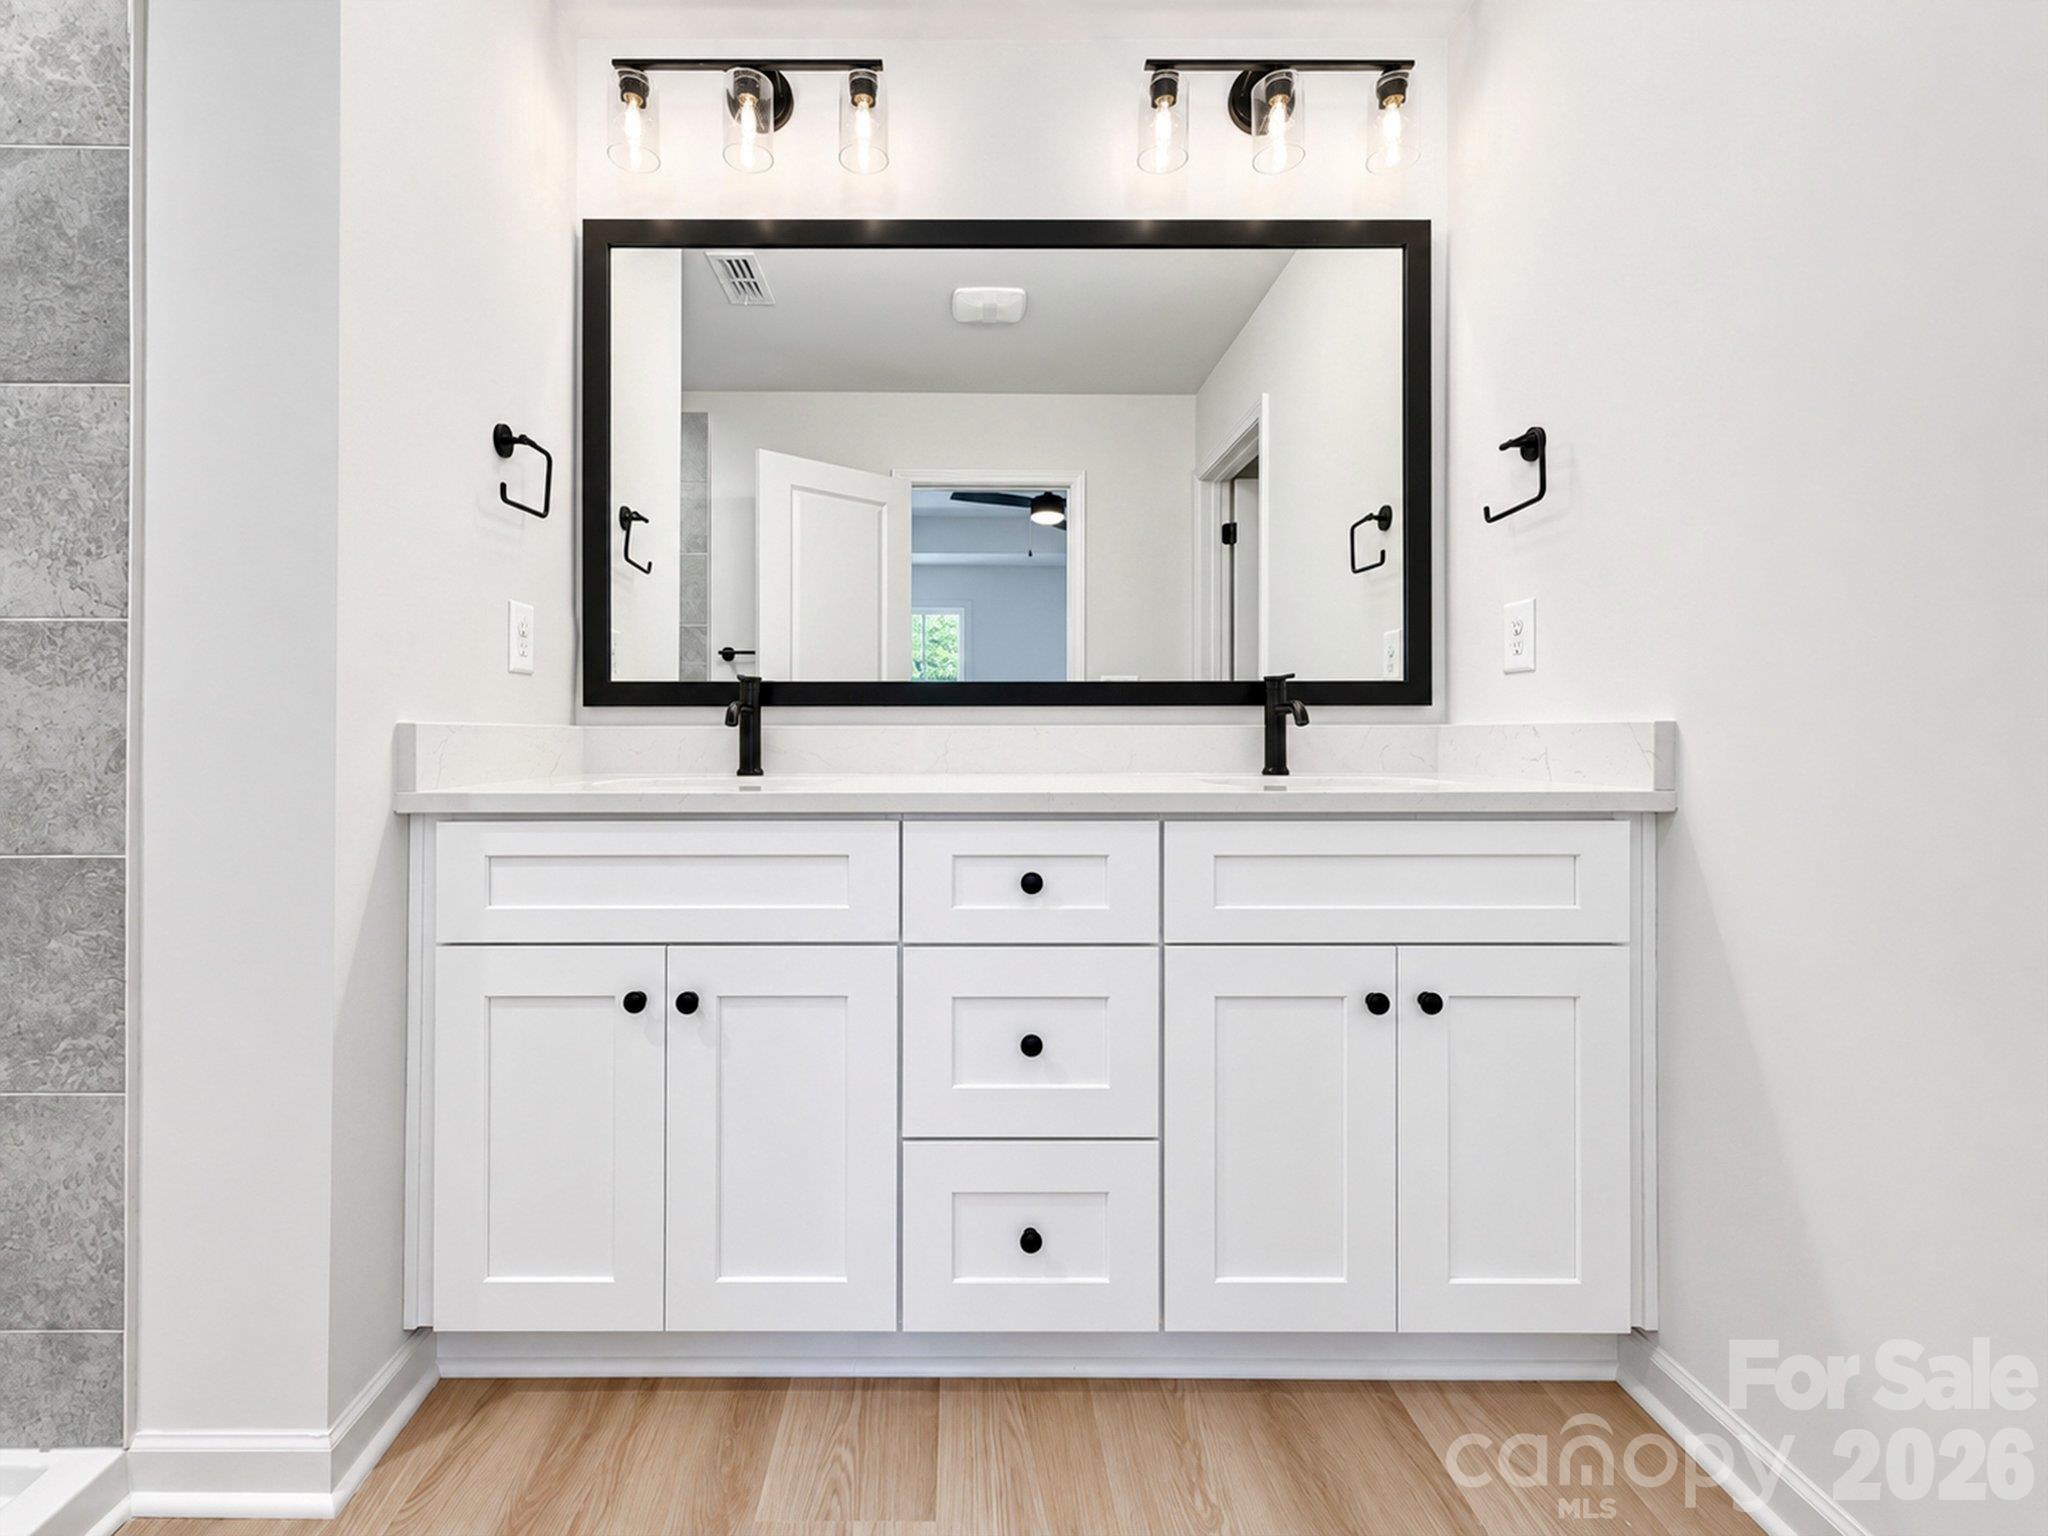
Bathroom with a white double-sink vanity, black fixtures, and a large framed mirror.
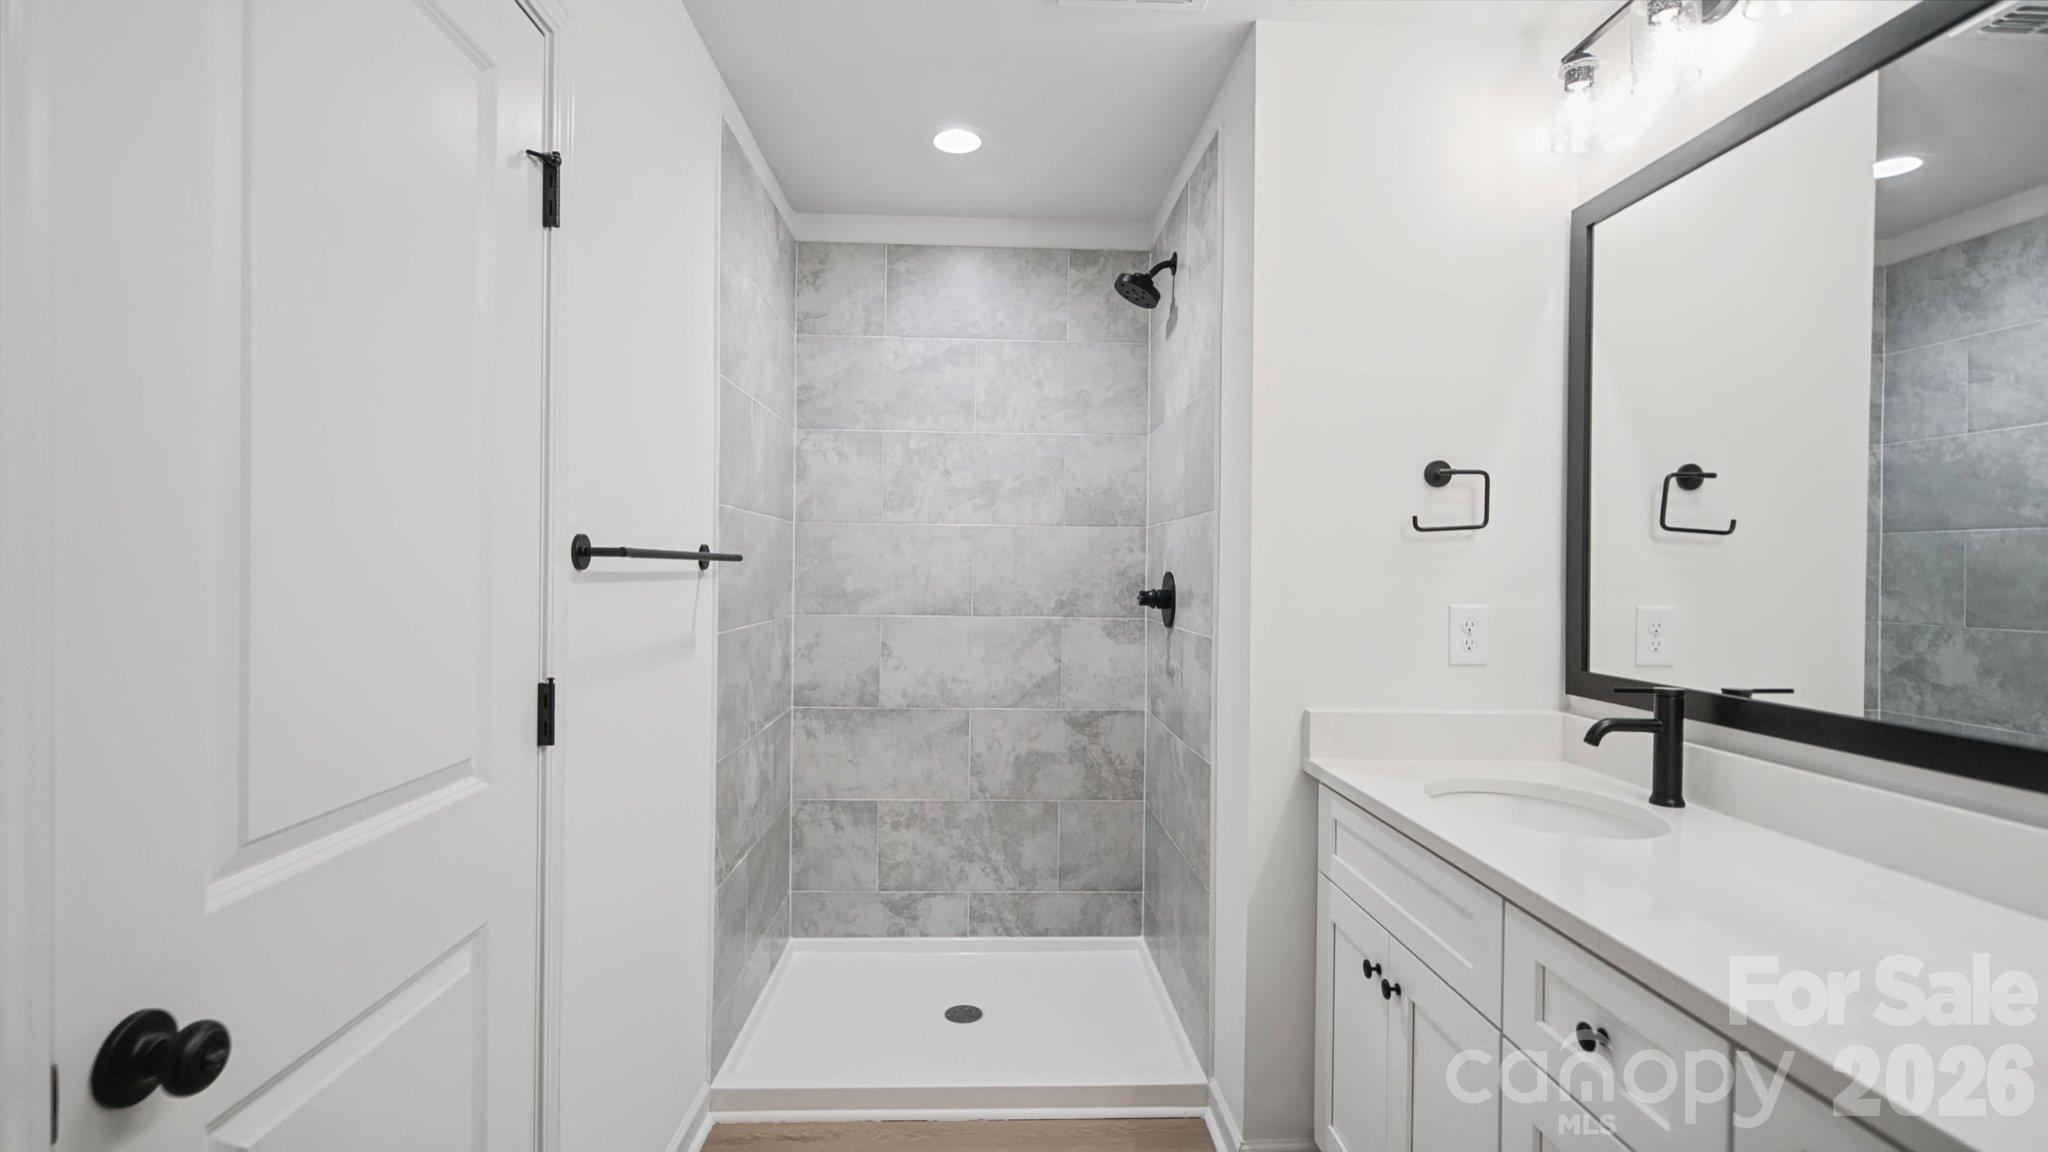
Bathroom with a gray-tiled walk-in shower, white vanity, black fixtures, and large framed mirror.
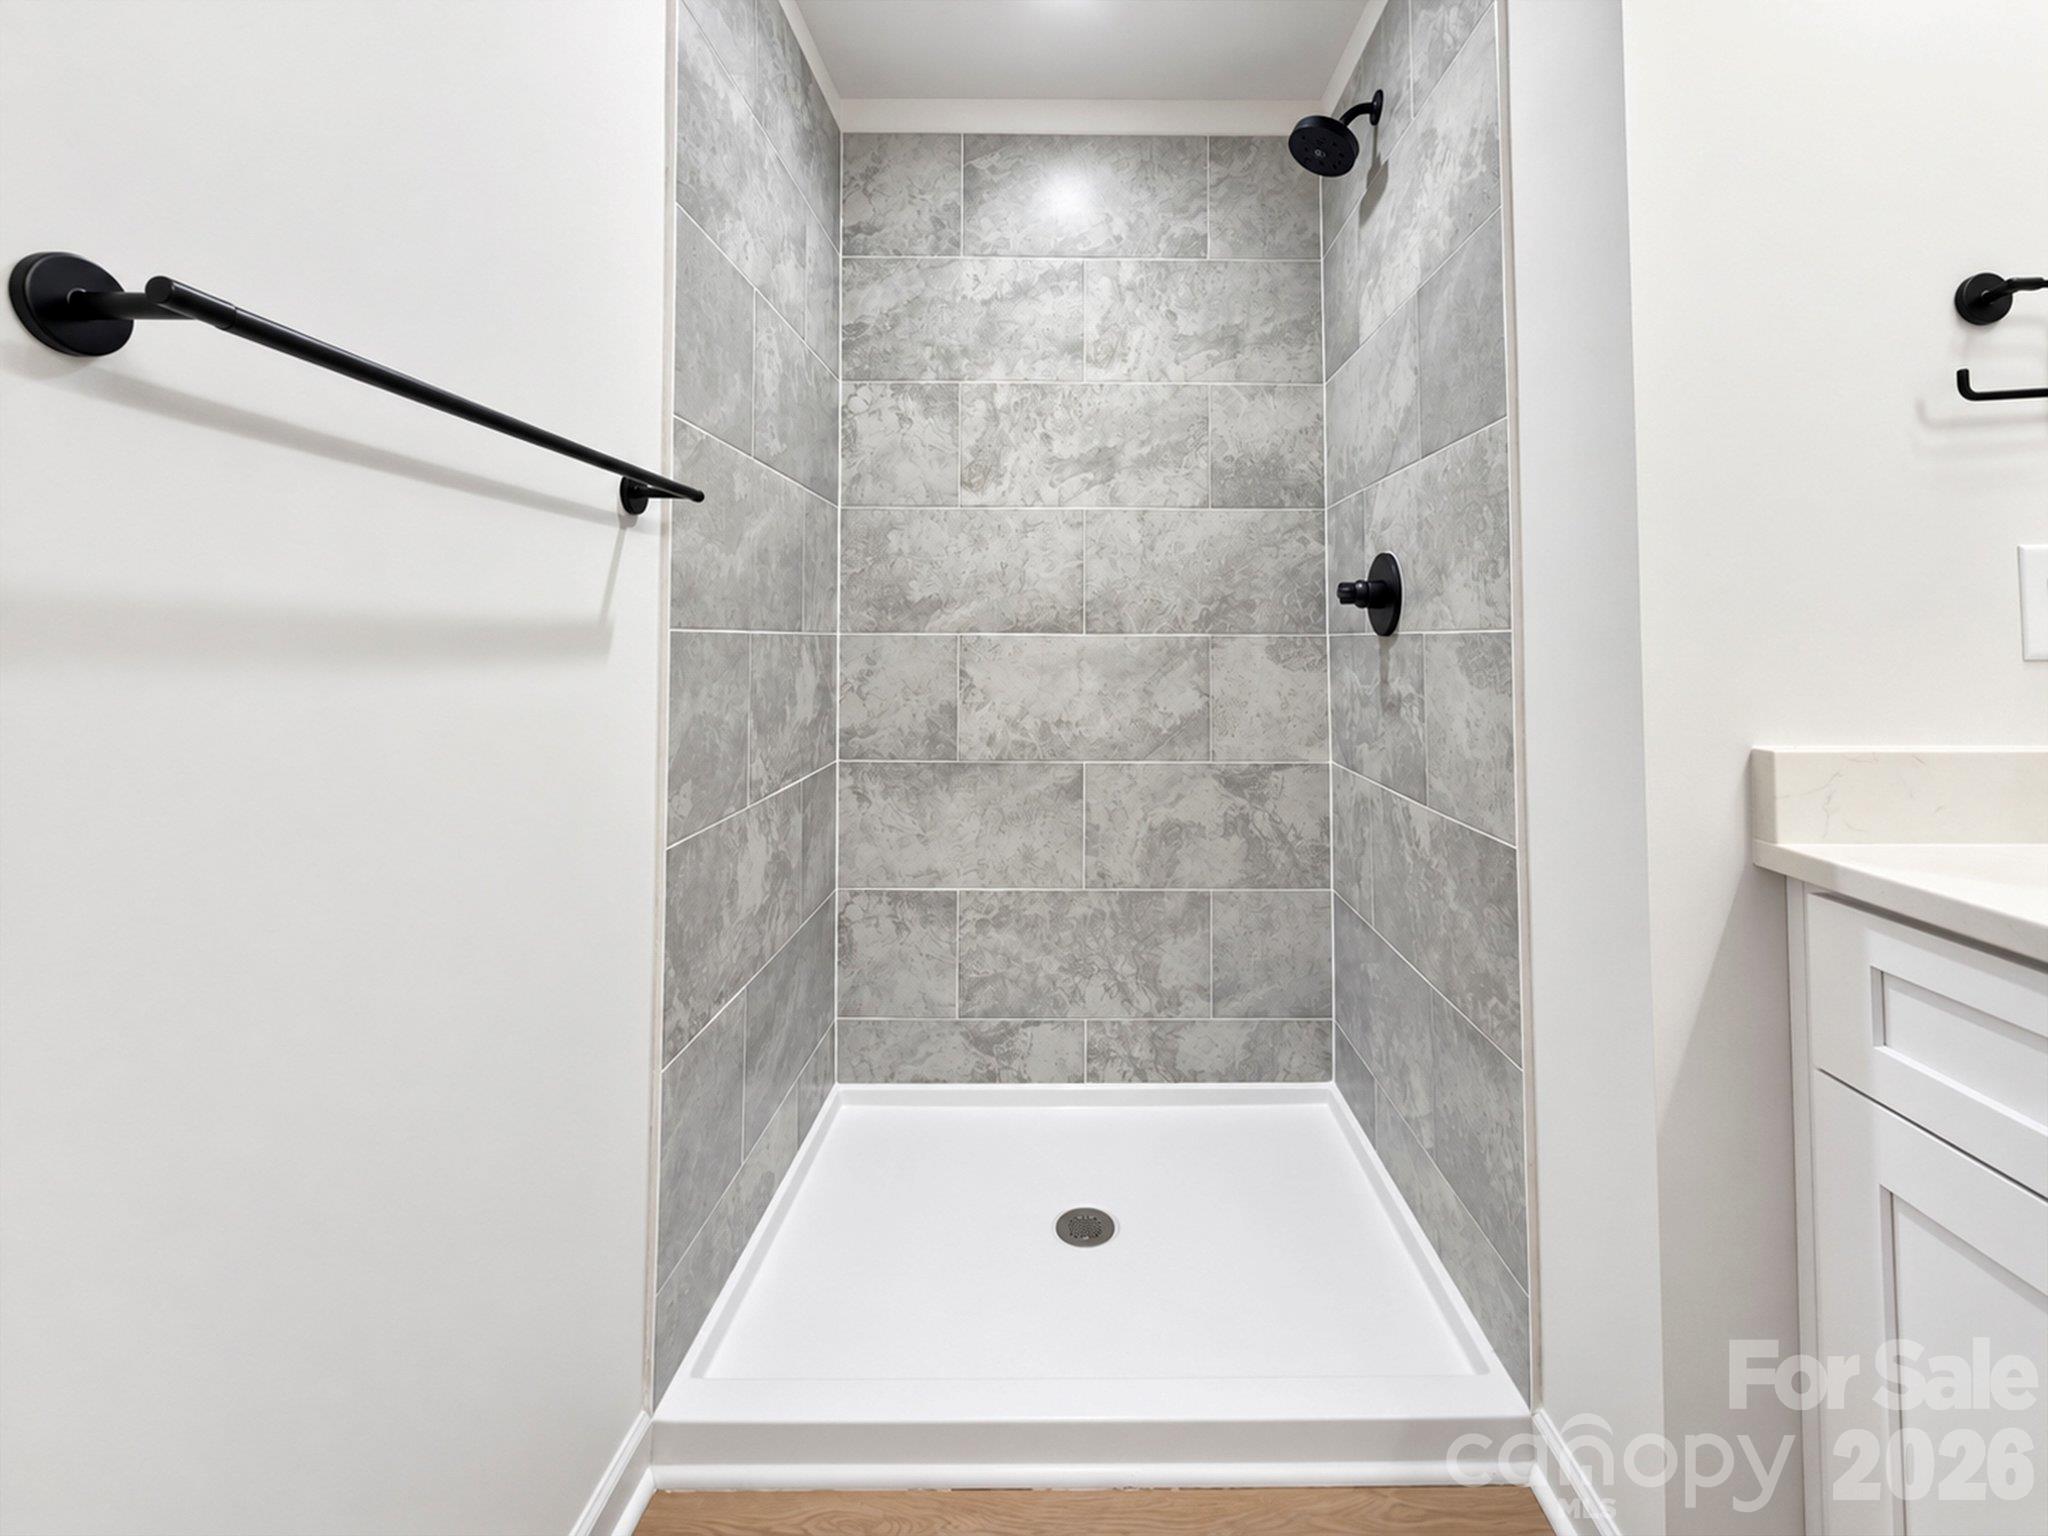
Gray-tiled walk-in shower with matte black fixtures and a white shower pan.
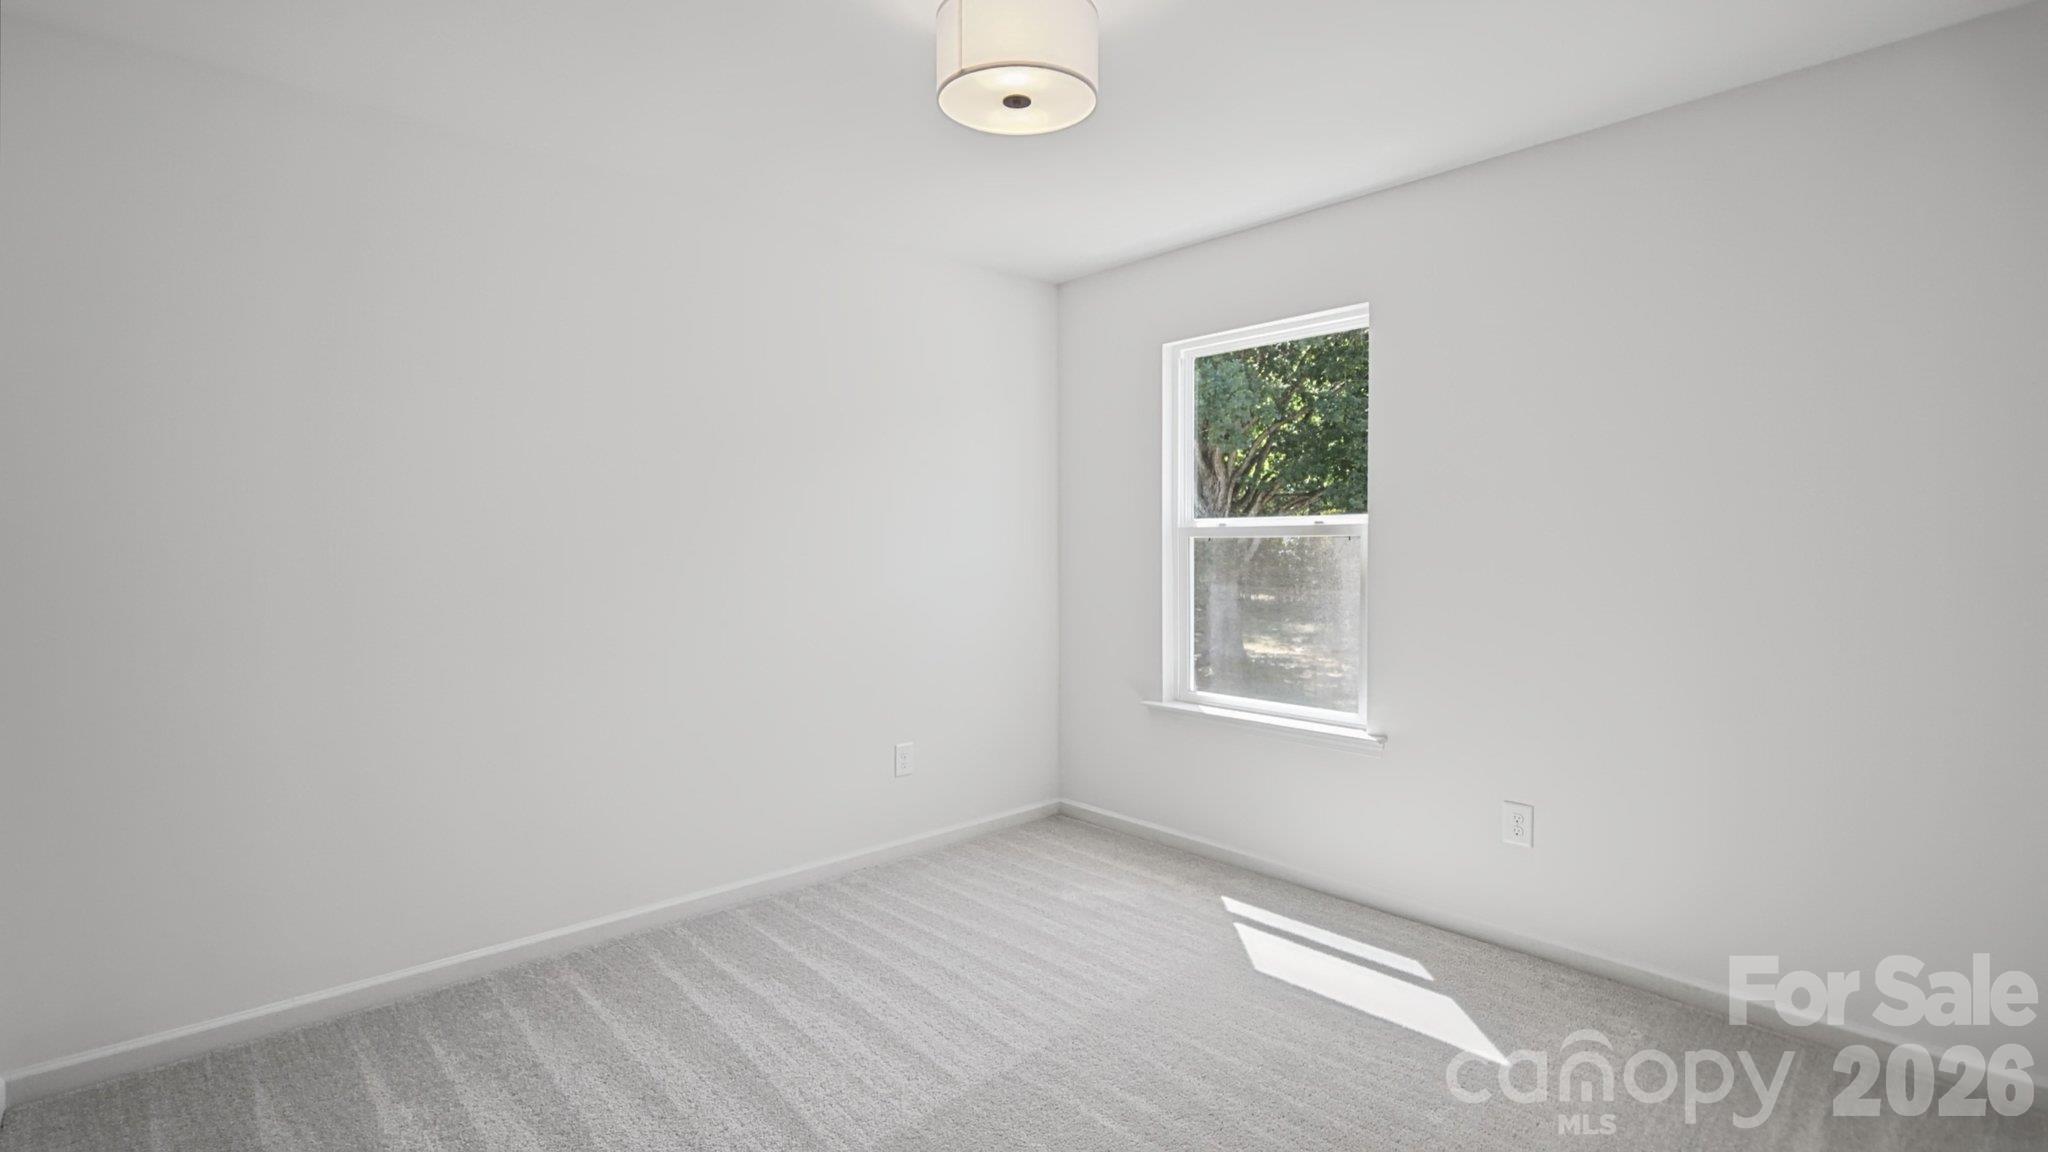
Empty bedroom with light carpet, white walls, and a window overlooking trees.
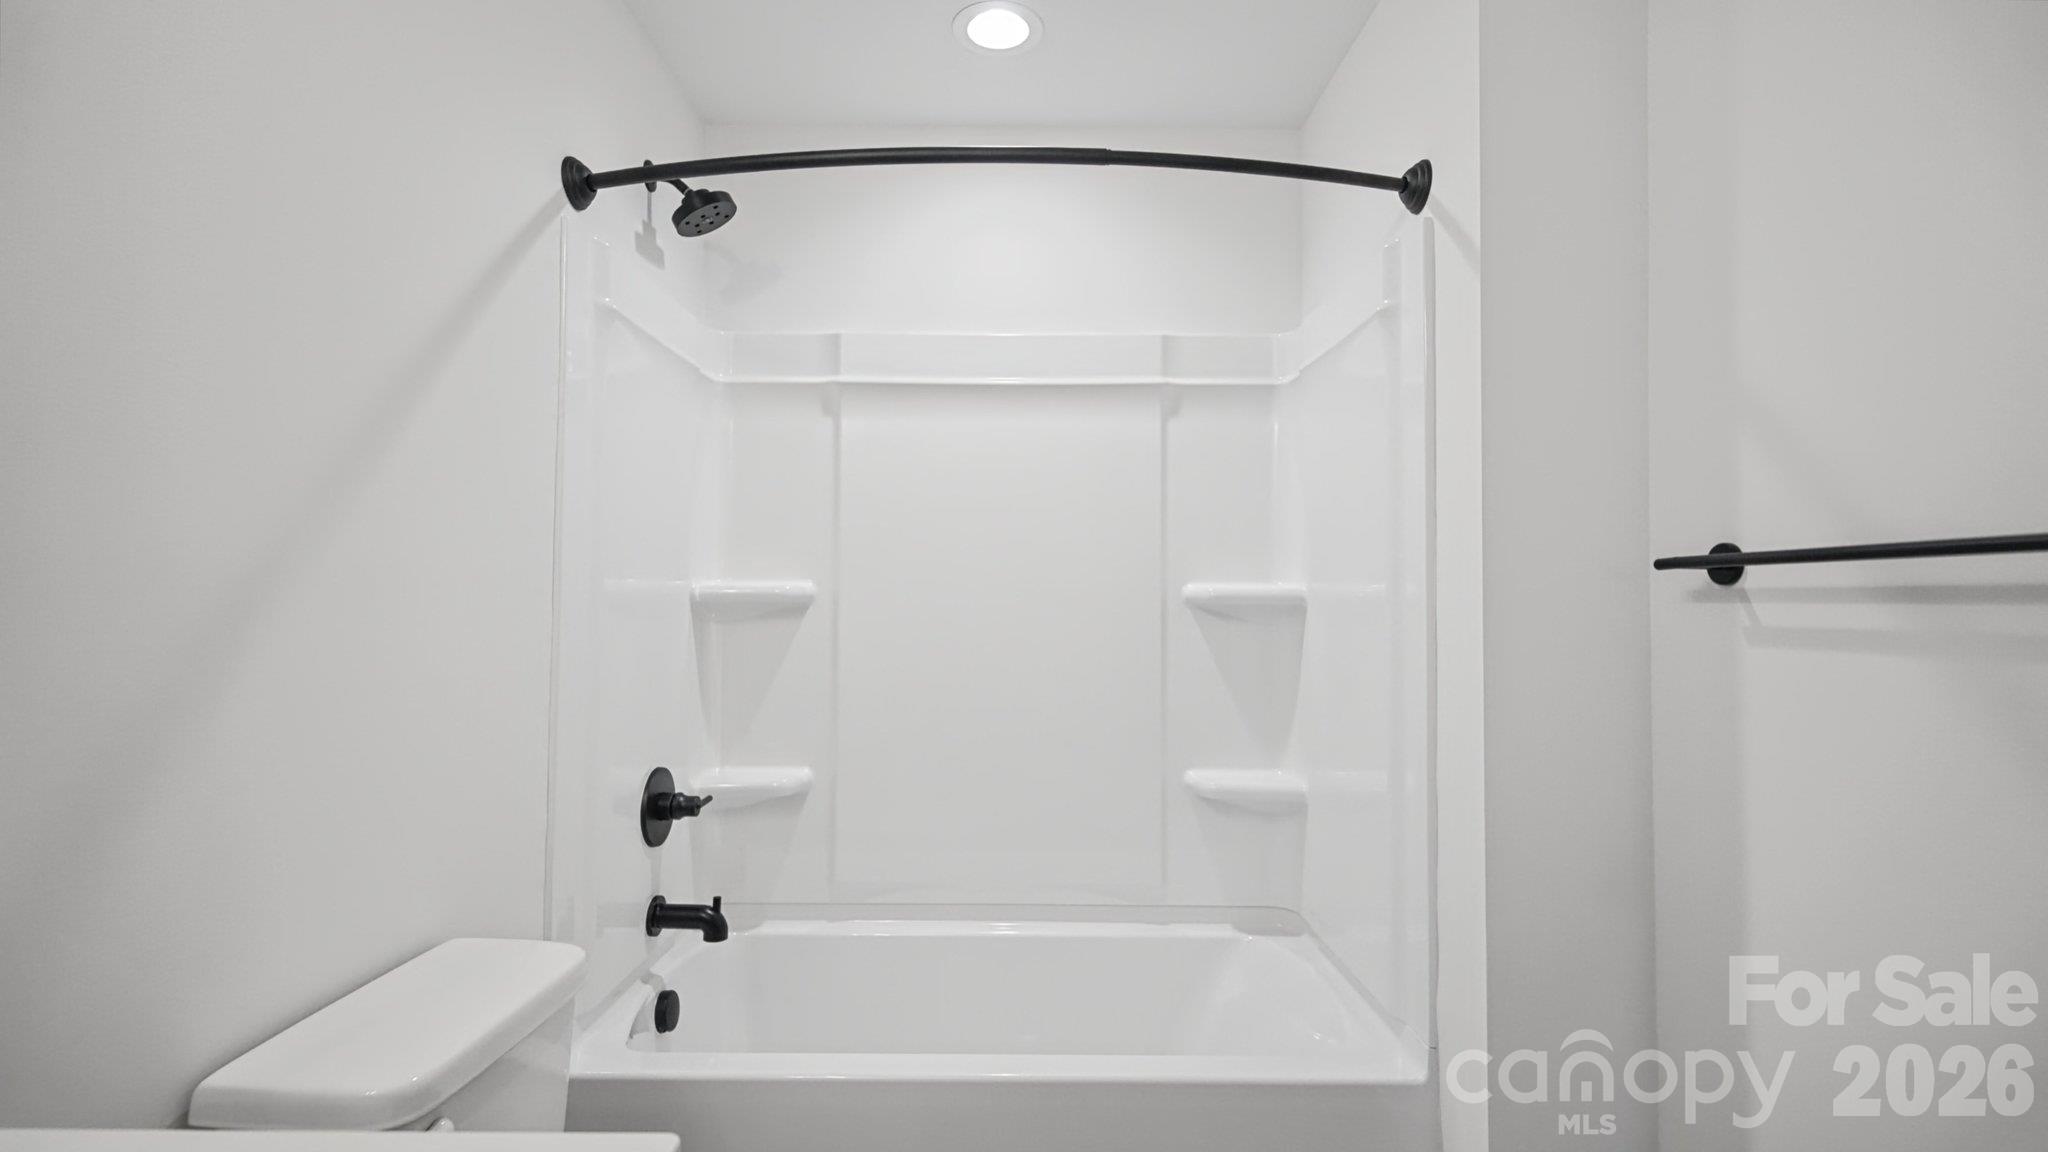
White tub and shower with molded shelves and matte black fixtures beside a partial view of the toilet.
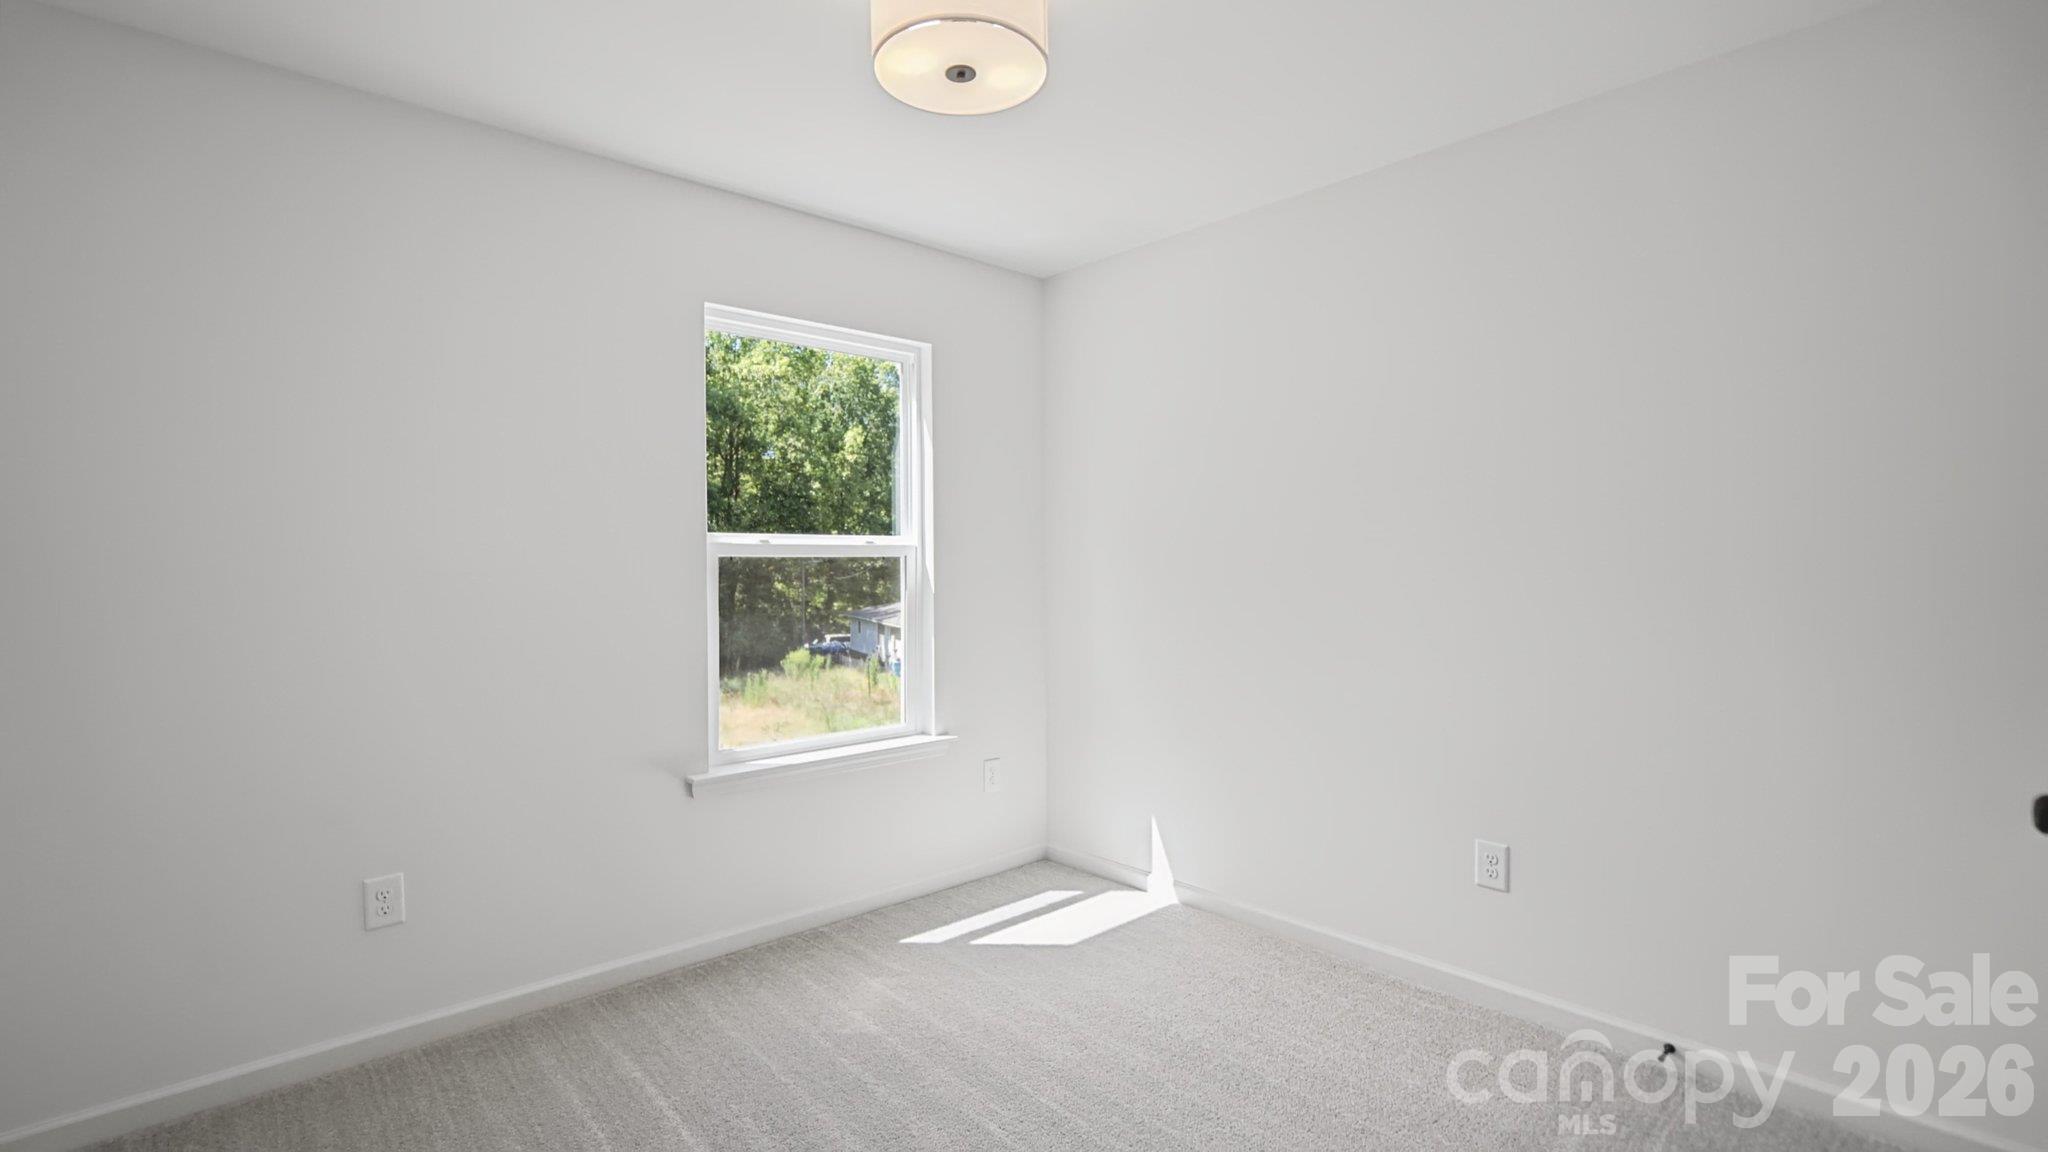
Empty bedroom with gray carpet, a window overlooking trees, and sunlight on the floor.
Two-story gray house with white trim, black shutters, and a double garage.
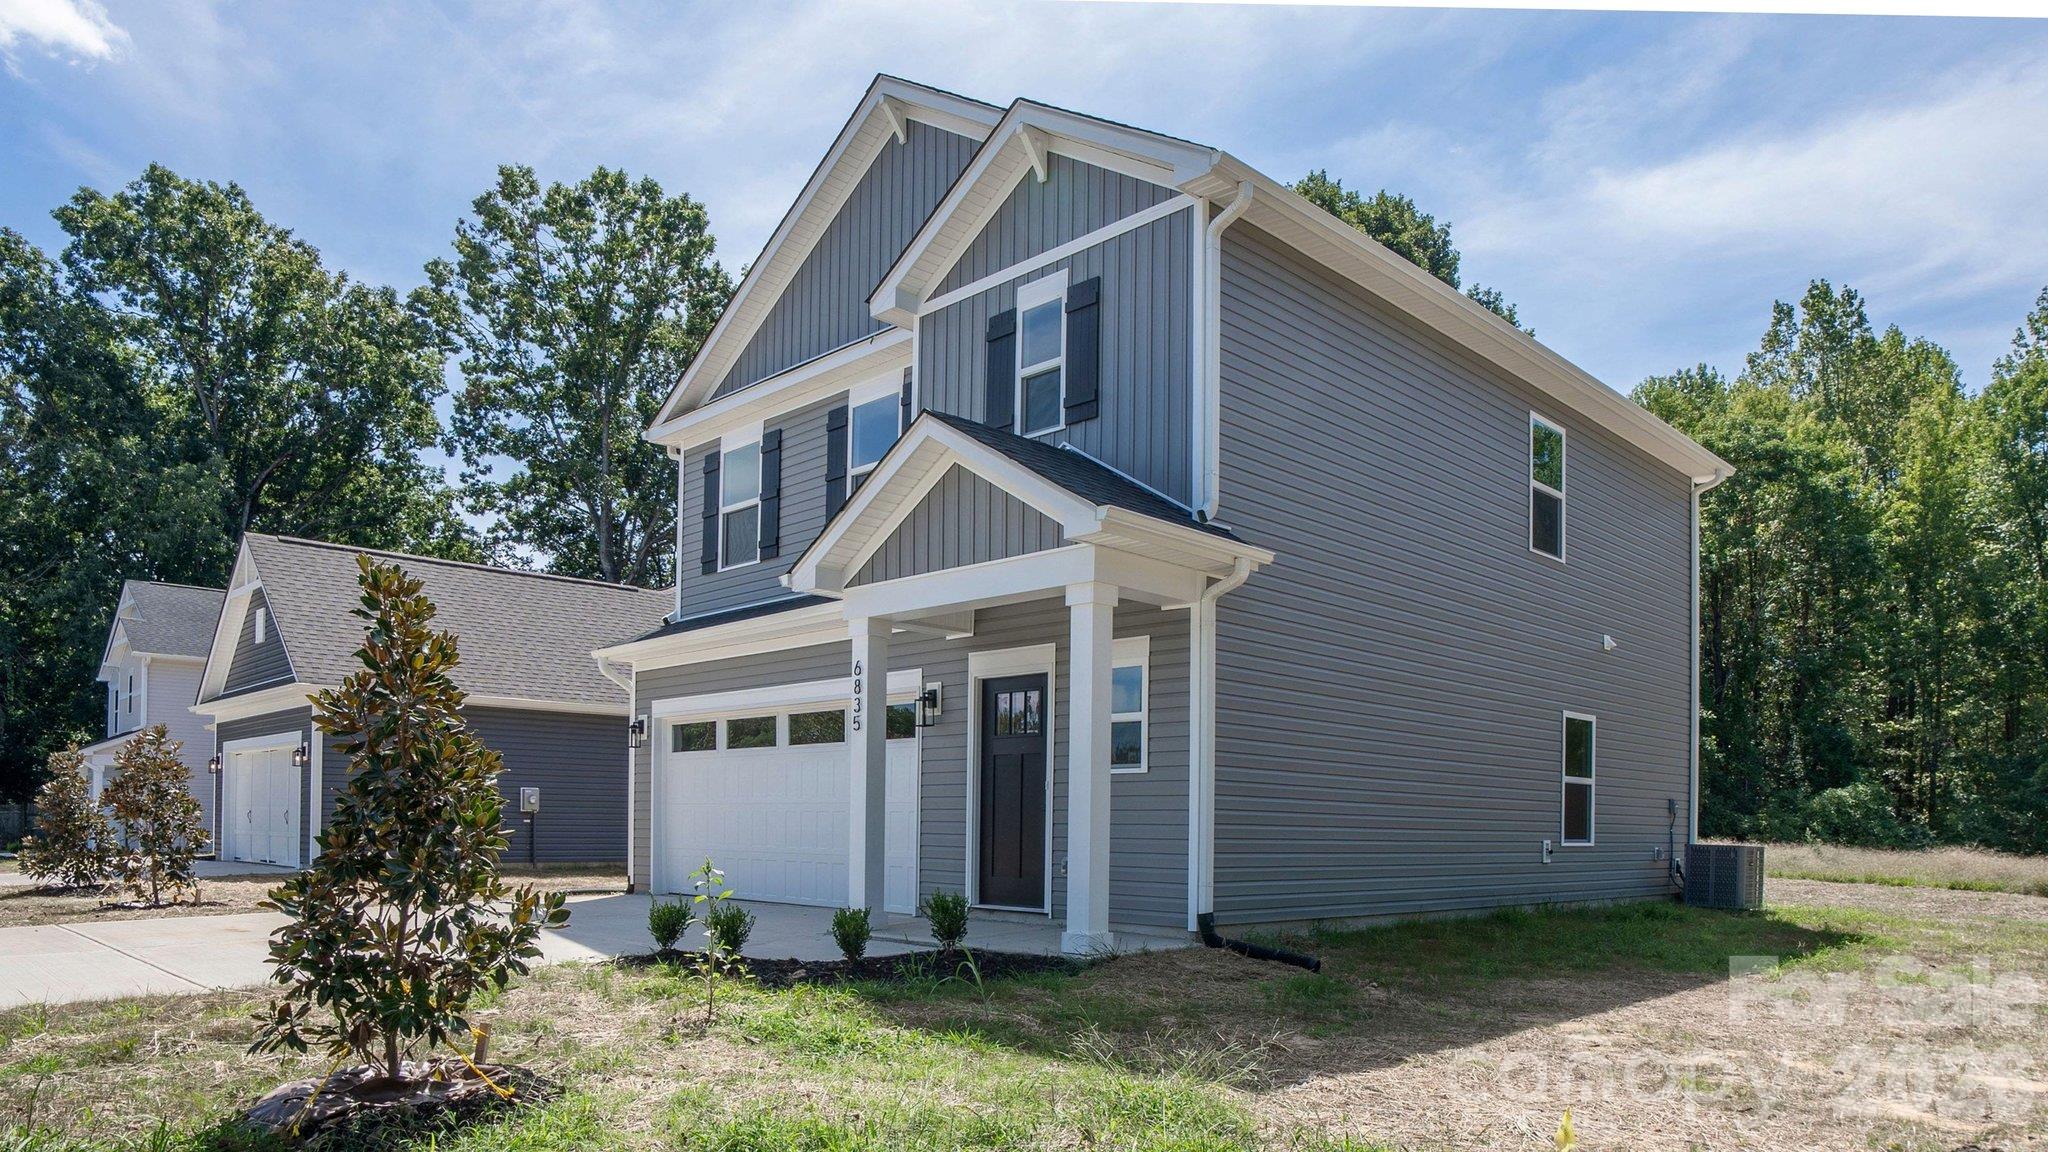
Two-story gray house with white trim, a covered entry, and an attached garage.
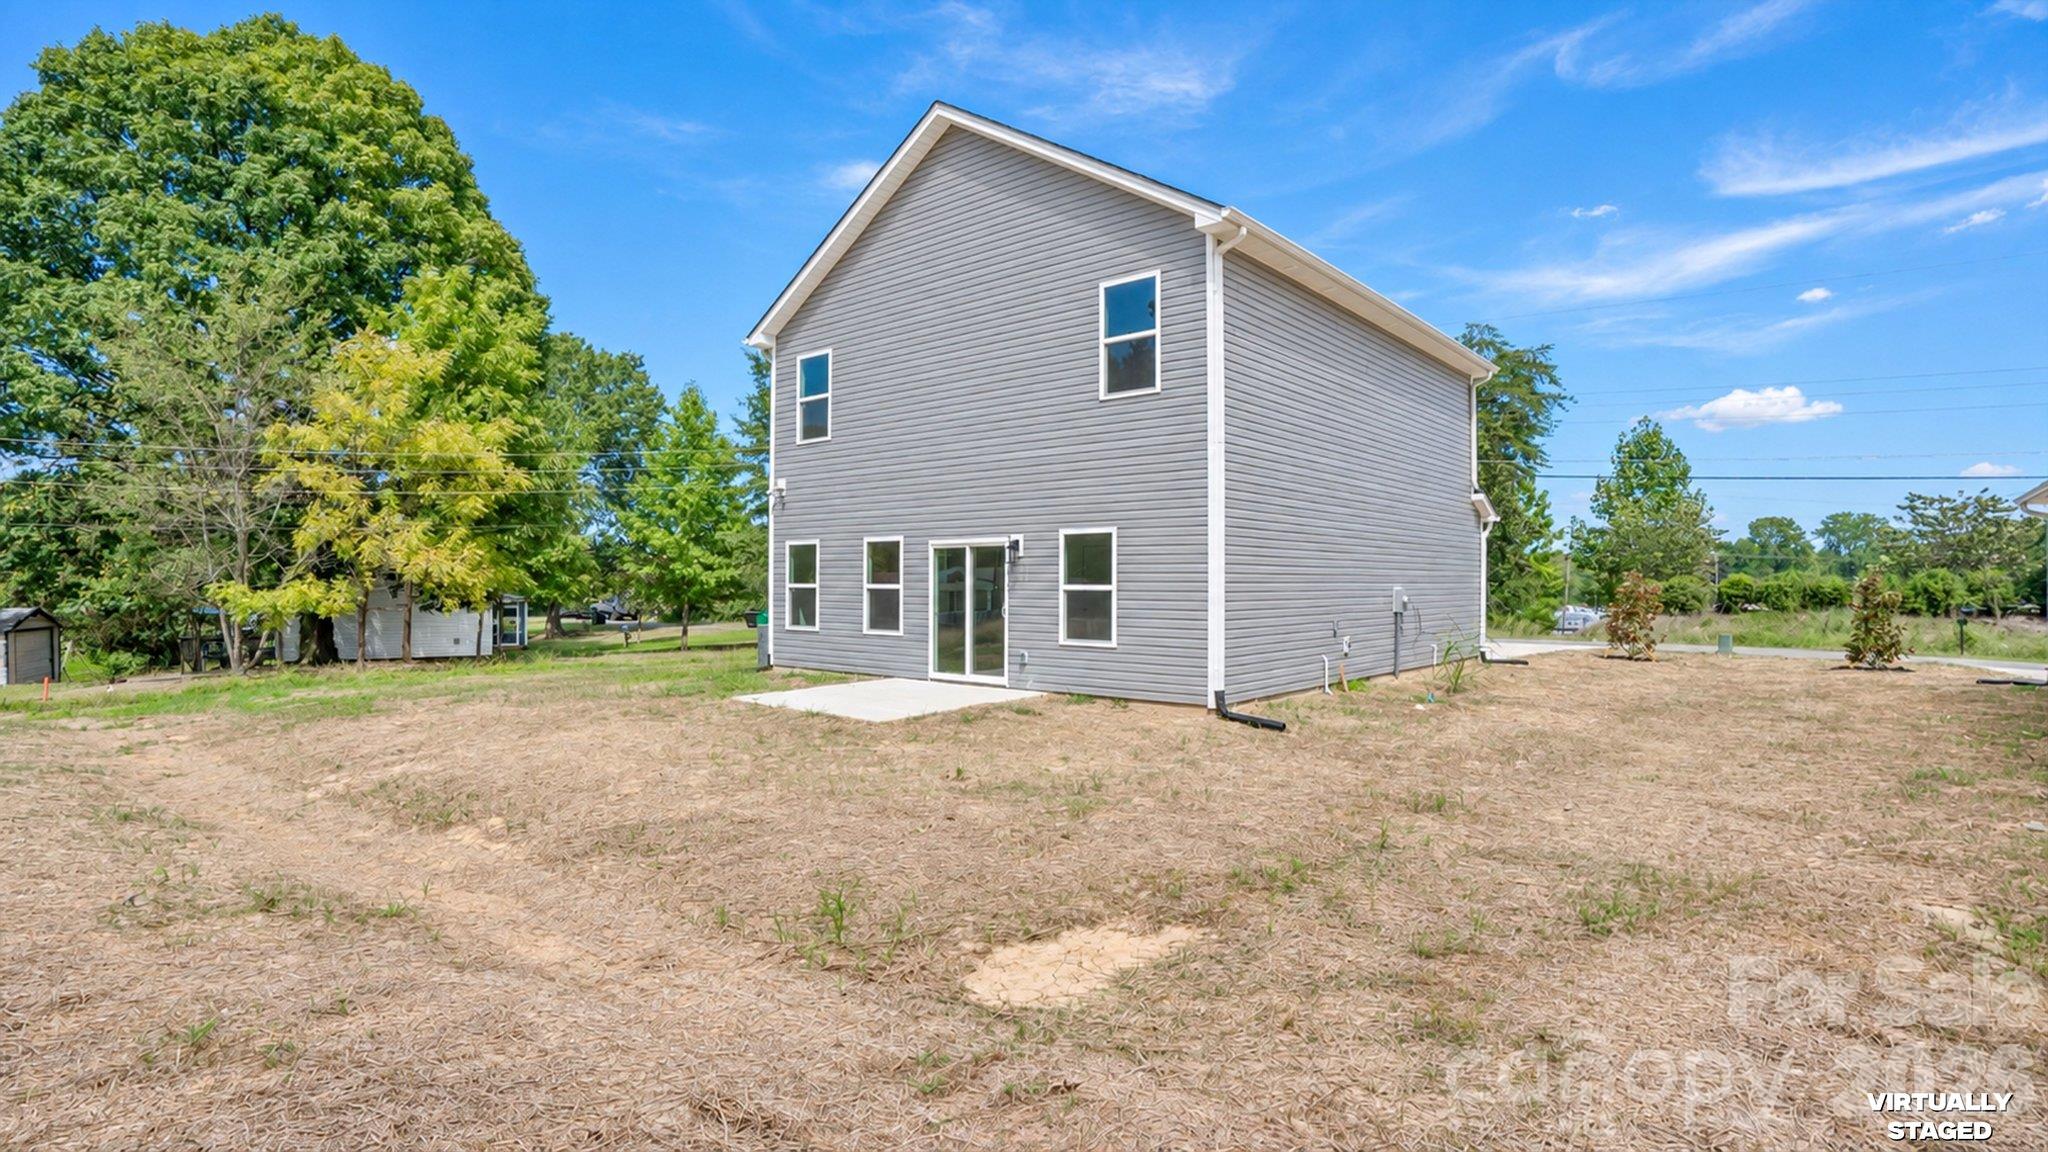
Two-story gray-sided house with a sliding glass patio door and a mostly bare yard.
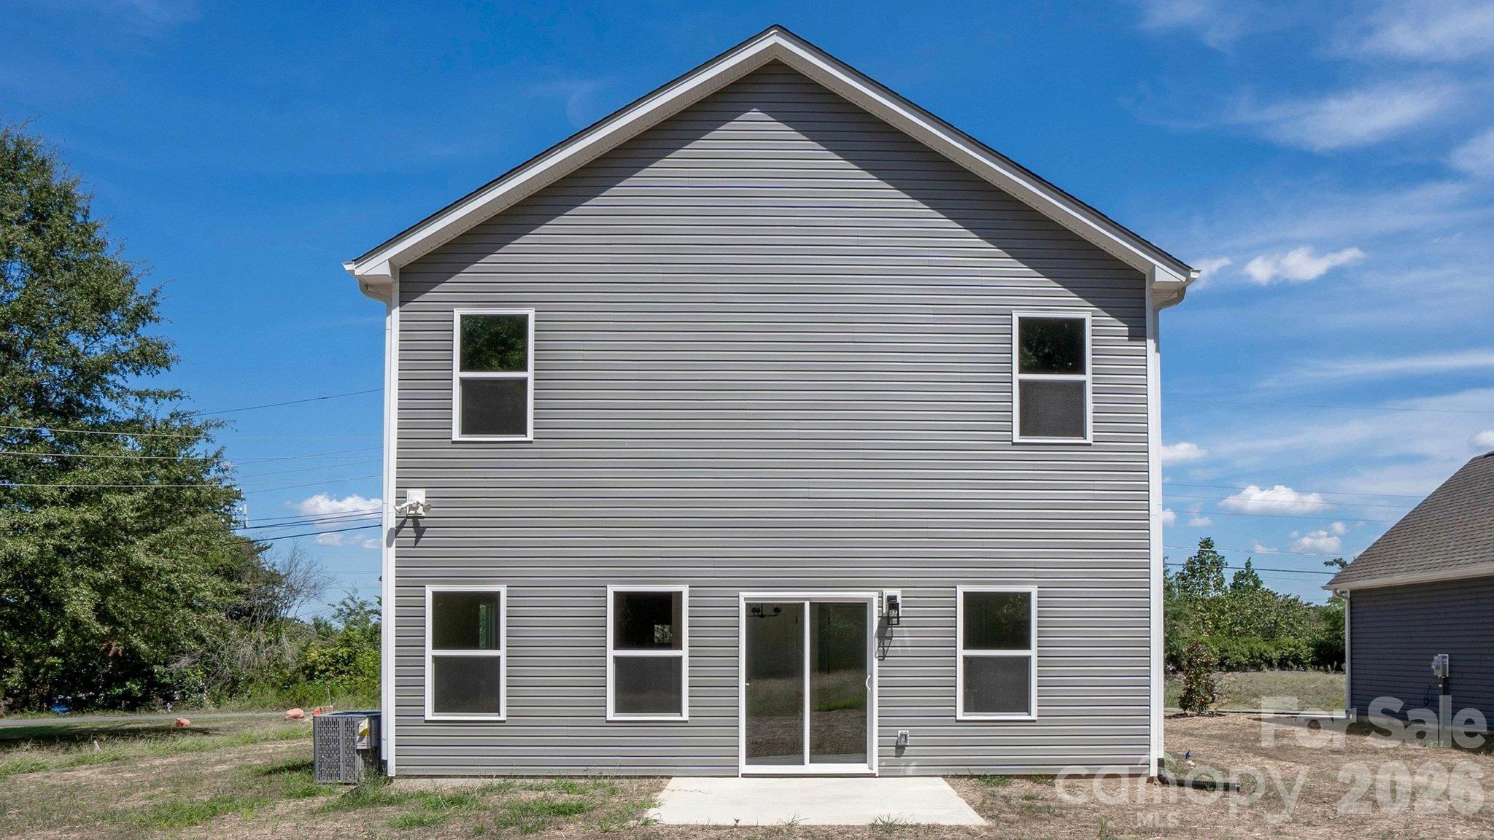
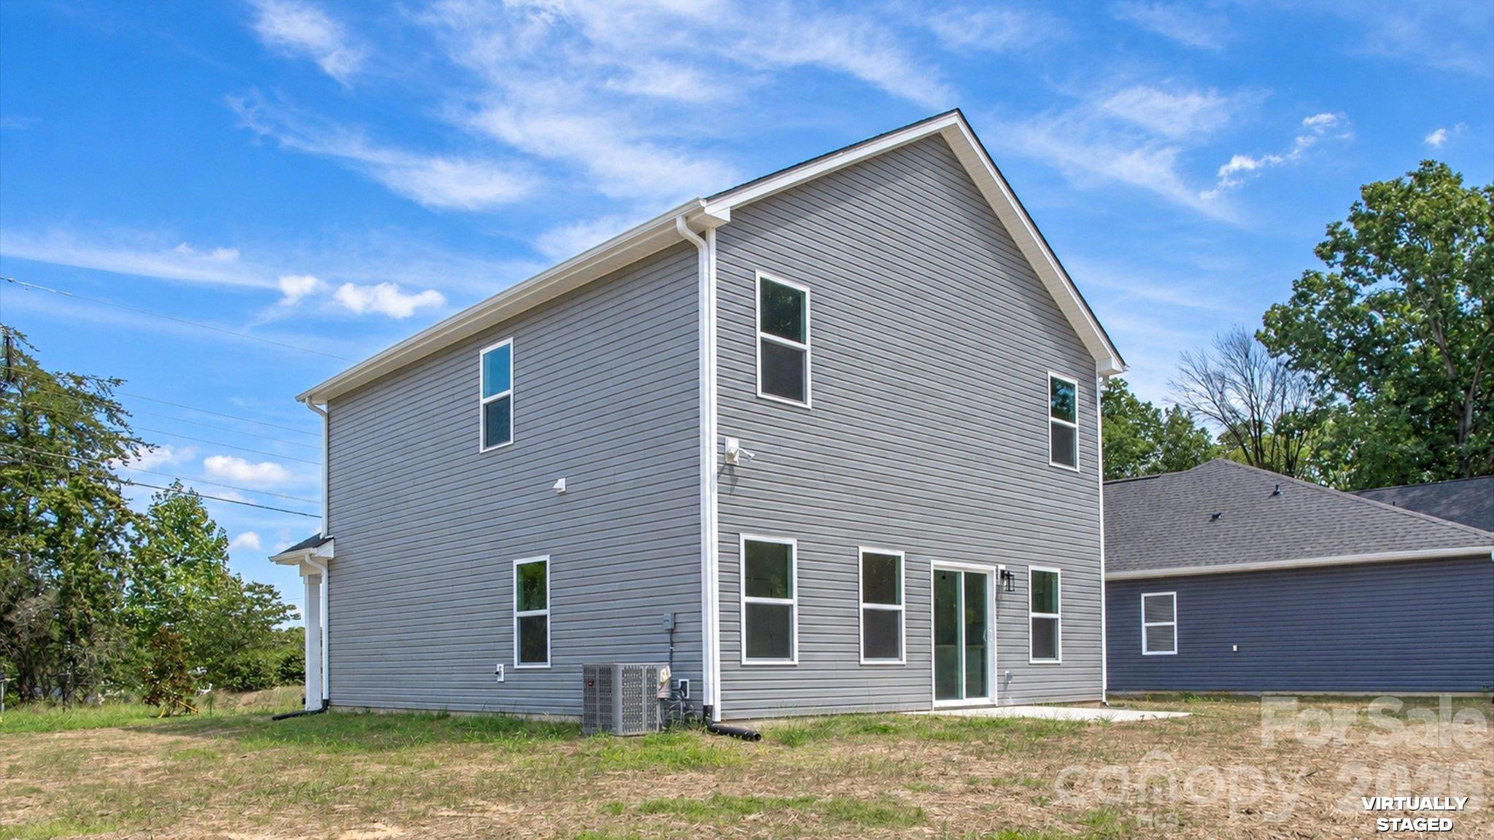
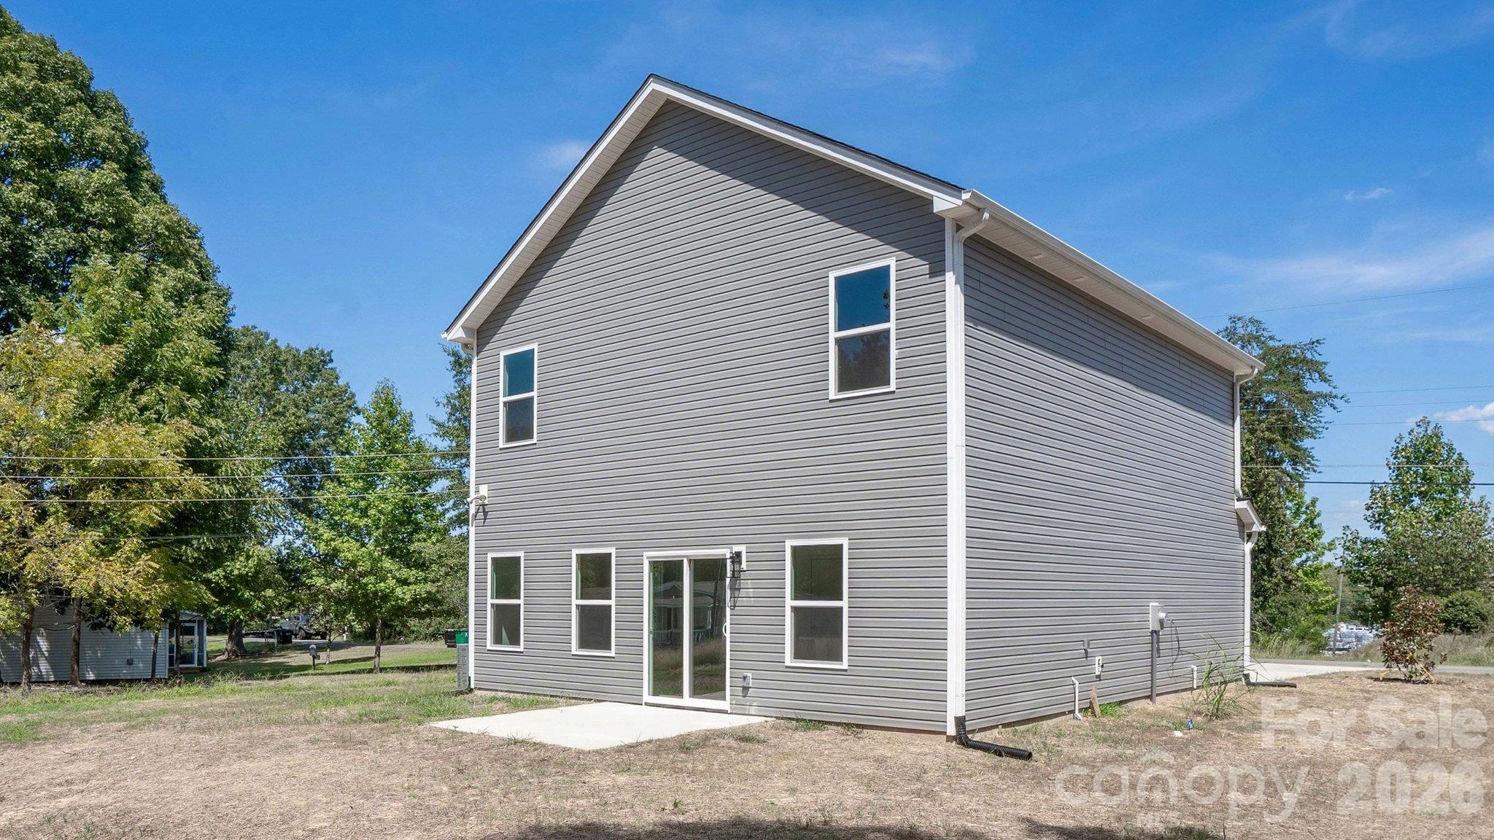
Rear of a two-story gray-sided home with white trim, multiple windows, and a glass patio door.
Two-story gray-sided house with white trim and a sliding glass patio door, viewed from the rear.
Gray two-story house with sliding glass doors and a broad, mostly bare yard.
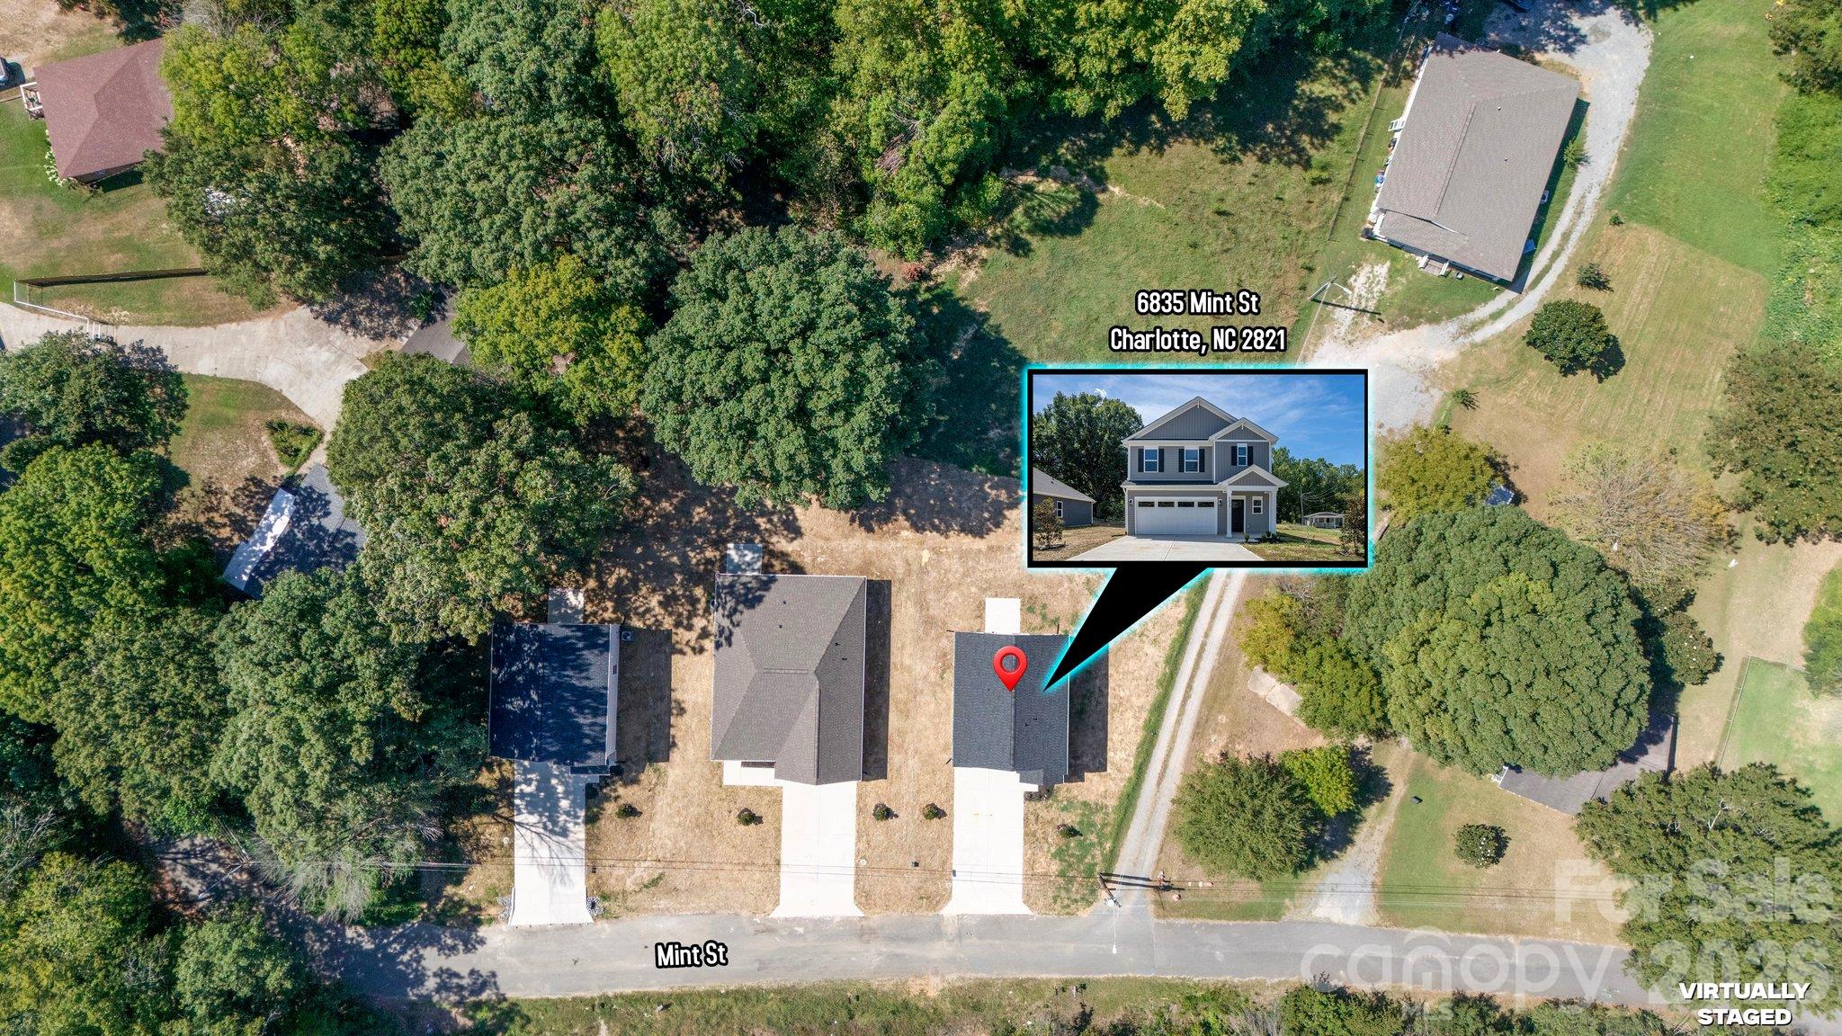
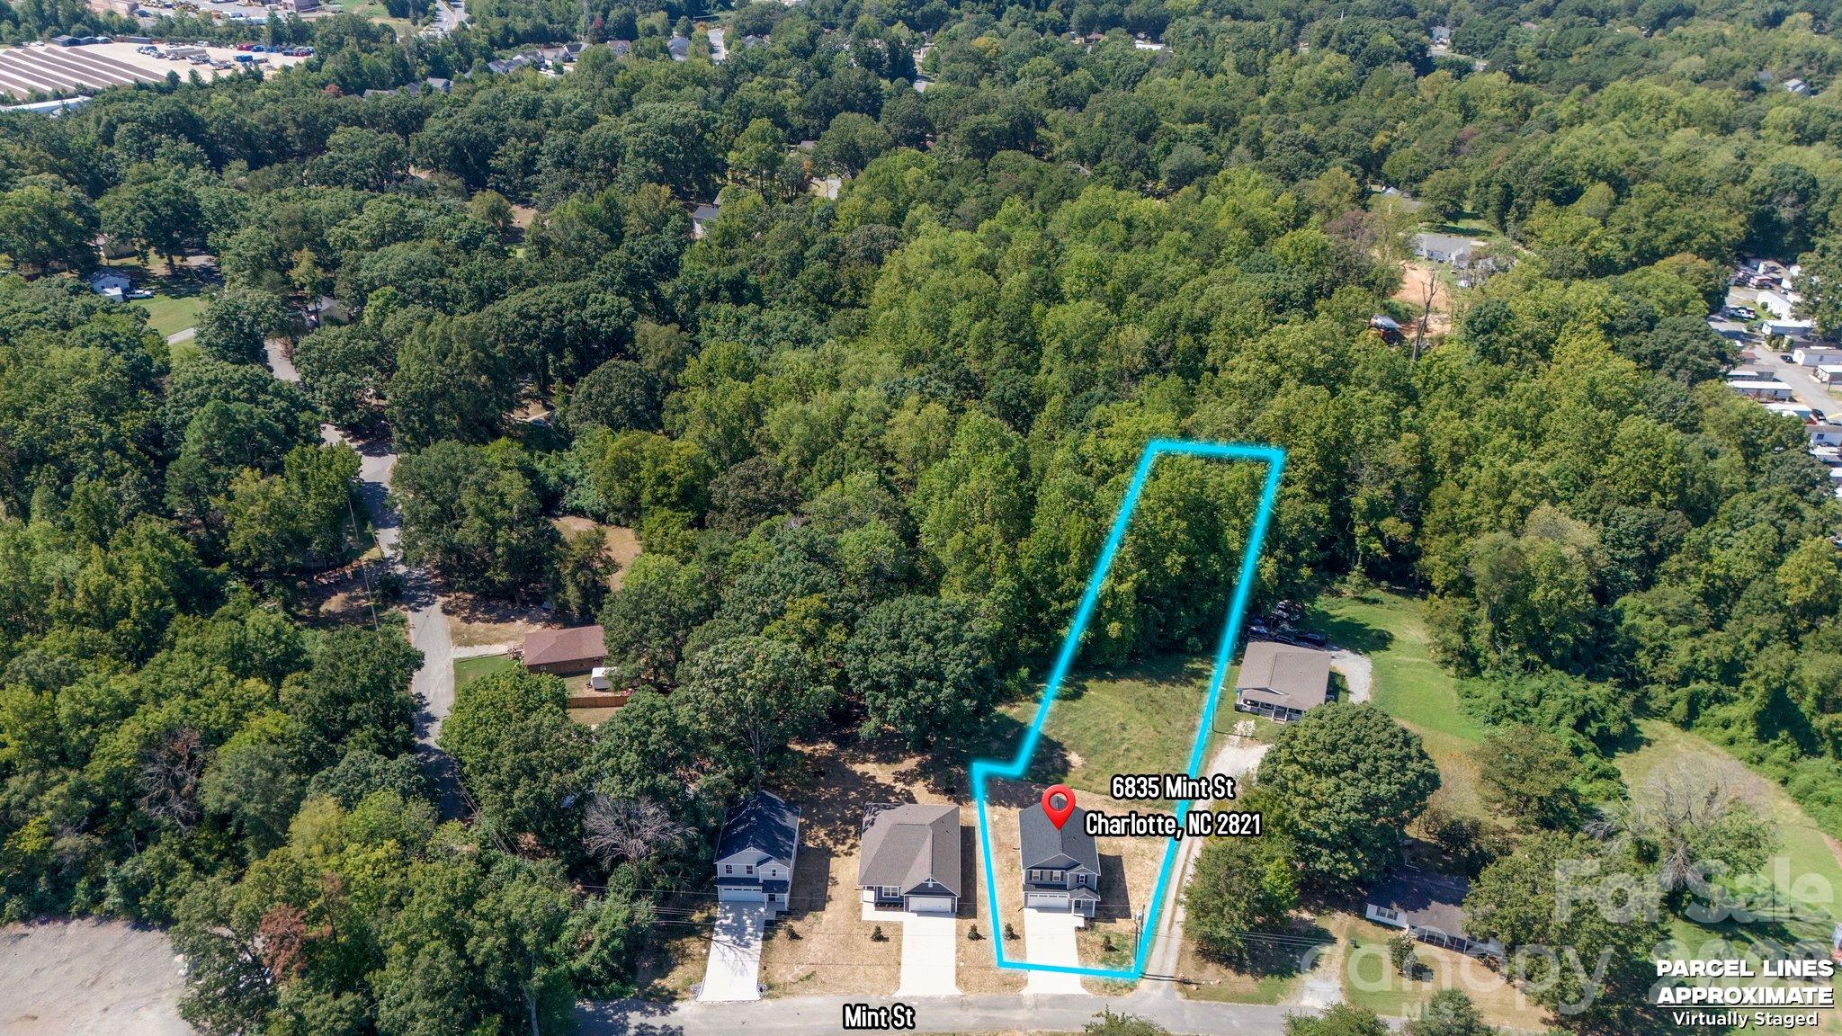
Aerial view of the Mint Street property, marked with a red pin and an inset of a virtually staged two-story house.
Aerial view of a wooded parcel outlined in blue, with a house near Mint Street.
SEE ALL PHOTOS
Two-story gray house with a double garage and warmly lit windows at dusk.
Two-story gray house with white trim, black shutters, and an attached garage.
Open-plan kitchen and living area with white cabinetry, light wood floors, and windows overlooking trees.
Vacant kitchen with a white island, black faucet, pendant lights, and open living area.
Gray-sided home with a covered entry, black front door, and white garage door.
Vacant entryway with a white windowed front door, light wood flooring, and stairs to the left.
Bright entryway with a white front door, wood floors, woven runner, and console table beneath an oval mirror.
Empty hallway with light wood flooring and a staircase railing leading toward a bright room.
Bathroom with a white pedestal sink, toilet, black fixtures, and a large framed mirror.
Bathroom vanity with an oval sink, matte black faucet, and large black-framed mirror.
Virtually staged living room with a gray sofa, woven rug, wall-mounted TV, and sliding glass door.
Empty living area with pale wood flooring, a ceiling fan, and sliding glass doors opening toward the yard.
Vacant room with light wood-look floors, three large windows, and a black ceiling fan.
Virtually staged open-plan living room and kitchen with a gray sofa, dining table, and large windows.
Bright kitchen with white cabinetry, a central island, light wood floors, and sliding glass doors.
Open-plan kitchen with white cabinets, a large island, and light wood flooring.
Bright white kitchen with a large island, black faucet, pendant lights, and light wood flooring.
Bright white kitchen with a large island, black faucet, subway-tile backsplash, and light wood flooring.
Bright white kitchen with shaker cabinets, a large island, and black faucet overlooking a wooded yard.
Vacant room with light wood floors, a sliding glass door, multiple windows, and a ceiling fan.
Vacant room with light wood floors, a window, ceiling fan, and chandelier.
Vacant room with light wood floors, a black ceiling fan, and a window overlooking greenery.
Empty bright room with light wood flooring, a window overlooking trees, and an open doorway to a carpeted room.
Empty room with light wood flooring, white walls, and an open doorway to adjoining rooms.
Laundry area with wire shelving, washer hookups, dryer outlet, and the edge of a white appliance.
Virtually staged bedroom with a beige bed, two curtained windows, and a ceiling fan.
Empty bedroom with gray carpet, two windows, and a ceiling fan beneath a tray ceiling.
Empty carpeted bedroom with a tray ceiling, black ceiling fan, ensuite bathroom, and closet.
Empty carpeted bedroom with a tray ceiling and ceiling fan; open doorway reveals a bathroom vanity.
Empty walk-in closet with wraparound wire shelving, gray carpet, and a window overlooking trees.
Empty walk-in closet with white wire shelving along two walls and carpeted flooring.
Bathroom with a white double-sink vanity, black fixtures, and a large framed mirror.
Bathroom with a gray-tiled walk-in shower, white vanity, black fixtures, and large framed mirror.
Gray-tiled walk-in shower with matte black fixtures and a white shower pan.
Empty bedroom with light carpet, white walls, and a window overlooking trees.
White tub and shower with molded shelves and matte black fixtures beside a partial view of the toilet.
Empty bedroom with gray carpet, a window overlooking trees, and sunlight on the floor.
Two-story gray house with white trim, black shutters, and a double garage.
Two-story gray house with white trim, a covered entry, and an attached garage.
Two-story gray-sided house with a sliding glass patio door and a mostly bare yard.
Rear of a two-story gray-sided home with white trim, multiple windows, and a glass patio door.
Two-story gray-sided house with white trim and a sliding glass patio door, viewed from the rear.
Gray two-story house with sliding glass doors and a broad, mostly bare yard.
Aerial view of the Mint Street property, marked with a red pin and an inset of a virtually staged two-story house.
Aerial view of a wooded parcel outlined in blue, with a house near Mint Street.
Courtesy of EXP Realty LLC Ballantyne, Anthony Swain Listing Contact: 570-991-1937 
Pending

6835 Mint Street

6835 Mint Street, Charlotte, NC 28214

$349,900
Qualifies for 100% financing, no PMI, $5,000 toward closing costs, and $5,000 in down payment assistance. Welcome to 6819 Mint St, where a thoughtfully designed floor plan, modern finishes, and a spacious lot come together just minutes from Uptown Charlotte. Step inside to an inviting open-concept main living area that seamlessly connects the kitchen, dining, and living spaces--perfect for everyday living and entertaining. Upstairs, you'll find spacious bedrooms with ample storage, including a well-appointed primary suite featuring a private en-suite bathroom, dual vanities, and a walk-in closet. Outside, enjoy the freedom and flexibility of a spacious lot with NO HOA, giving you more room to make the property your own. Convenient access to Uptown Charlotte puts employment, dining, entertainment, and everything the city has to offer within easy reach. Don't miss your incredible opportunity for this new construction home.

3
beds

3
baths

1,637 Sq.Ft. LIVING AREA

0.62 Acres lot

Anthony Swain

Anthony Swain

Features & Amenities

Interior

  • total bedrooms3
  • Total bathrooms3
  • full bathrooms2
  • half bathroom1
  • Laundry room Electric Dryer Hookup, Laundry Room, Upper Level, Washer Hookup
  • Flooring Carpet, Vinyl
  • APPLIANCES Dishwasher, Disposal, Electric Range, Electric Water Heater, Microwave, Refrigerator with Ice Maker
  • other interior Features Attic Stairs Pulldown, Kitchen Island, Open Floorplan, Pantry, Storage, Walk-In Closet(s)

Area & Lot

  • Status Pending
  • Living Area1,637 Sq.Ft.
  • Lot Area0.62 Acres
  • MLS® ID4431176
  • TypeResidential
  • YEAR BUILT2026
  • NeighborhoodCharlotte
  • Elementary SchoolPaw Creek
  • Middle SchoolCoulwood STEM Academy
  • High SchoolWest Mecklenburg

Exterior

  • STORIES2
  • Garage Space2.0
  • water SourceCity
  • utilitiesElectricity Connected
  • roofArchitectural Shingle
  • parkingDriveway, Attached Garage, Garage Faces Front
  • HEAT TYPEForced Air
  • AIR CONDITIONINGCentral Air, Electric
  • sewerPublic Sewer
  • SubstructureSlab
  • security FeaturesCarbon Monoxide Detector(s), Smoke Detector(s)

Financial

  • Sales Price$349,900
Two-story gray house with white trim, black shutters, and an attached garage.

Schedule a Showing

I would love to show you my beautiful property. Please select your preferred date and time below. I will be in touch shortly to confirm your appointment.

Schedule a Showing

I would love to show you my beautiful property. Please select your preferred date and time below. I will be in touch shortly to confirm your appointment.

Thank you for your interest in 6835 Mint Street, Charlotte, NC 28214. We are reviewing your request and will be in touch shortly!

Mortgage Calculator

Estimate your monthly mortgage payment, including the principal and interest, property taxes, and HOA. Adjust the values to generate a more accurate rate.

All estimates are provided for informational purposes only. Actual amounts may vary.
$0,000 Your Payment 20 15 65
$0,000 Your Payment

Charlotte

Explore

Let’s Work Together

Whether you’re buying, selling, or investing, I provide strategic guidance and market expertise so you can move forward with confidence.

Follow Me on Instagram