Leave a Message

Thank you for your message. I will be in touch with you shortly.

413 Hurston Circle
413 Hurston Circle
413 Hurston Circle
413 Hurston Circle
413 Hurston Circle
413 Hurston Circle
413 Hurston Circle
413 Hurston Circle
413 Hurston Circle
413 Hurston Circle
413 Hurston Circle
413 Hurston Circle
413 Hurston Circle
413 Hurston Circle
413 Hurston Circle
413 Hurston Circle
413 Hurston Circle
413 Hurston Circle
413 Hurston Circle
413 Hurston Circle
413 Hurston Circle
413 Hurston Circle
413 Hurston Circle
413 Hurston Circle
413 Hurston Circle
413 Hurston Circle
413 Hurston Circle
413 Hurston Circle
413 Hurston Circle
SEE ALL PHOTOS
413 Hurston Circle
413 Hurston Circle
413 Hurston Circle
413 Hurston Circle
413 Hurston Circle
413 Hurston Circle
413 Hurston Circle
413 Hurston Circle
413 Hurston Circle
413 Hurston Circle
413 Hurston Circle
413 Hurston Circle
413 Hurston Circle
413 Hurston Circle
413 Hurston Circle
413 Hurston Circle
413 Hurston Circle
413 Hurston Circle
413 Hurston Circle
413 Hurston Circle
413 Hurston Circle
413 Hurston Circle
413 Hurston Circle
413 Hurston Circle
413 Hurston Circle
413 Hurston Circle
413 Hurston Circle
413 Hurston Circle
413 Hurston Circle
Courtesy of Redfin Corporation, Lilliah Moseley Listing Contact: [email protected] 
Sold

413 Hurston Circle

413 Hurston Circle, Charlotte, NC 28208

$449,000
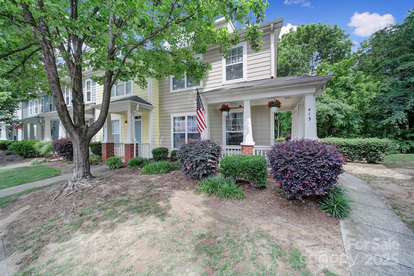
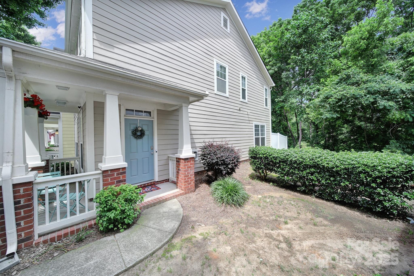
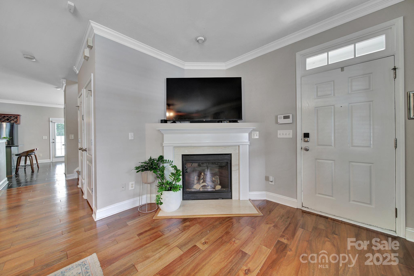
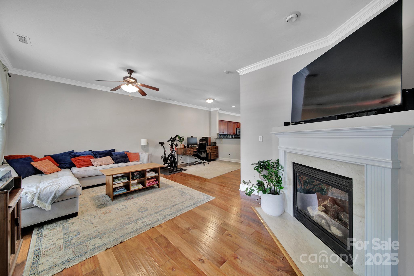
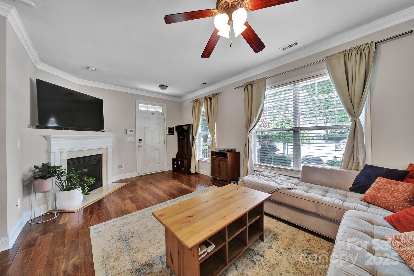
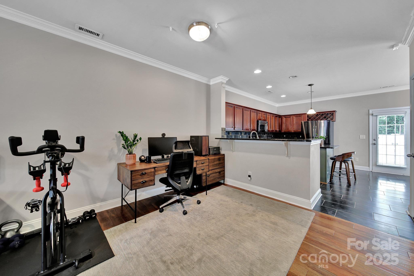
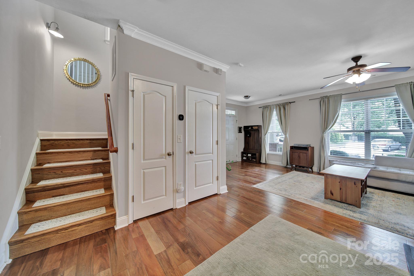
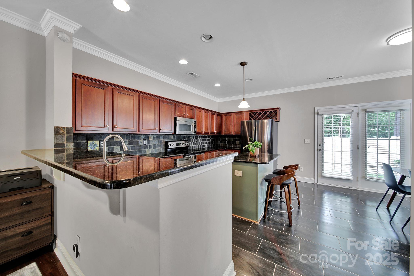
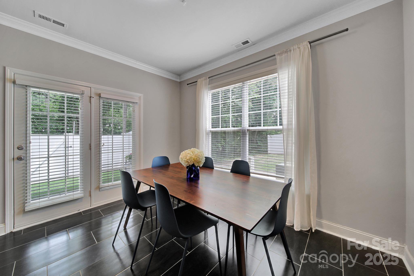
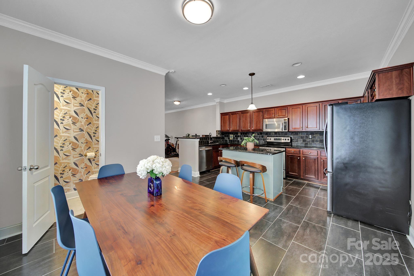
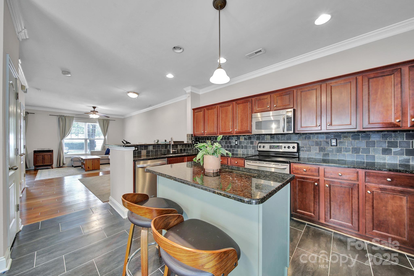
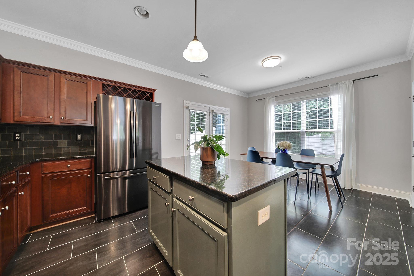
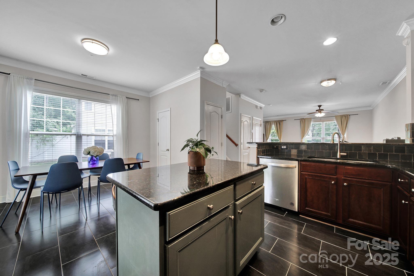
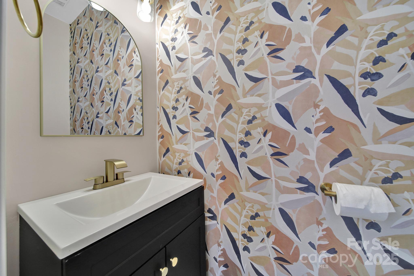
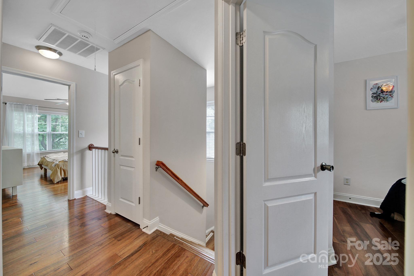
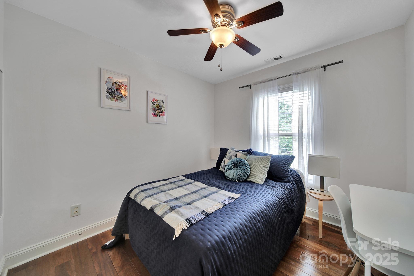
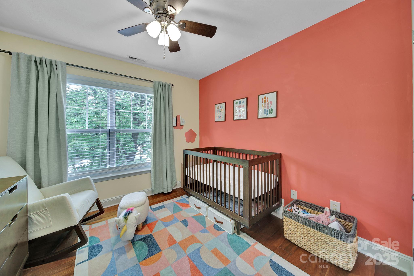
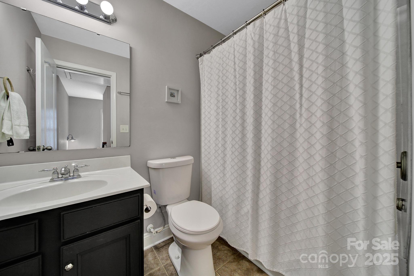
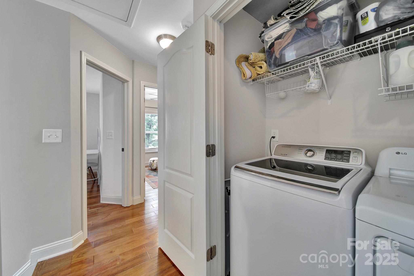
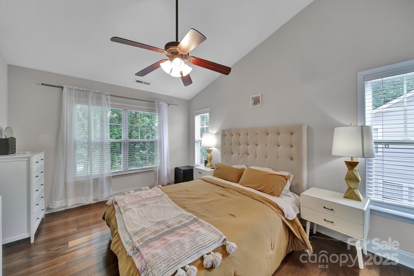
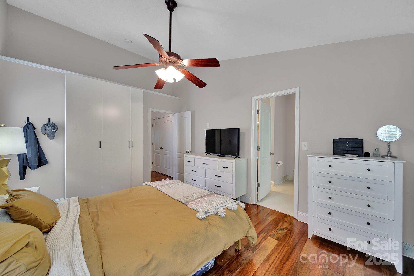
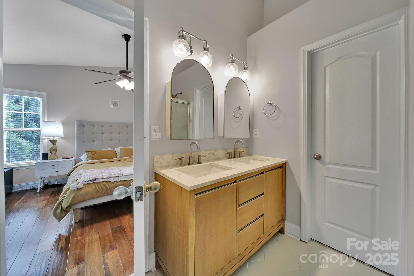
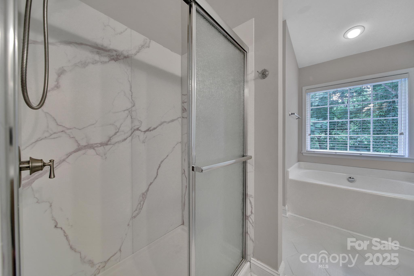
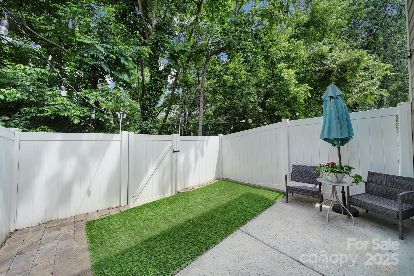
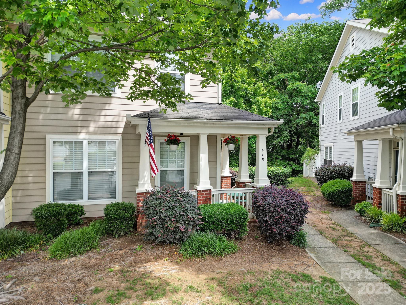
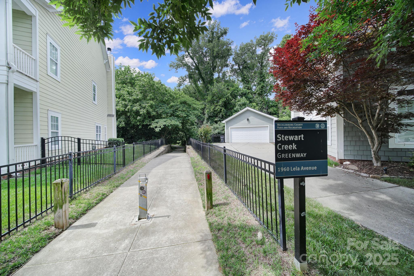
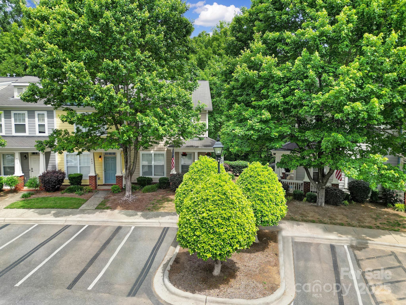
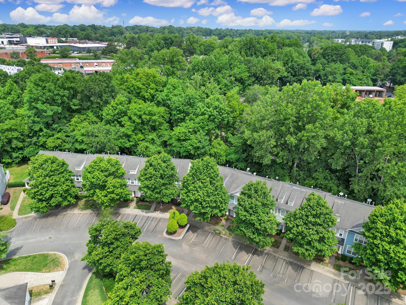
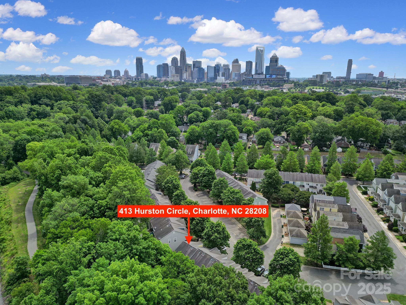
Welcome to Lela Court-a charming enclave tucked within the historic Wesley Heights neighborhood. With its picturesque, tree-lined streets and easy access to the greenway, this community is ideal for those who enjoy the outdoors without sacrificing urban convenience. This vibrant location blends the energy of city living with the charm of a tight-knit neighborhood. Step inside this beautifully maintained end unit townhome, offering a bright and open floorplan perfect for everyday living and entertaining. This home features engineered wood and tile flooring throughout. The kitchen is equipped with granite countertops, stainless steel appliances, a pantry and seamlessly flows into the dining area and spacious living room. Upstairs, the primary suite boasts a renovated en suite bath and a generous walk-in closet. Two additional bedrooms, a full bath and a laundry closet complete the upper level. Enjoy your morning coffee or evening gatherings on the private patio with attached storage.

3
beds

3
baths

1,528 Sq.Ft. LIVING AREA

1,742.4 Sq.Ft. lot

Features & Amenities

Interior

  • total bedrooms3
  • Total bathrooms3
  • full bathrooms2
  • half bathroom1
  • Laundry room Upper Level
  • Flooring Tile, Wood
  • Fireplace Gas Log, Living Room
  • APPLIANCES Dishwasher, Disposal, Dryer, Electric Cooktop, Electric Oven, Electric Water Heater, Ice Maker, Microwave, Refrigerator, Washer

Area & Lot

  • Status Sold
  • Living Area1,528 Sq.Ft.
  • Lot Area1,742.4 Sq.Ft.
  • MLS® ID4256448
  • TypeTownhouse
  • YEAR BUILT2006
  • NeighborhoodWest Charlotte
  • Elementary SchoolBruns Avenue
  • Middle SchoolRanson
  • High SchoolWest Charlotte

Exterior

  • STORIES2
  • water SourceCity
  • utilitiesNatural Gas
  • parkingParking Lot, Parking Space(s)
  • HEAT TYPEForced Air
  • AIR CONDITIONINGCeiling Fan(s), Central Air
  • sewerPublic Sewer
  • SubstructureSlab

Financial

  • Sales Price$449,000
  • HOA $208/mo

West Charlotte

Explore

Let’s Work Together

Whether you’re buying, selling, or investing, I provide strategic guidance and market expertise so you can move forward with confidence.

Follow Me on Instagram