Leave a Message

Thank you for your message. I will be in touch with you shortly.

1910 Anderson Street
SEE ALL PHOTOS
1910 Anderson Street
Courtesy of Sunrise Finance LLC, Amy Sun Listing Contact: [email protected] 
Sold

1910 Anderson Street

1910 Anderson Street, Charlotte, NC 28205

$645,000
$15,000 SELLER CREDIT toward your rate buydown or closing costs.

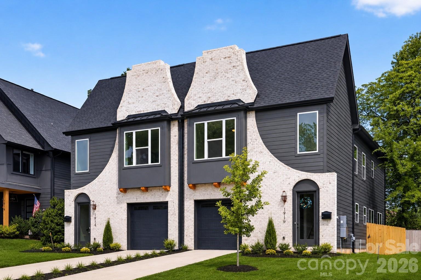
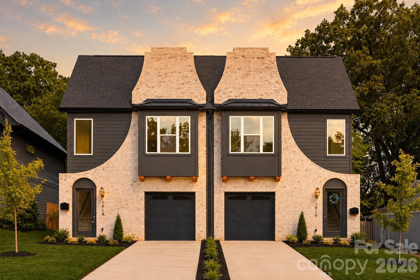
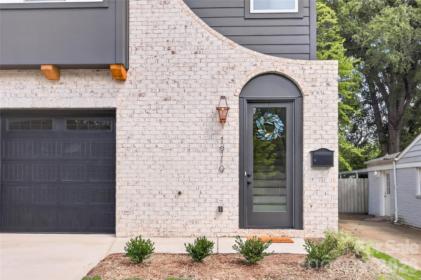
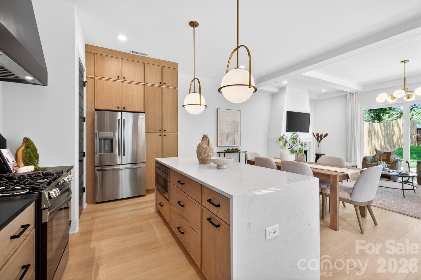
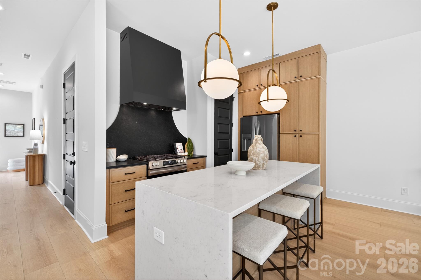
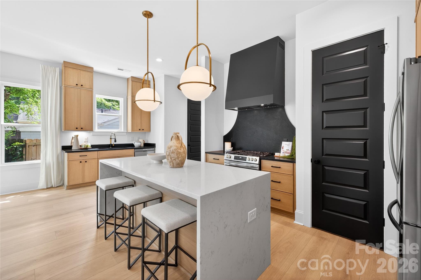
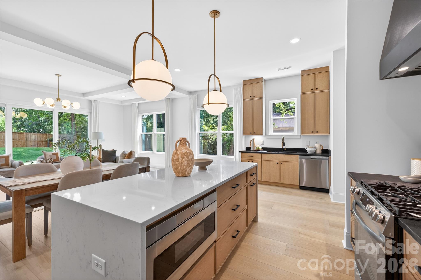
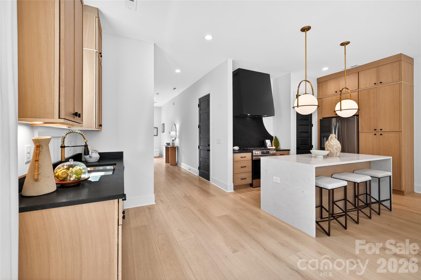
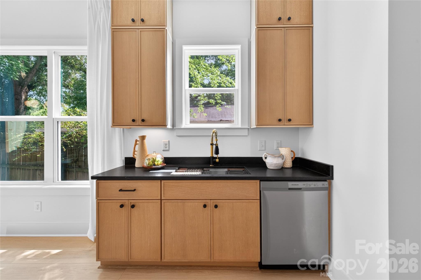
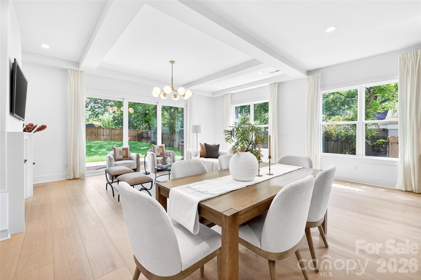
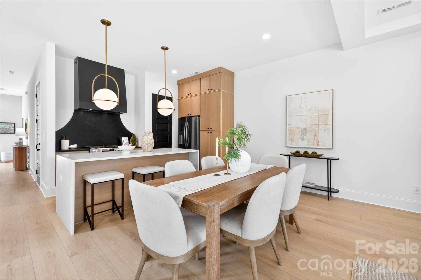
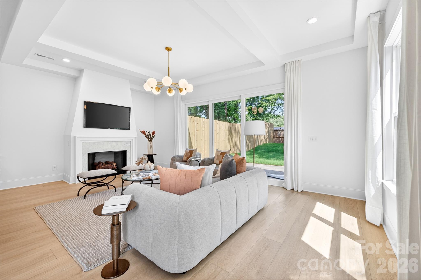
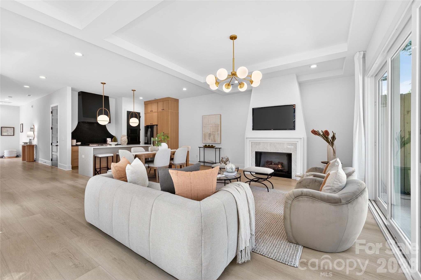
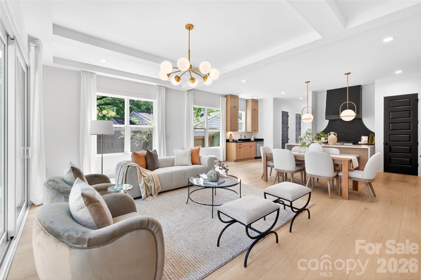
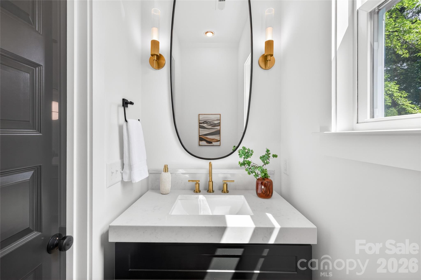
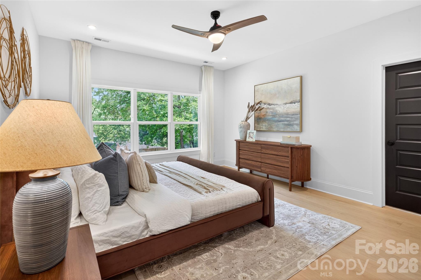
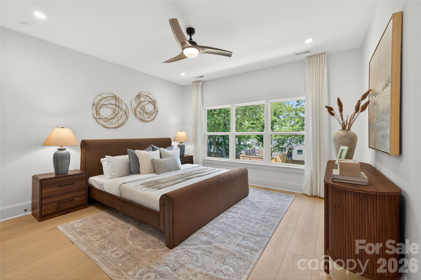
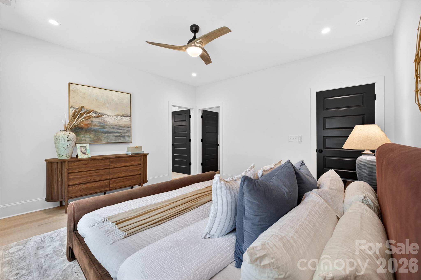
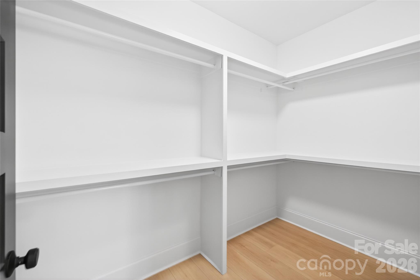
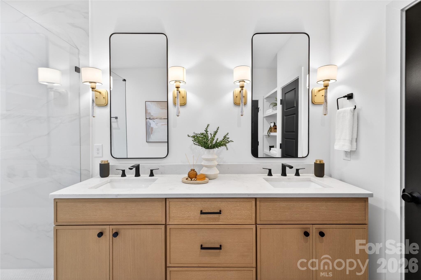
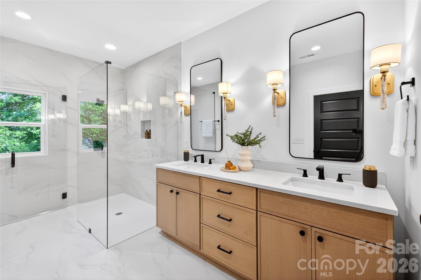
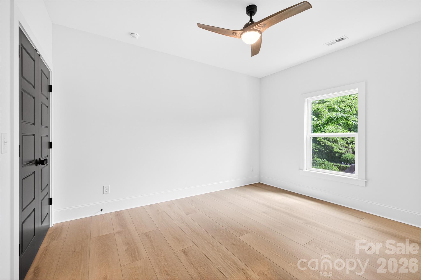
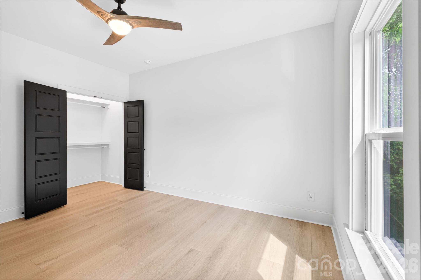
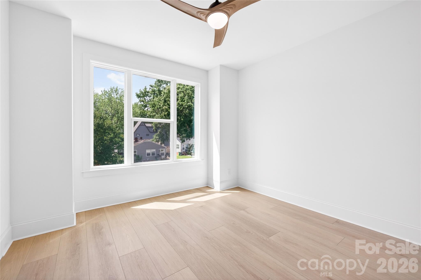
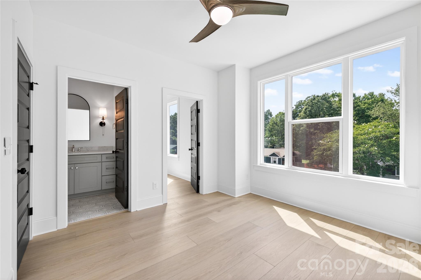
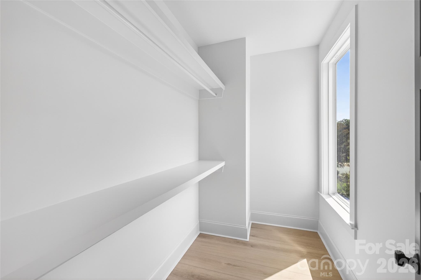
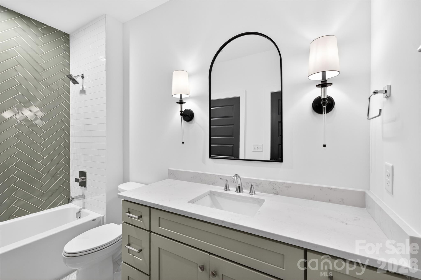
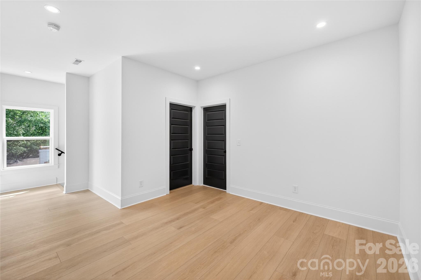
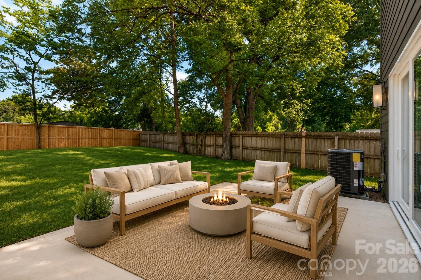
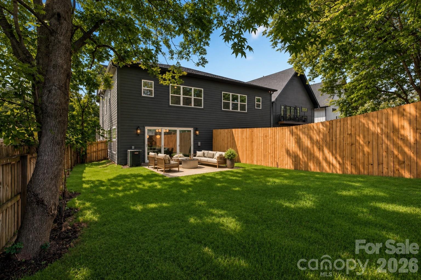
Rare 2-story new-construction townhome with land included, attached garage, and private yard space, not the typical 3-story vertical townhome. Built by Rivus Construction, this 3-bedroom, 2.5-bath home offers 2,204 heated square feet with a bright, open main level, 10-foot ceilings on the first floor, and 9-foot ceilings upstairs. The main living area is filled with natural light and features a gas-log fireplace, creating a warm focal point for everyday living and entertaining. A large sliding glass patio door connects the interior living space directly to the backyard, giving the home a rare indoor/outdoor feel for this area. The kitchen includes a gas range, under-counter microwave, good-size pantry, custom natural oak-wash cabinetry, and an oversized island with quartz countertops and waterfall edges. Upstairs, the primary suite offers a private retreat feel with a spa-inspired bath and generous closet space, while two additional bedrooms provide flexibility for guests, office space, or everyday living. Enjoy the convenience of an attached garage, driveway parking, no HOA dues, and low-maintenance ownership just minutes from Plaza Midwood, NoDa, Uptown, Optimist Hall, dining, breweries, coffee shops, parks, and entertainment.

Ask your agent about applying the seller credit to a rate buydown that lowers your payment in the early years.

3
beds

3
baths

2,204 Sq.Ft. LIVING AREA

4,181.76 Sq.Ft. lot

Anthony Swain

Anthony Swain

Features & Amenities

Interior

  • total bedrooms3
  • Total bathrooms3
  • full bathrooms2
  • half bathroom1
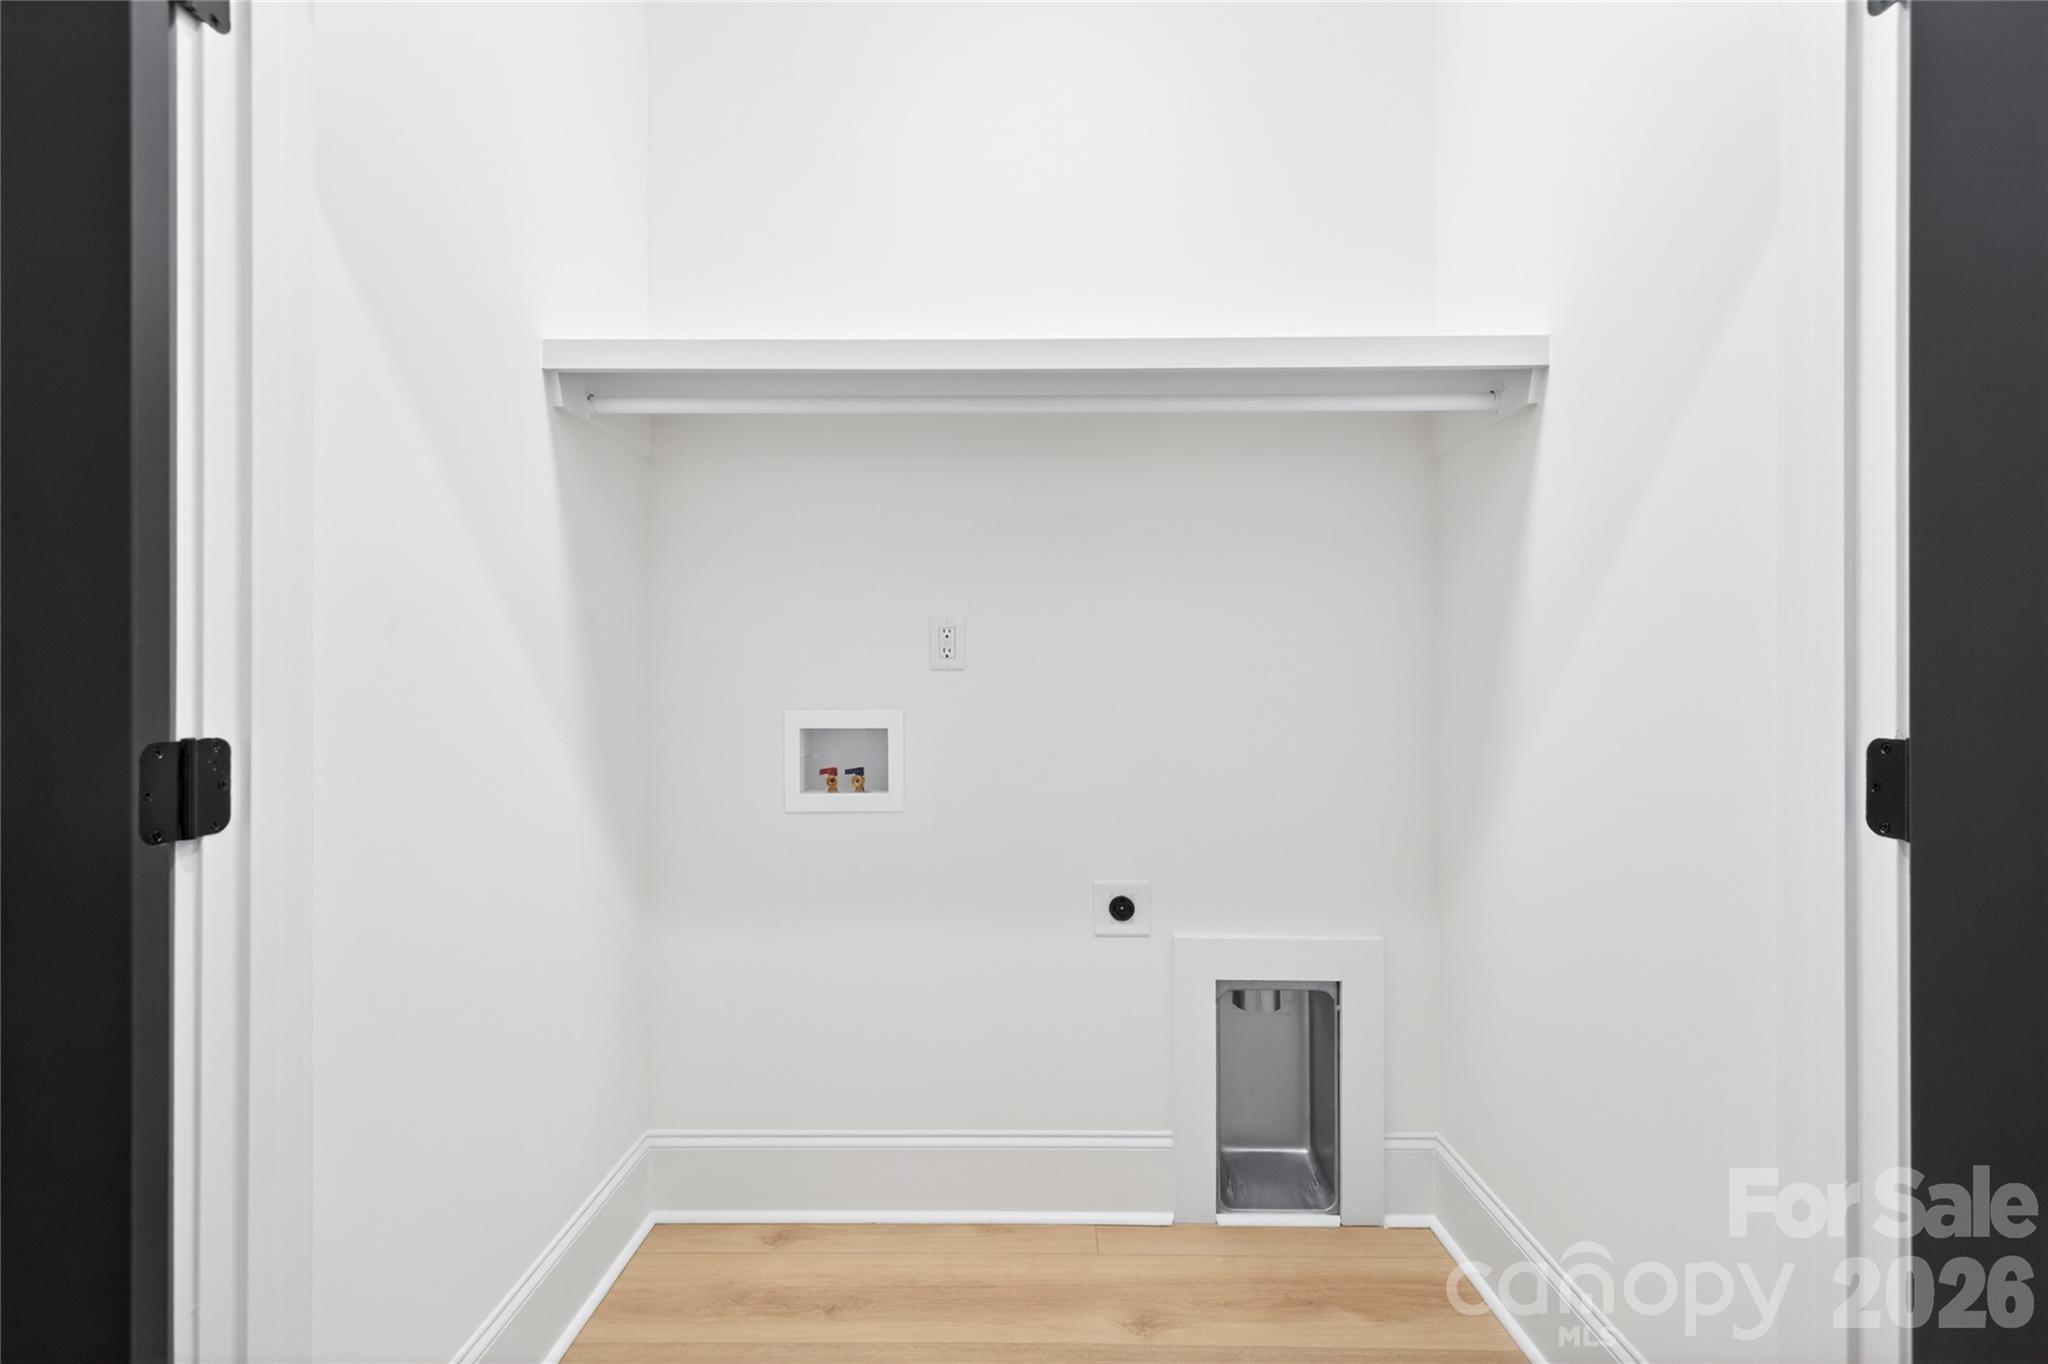
  • Laundry room Upper Level
  • APPLIANCES Dishwasher, Gas Range, Microwave, Oven, Refrigerator

Area & Lot

  • Status Sold
  • Date Sold July 31, 2026
  • Living Area2,204 Sq.Ft.
  • Lot Area4,181.76 Sq.Ft.
  • MLS® ID4387547
  • TypeTownhouse
  • YEAR BUILT2026
  • NeighborhoodPlaza Midwood/NODA
  • Elementary SchoolVilla Heights
  • Middle SchoolEastway
  • High SchoolGaringer

Exterior

  • STORIES2
  • Garage Space1.0
  • water SourceCity
  • parkingDriveway, Attached Garage
  • HEAT TYPENatural Gas
  • AIR CONDITIONINGCentral Air
  • sewerPublic Sewer
  • SubstructureSlab

Financial

  • Sales Price$645,000
View Virtual Tour

Plaza Midwood/NODA

Explore

Let’s Work Together

Whether you’re buying, selling, or investing, I provide strategic guidance and market expertise so you can move forward with confidence.

Follow Me on Instagram