Leave a Message

Thank you for your message. I will be in touch with you shortly.

1800 Lumarka Drive
1800 Lumarka Drive
1800 Lumarka Drive
1800 Lumarka Drive
1800 Lumarka Drive
1800 Lumarka Drive
1800 Lumarka Drive
1800 Lumarka Drive
1800 Lumarka Drive
1800 Lumarka Drive
1800 Lumarka Drive
1800 Lumarka Drive
1800 Lumarka Drive
1800 Lumarka Drive
1800 Lumarka Drive
1800 Lumarka Drive
1800 Lumarka Drive
1800 Lumarka Drive
1800 Lumarka Drive
1800 Lumarka Drive
1800 Lumarka Drive
1800 Lumarka Drive
1800 Lumarka Drive
1800 Lumarka Drive
1800 Lumarka Drive
1800 Lumarka Drive
1800 Lumarka Drive
1800 Lumarka Drive
1800 Lumarka Drive
1800 Lumarka Drive
1800 Lumarka Drive
1800 Lumarka Drive
1800 Lumarka Drive
1800 Lumarka Drive
1800 Lumarka Drive
1800 Lumarka Drive
1800 Lumarka Drive
1800 Lumarka Drive
1800 Lumarka Drive
1800 Lumarka Drive
1800 Lumarka Drive
1800 Lumarka Drive
1800 Lumarka Drive
1800 Lumarka Drive
1800 Lumarka Drive
1800 Lumarka Drive
1800 Lumarka Drive
1800 Lumarka Drive
SEE ALL PHOTOS
1800 Lumarka Drive
1800 Lumarka Drive
1800 Lumarka Drive
1800 Lumarka Drive
1800 Lumarka Drive
1800 Lumarka Drive
1800 Lumarka Drive
1800 Lumarka Drive
1800 Lumarka Drive
1800 Lumarka Drive
1800 Lumarka Drive
1800 Lumarka Drive
1800 Lumarka Drive
1800 Lumarka Drive
1800 Lumarka Drive
1800 Lumarka Drive
1800 Lumarka Drive
1800 Lumarka Drive
1800 Lumarka Drive
1800 Lumarka Drive
1800 Lumarka Drive
1800 Lumarka Drive
1800 Lumarka Drive
1800 Lumarka Drive
1800 Lumarka Drive
1800 Lumarka Drive
1800 Lumarka Drive
1800 Lumarka Drive
1800 Lumarka Drive
1800 Lumarka Drive
1800 Lumarka Drive
1800 Lumarka Drive
1800 Lumarka Drive
1800 Lumarka Drive
1800 Lumarka Drive
1800 Lumarka Drive
1800 Lumarka Drive
1800 Lumarka Drive
1800 Lumarka Drive
1800 Lumarka Drive
1800 Lumarka Drive
1800 Lumarka Drive
1800 Lumarka Drive
1800 Lumarka Drive
1800 Lumarka Drive
1800 Lumarka Drive
1800 Lumarka Drive
1800 Lumarka Drive
Courtesy of Keller Williams Ballantyne Area, Nicole McAlister Listing Contact: [email protected] 
Sold

1800 Lumarka Drive

1800 Lumarka Drive, Charlotte, NC 28212

$695,000
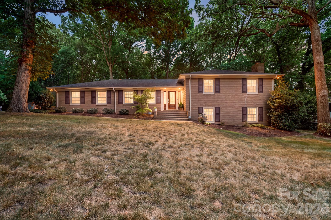
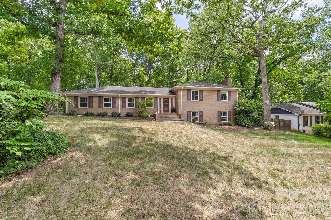
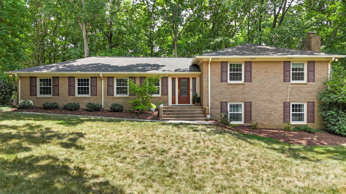
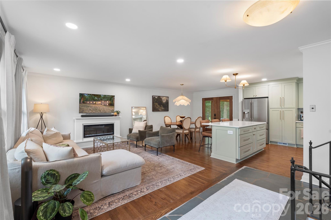
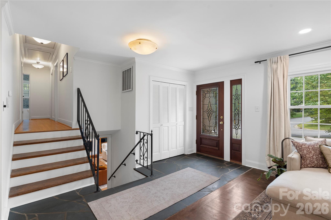
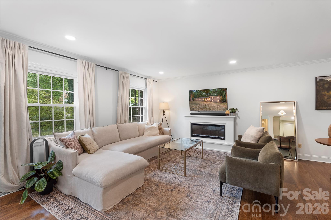
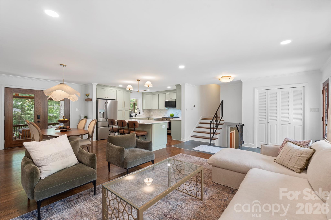
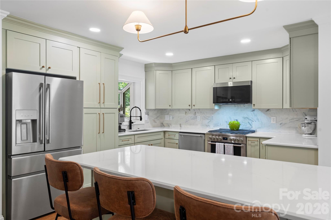
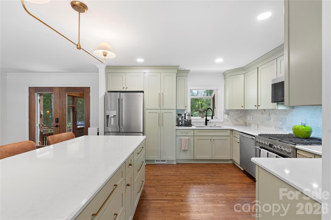
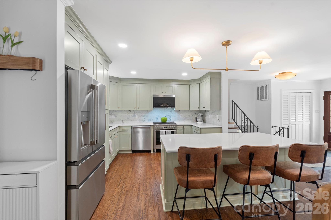
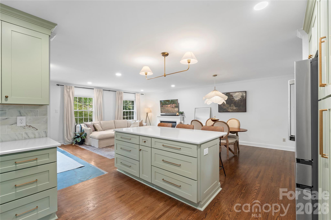
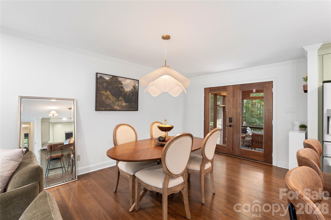
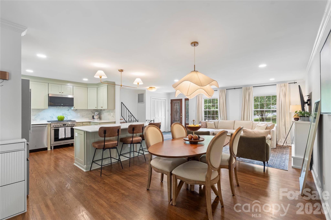
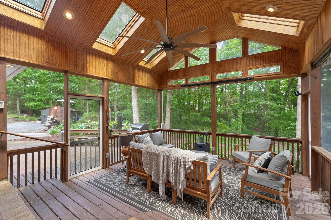
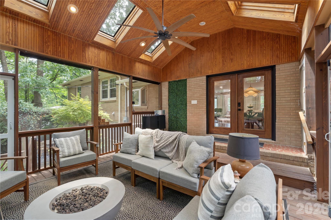
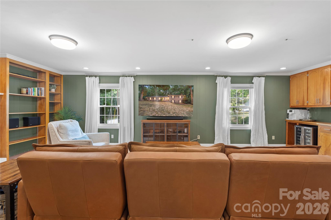
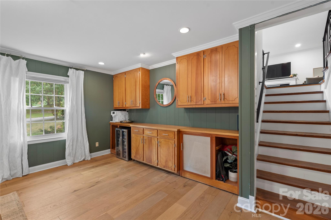
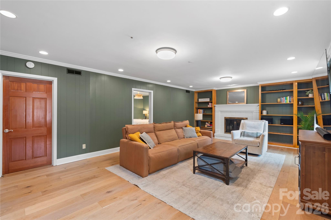
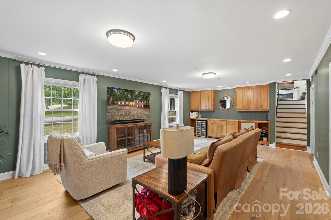
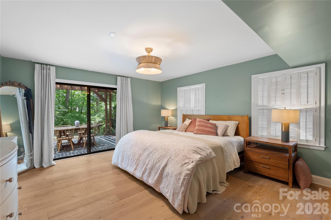
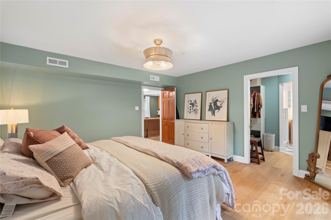
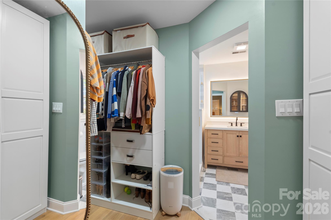
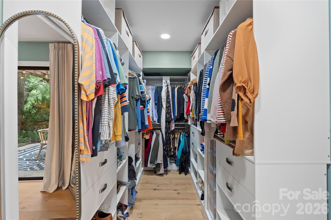
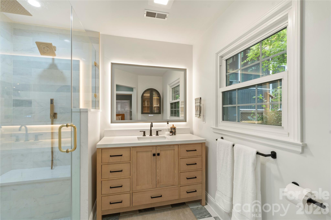
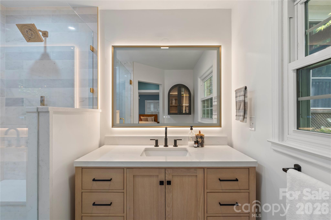
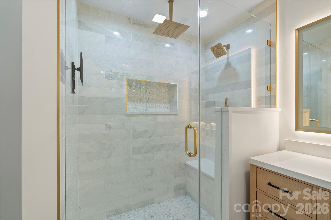
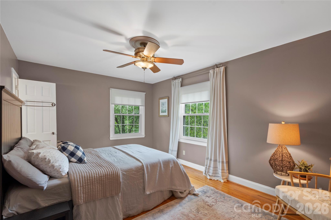
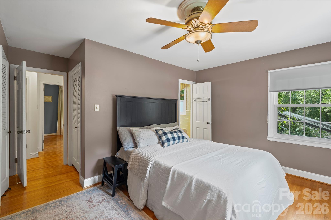
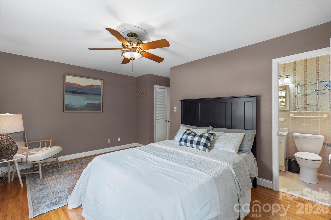
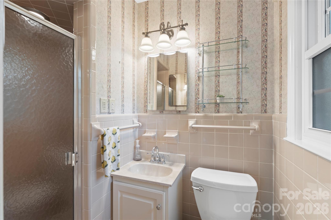
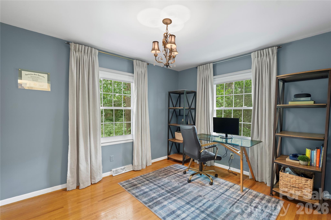
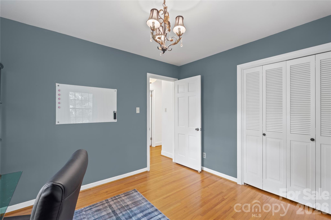
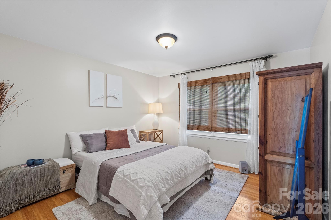
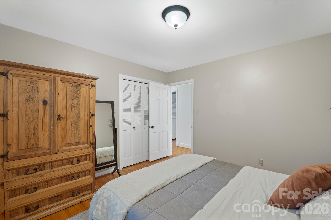
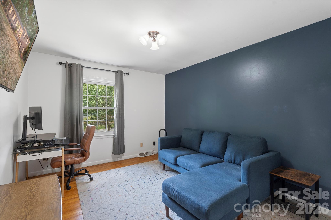
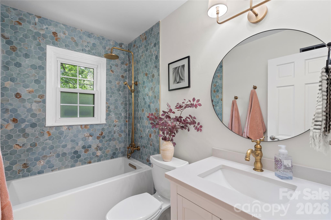
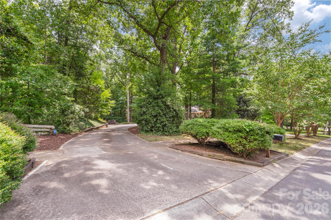
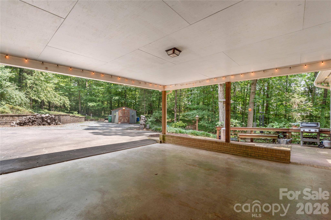
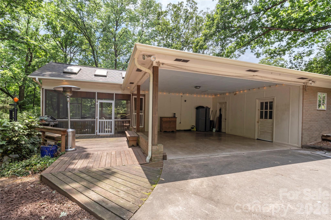
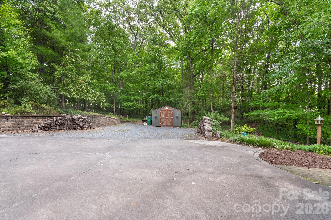
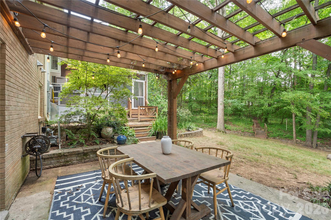
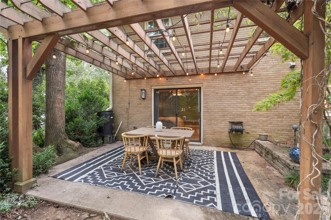
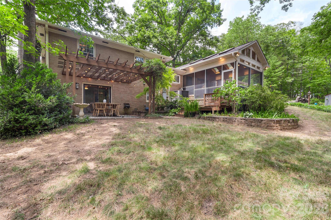
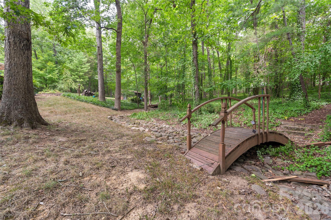
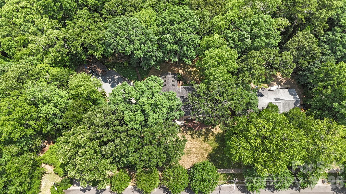
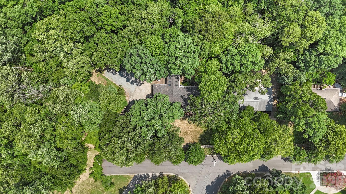
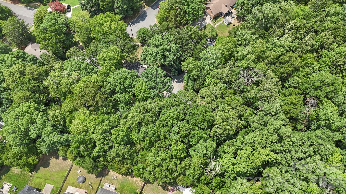
Sitting on almost 1 acre with No HOA, this beautiful & updated split-level home offers 5 bedrooms and 3 full bathrooms with a spacious and versatile floor plan designed for modern living. The open-concept main level features a tastefully renovated kitchen -- with a large island including breakfast bar, gas range, custom tile backsplash, quartz counters and abundant cabinetry -- flowing seamlessly into the dining and living areas. The lower level is home to a private primary suite with a newly renovated luxury bathroom complete with tile surround shower and walk in closet with custom built-ins plus provides direct access to the pergola covered patio! The lower level is completed with a spacious family room featuring a gas fireplace and the laundry room for convenient living. On the upper level are four additional bedrooms including a second primary suite; making for a perfect in-law suite or private office space! The 3 secondary bedrooms are all generously sized and provide great additional living space or additional flex space as needed. The beauty and usability continues on the exterior; enjoy year-round outdoor living on the vaulted, screened and enclosed deck overlooking a private backyard with mature trees, a fire pit, wooded paths and storage shed. Recent updates include a new kitchen, added wine refrigerator to lower level, renovated primary bath and closet, HVAC, and roof. Additional highlights include a Tesla charging station, 2-car attached carport, and direct access to Wallace Park with tennis courts, trails, playgrounds and recreation.

5
beds

3
baths

2,476 Sq.Ft. LIVING AREA

0.89 Acres lot

Anthony Swain

Anthony Swain

Features & Amenities

Interior

  • total bedrooms5
  • Total bathrooms3
  • full bathrooms3
  • Laundry room Electric Dryer Hookup, Lower Level
  • Flooring Slate, Wood
  • Fireplace Family Room, Gas, Gas Starter
  • APPLIANCES Dishwasher, Disposal, Dryer, Exhaust Fan, Freezer, Gas Range, Microwave, Oven, Refrigerator, Self Cleaning Oven, Washer, Wine Refrigerator
  • other interior Features Built-in Features, Kitchen Island, Open Floorplan, Walk-In Closet(s)

Area & Lot

  • Status Sold
  • Date Sold August 17, 2026
  • Living Area2,476 Sq.Ft.
  • Lot Area0.89 Acres
  • MLS® ID4399316
  • TypeResidential
  • YEAR BUILT1966
  • NeighborhoodCharlotte
  • Architecture StylesTraditional
  • Elementary SchoolGreenway Park
  • Middle SchoolMcClintock
  • High SchoolEast Mecklenburg

Exterior

  • Garage Space2.0
  • water SourceCity
  • utilitiesElectricity Connected, Natural Gas, Wired Internet Available
  • roofComposition
  • lot featuresEnd Unit, Green Area, Private, Sloped, Creek/Stream, Wooded
  • parkingAttached Carport, Driveway, Electric Vehicle Charging Station(s), Parking Space(s)
  • HEAT TYPECentral
  • AIR CONDITIONINGCentral Air
  • sewerPublic Sewer
  • SubstructureSlab
  • security FeaturesSmoke Detector(s)
  • other exterior FeaturesFire Pit, Storage

Financial

  • Sales Price$695,000
View Virtual Tour

Charlotte

Explore

Let’s Work Together

Whether you’re buying, selling, or investing, I provide strategic guidance and market expertise so you can move forward with confidence.

Follow Me on Instagram