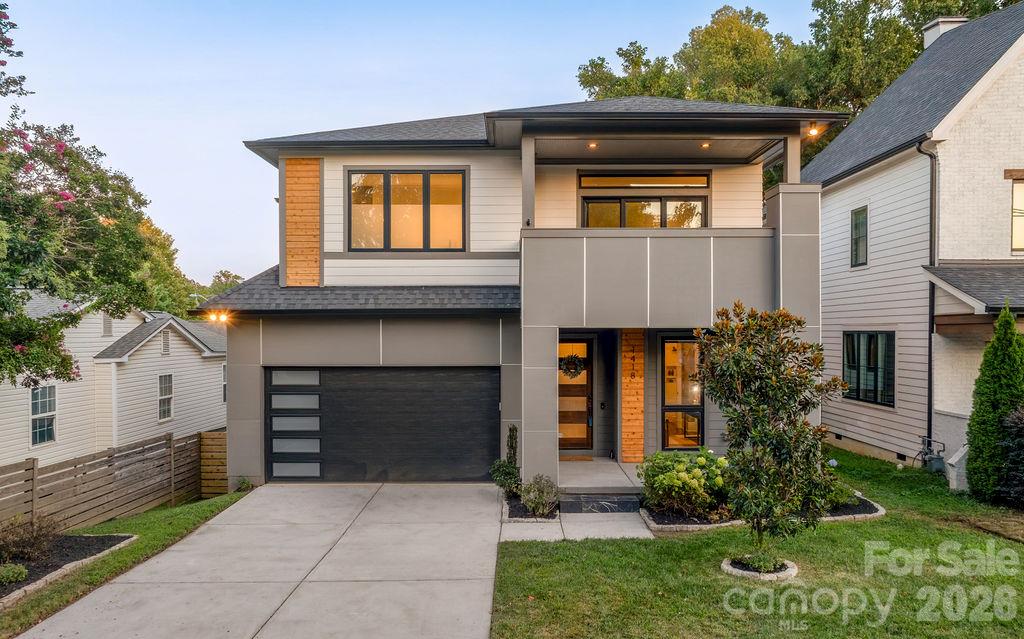
Modern two-story house with a dark garage door, wood accents, and a covered upper-level balcony.
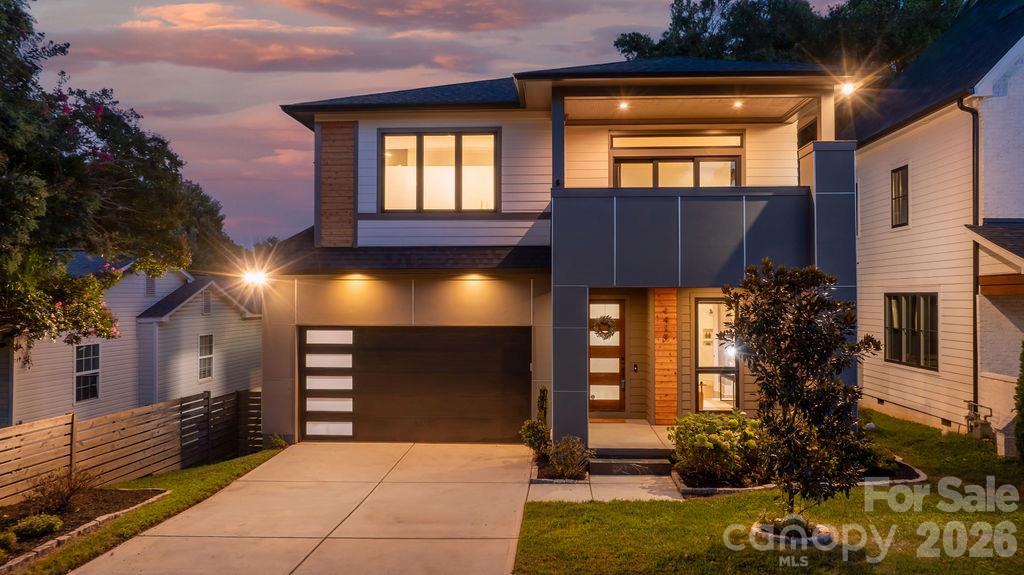
Modern two-story home with a dark garage door and illuminated entry at dusk.
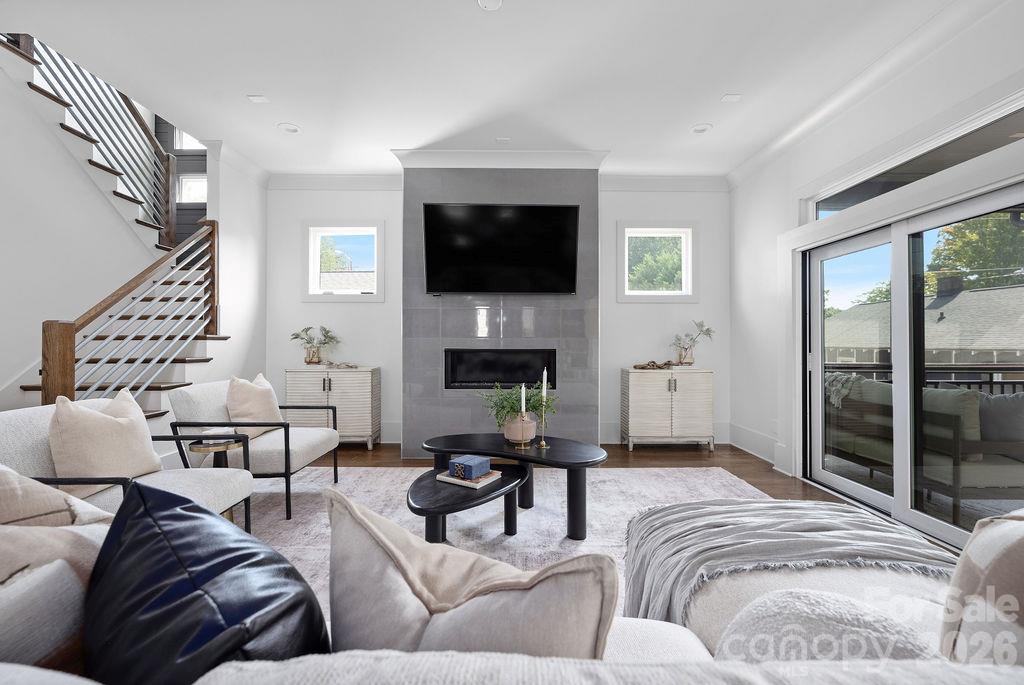
Furnished living room with a tiled fireplace, open staircase, and sliding glass doors to a deck.
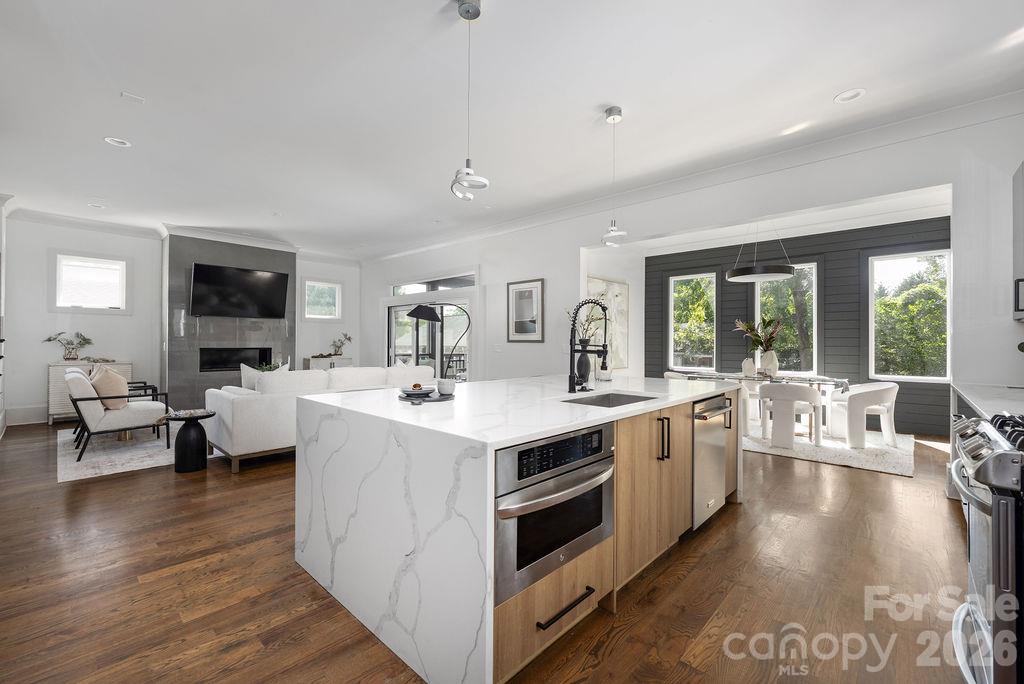
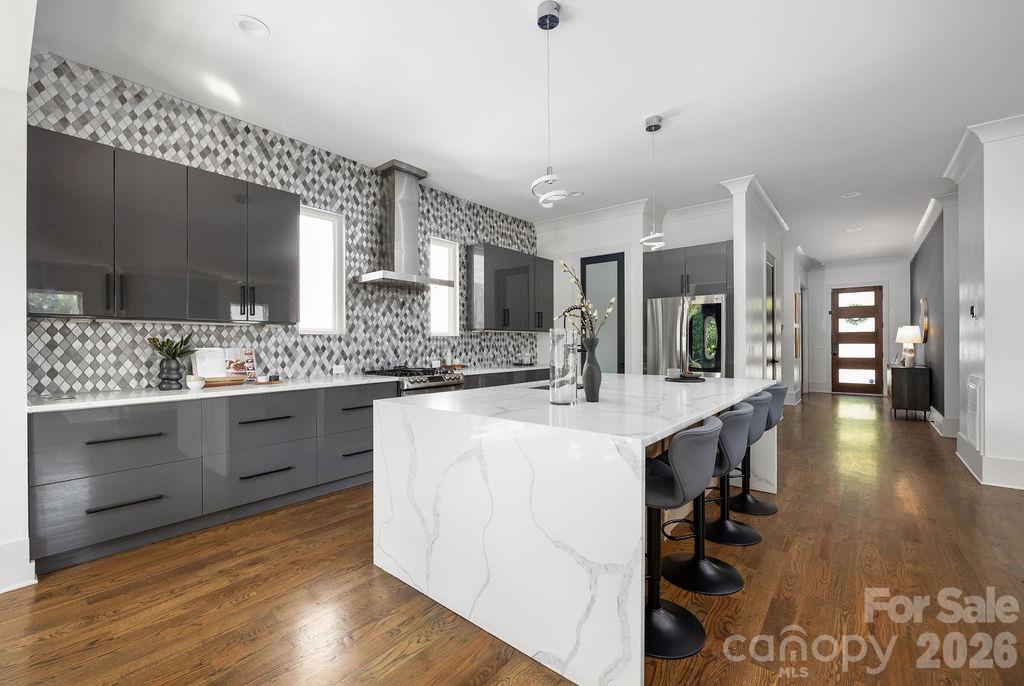
Open-plan kitchen and living room with a large marble island, hardwood floors, and dark fireplace wall.
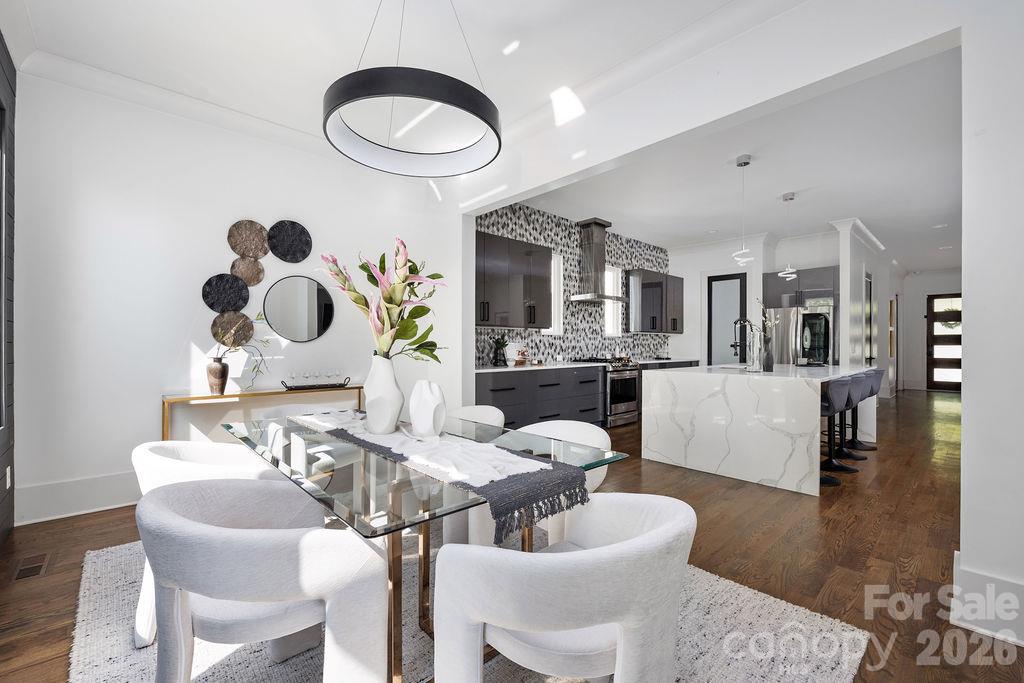
Staged dining area opens to a modern kitchen with a marble island and dark cabinetry.
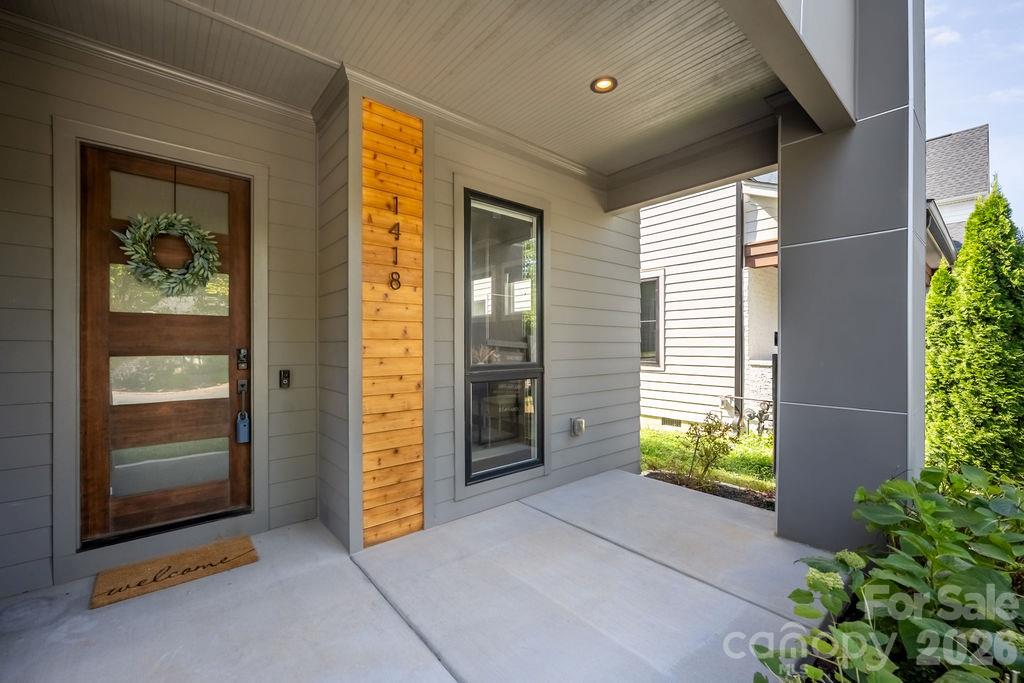
Covered front entry with a wood-and-glass door, leafy wreath, and vertical 1418 address panel.
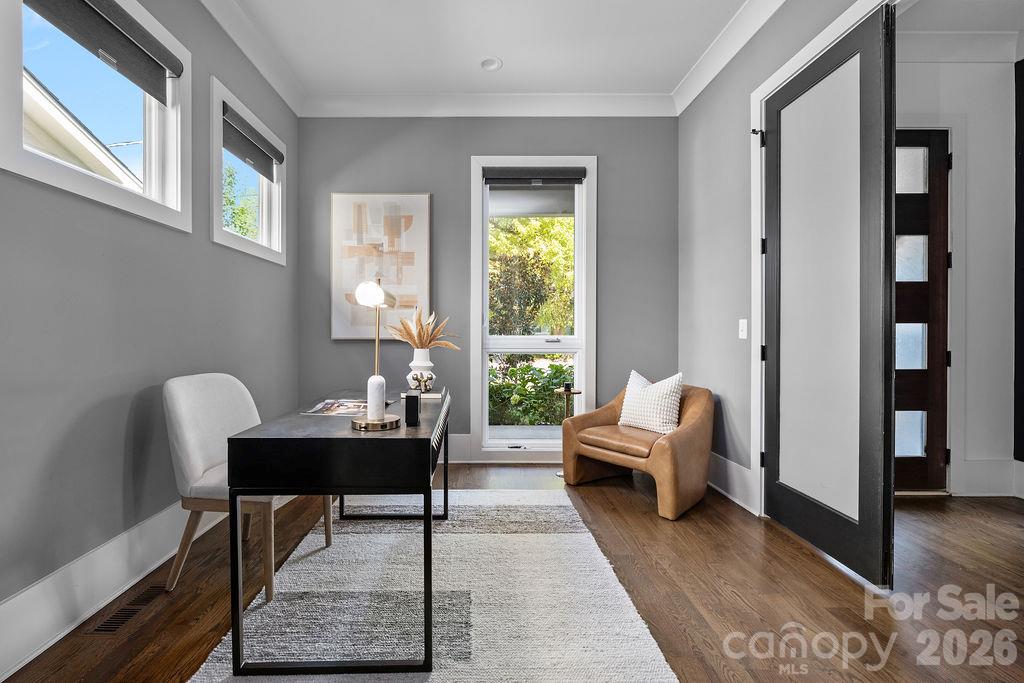
Staged home office with a black desk, tan leather chair, and tall windows overlooking greenery.
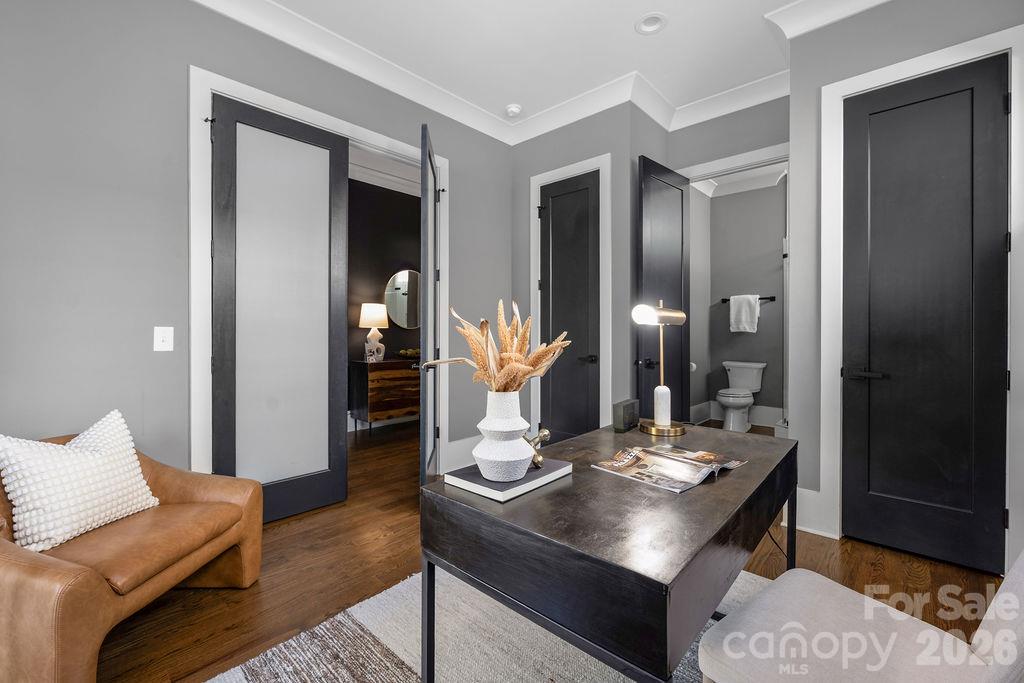
Staged home office with a dark desk and tan leather chair beside an open bathroom doorway.
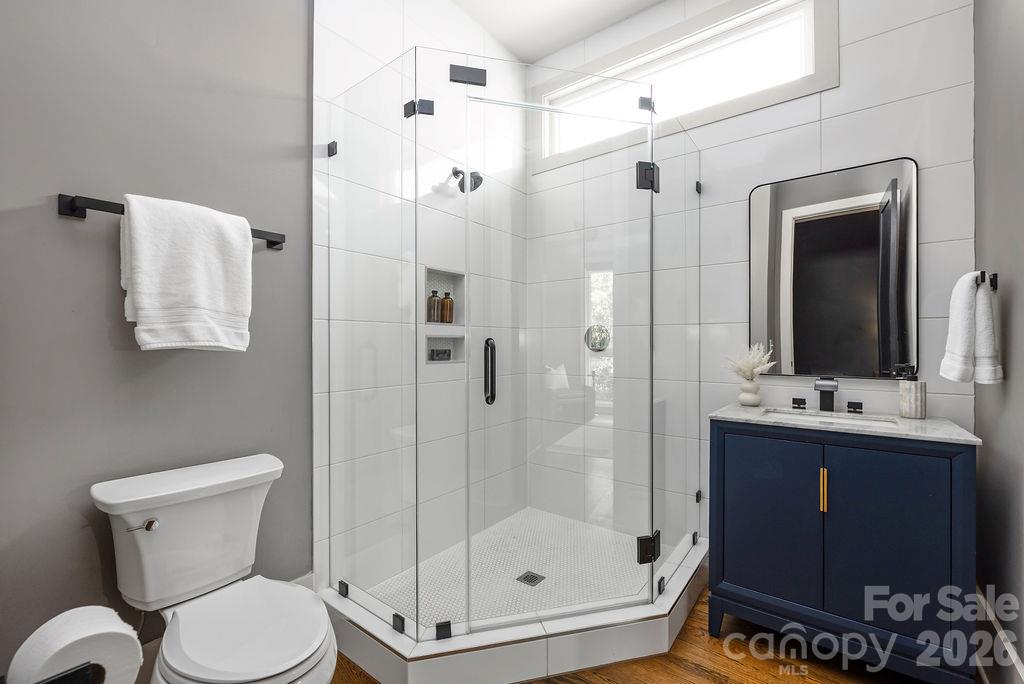
Modern bathroom with a glass walk-in shower, white tile, and navy vanity.
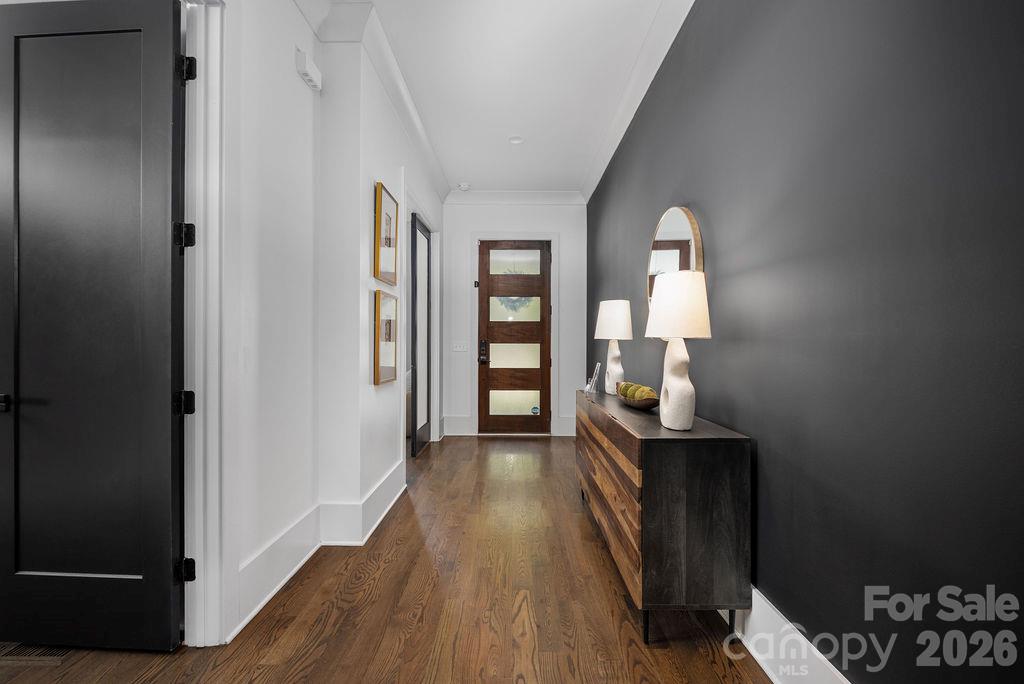
Modern hallway with hardwood floors, a dark accent wall, and a wood-and-black console table.
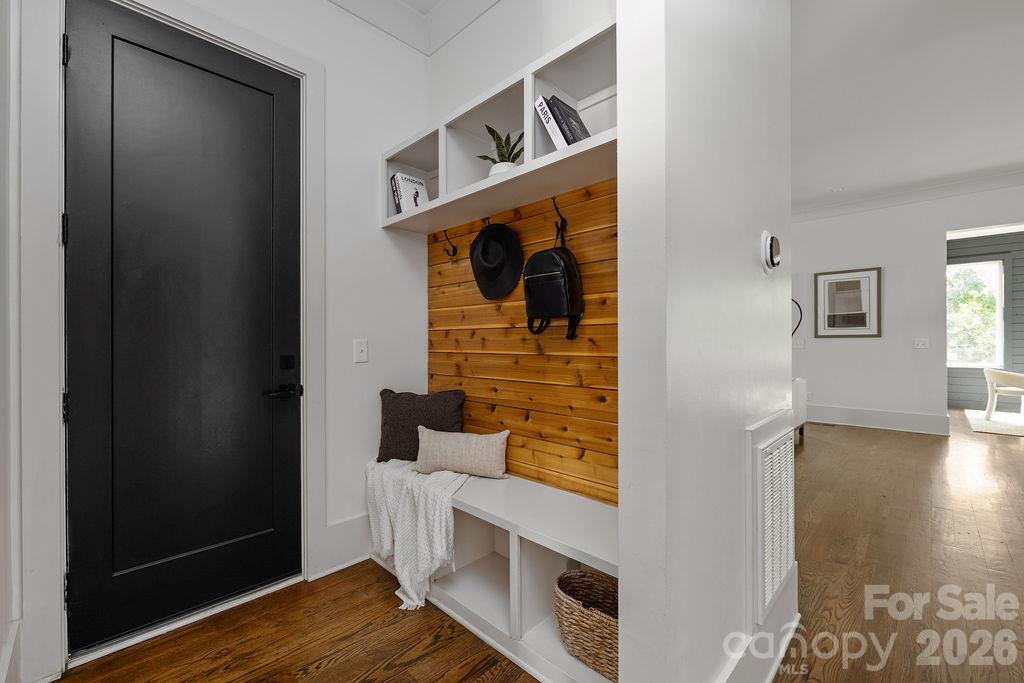
Entryway with black front door and built-in mudroom bench against a wooden plank wall.
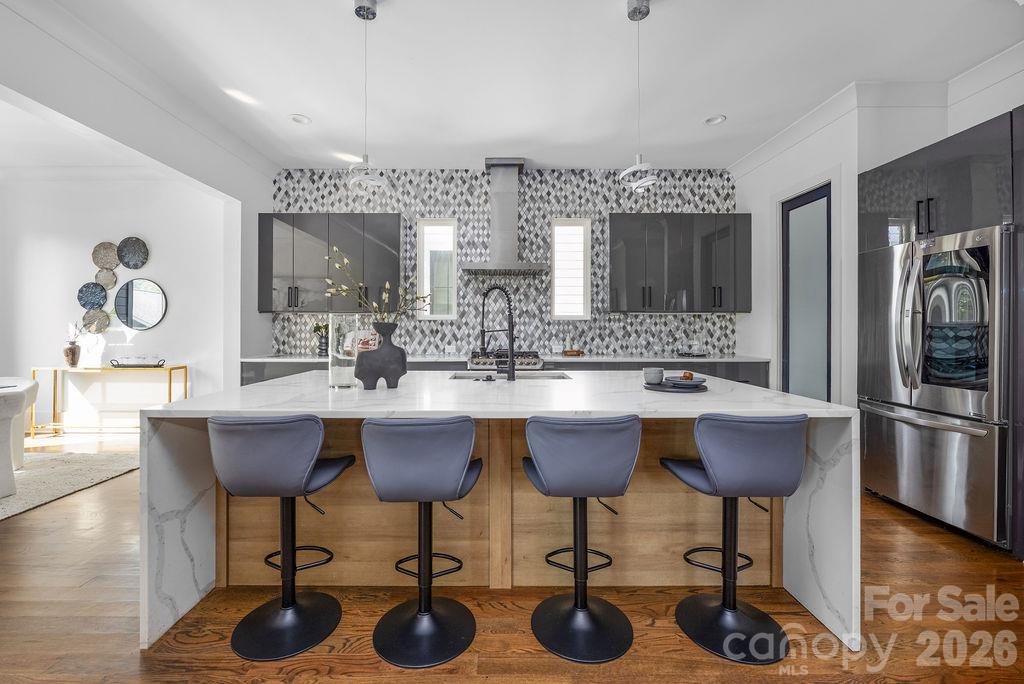
Kitchen with a large white island, four dark stools, patterned backsplash, and adjoining dining area.
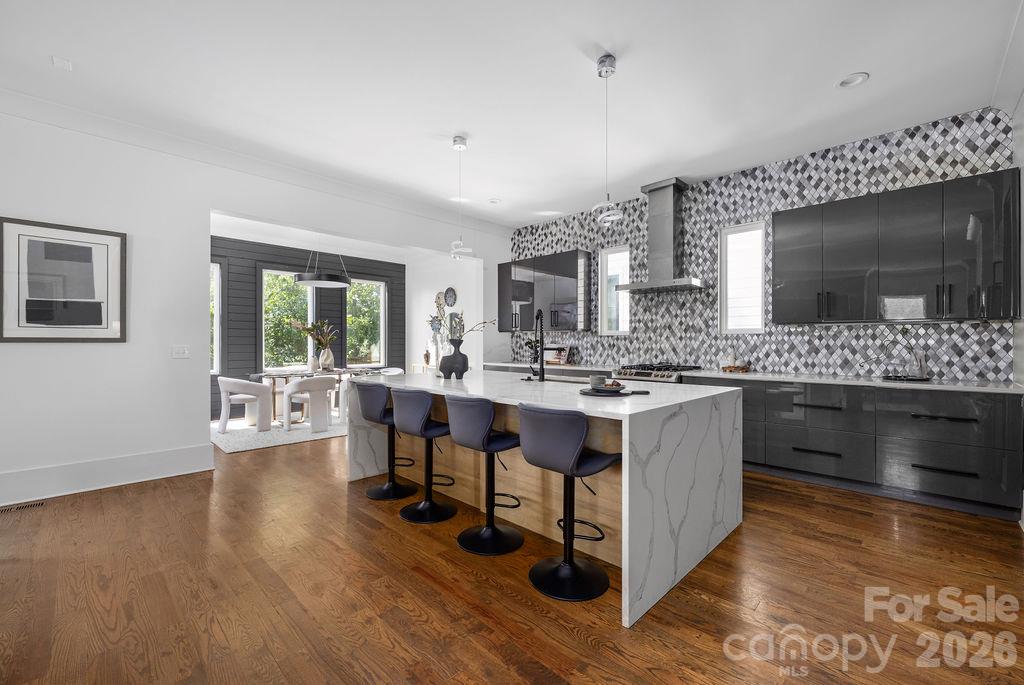
Modern kitchen with a marble island, four blue-gray stools, geometric backsplash, and stainless steel appliances.
Modern kitchen with a large marble island, dark cabinetry, and patterned tile backsplash.
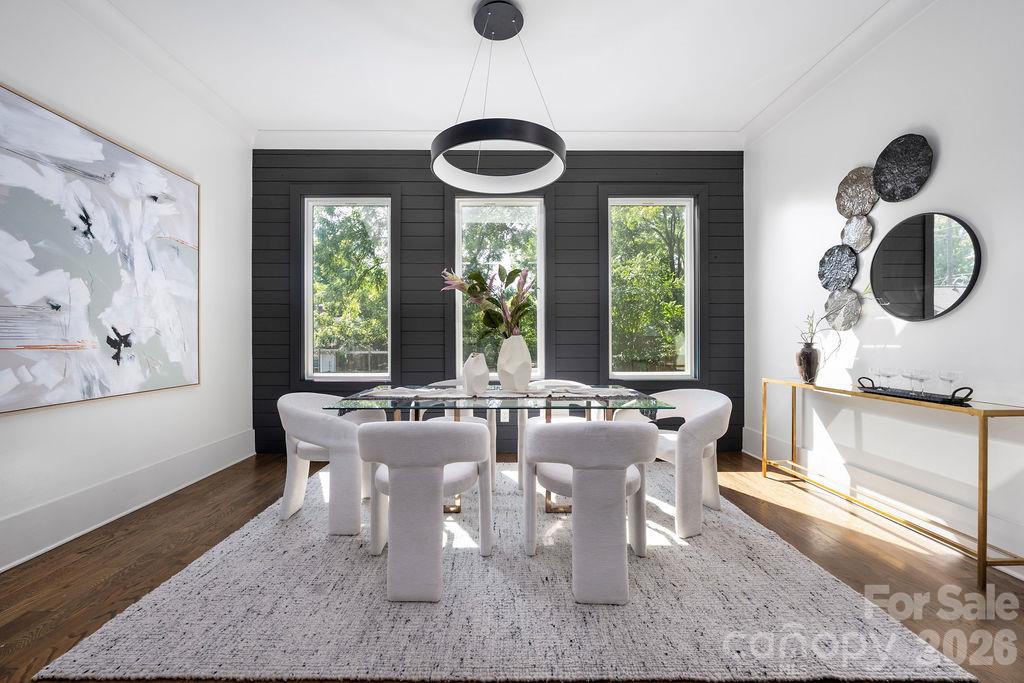
Dining room with a glass table, white upholstered chairs, and a black paneled wall with three windows.
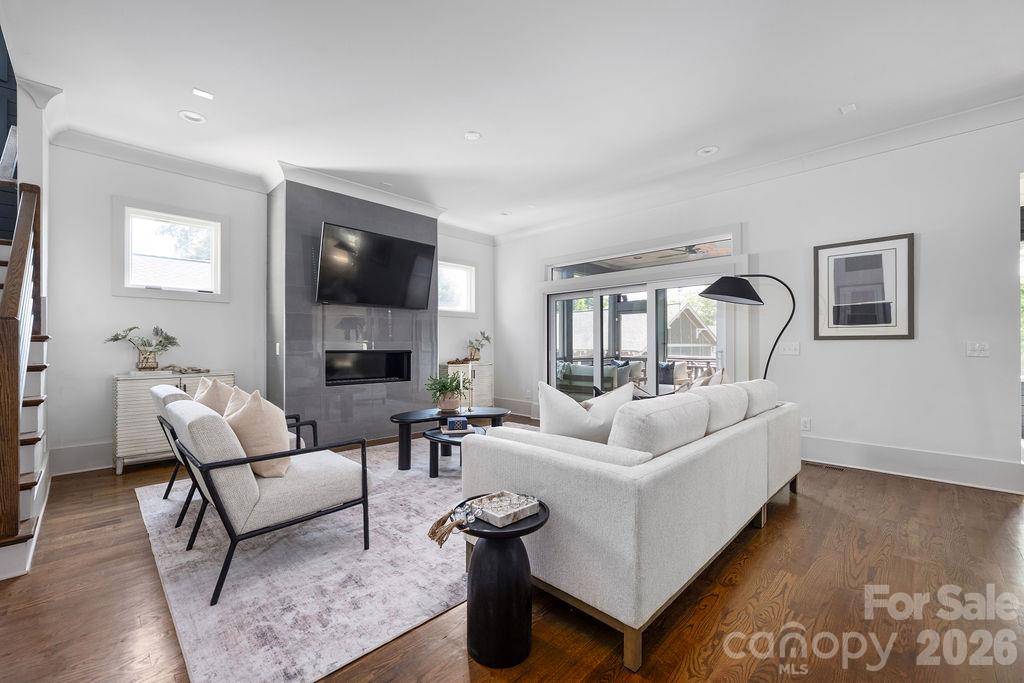
Furnished living room with a gray tiled fireplace, mounted TV, white seating, and glass doors to a covered outdoor area.
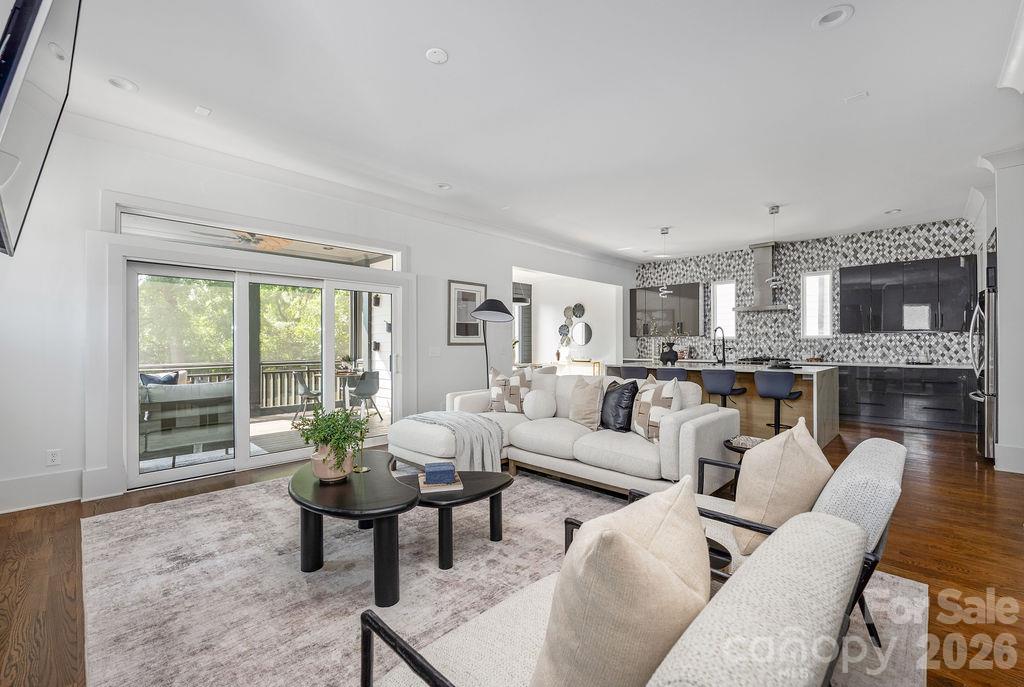
Open-plan living room with white sofas, a patterned kitchen backsplash, and sliding doors to a deck.
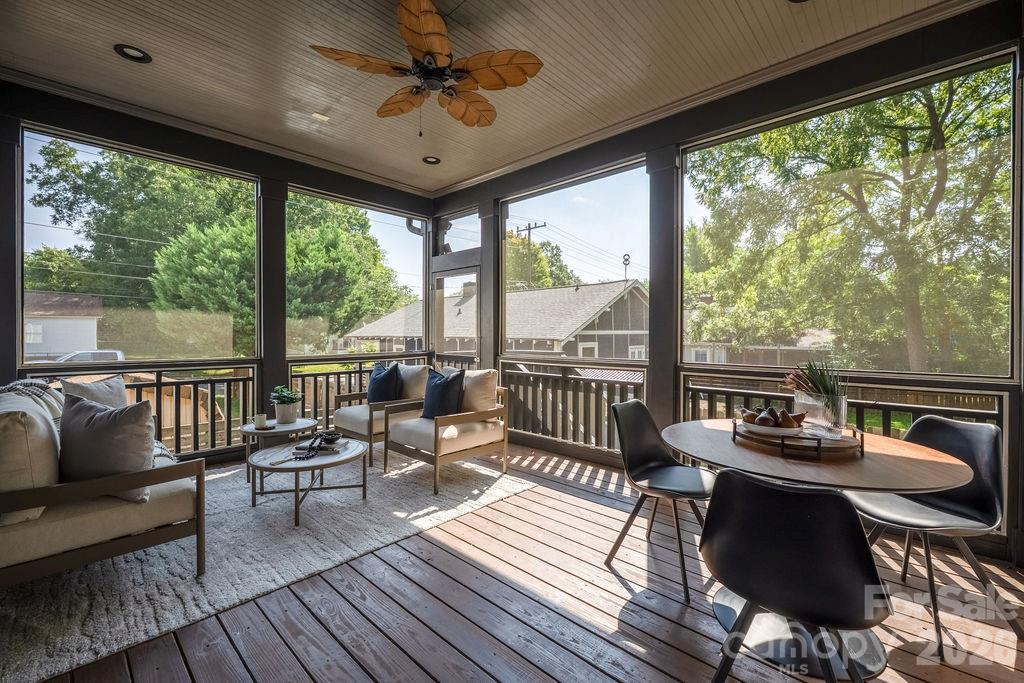
Screened porch with a wood floor, lounge seating, and leafy views through large windows.
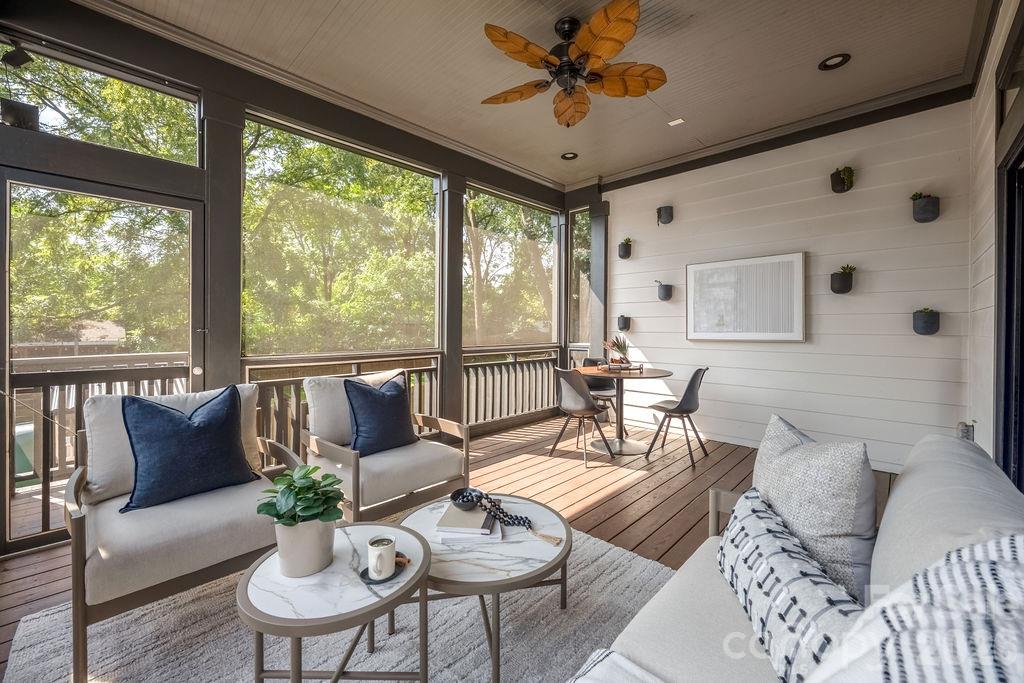
Furnished sunroom with large windows, white seating, a wood floor, and a ceiling fan.
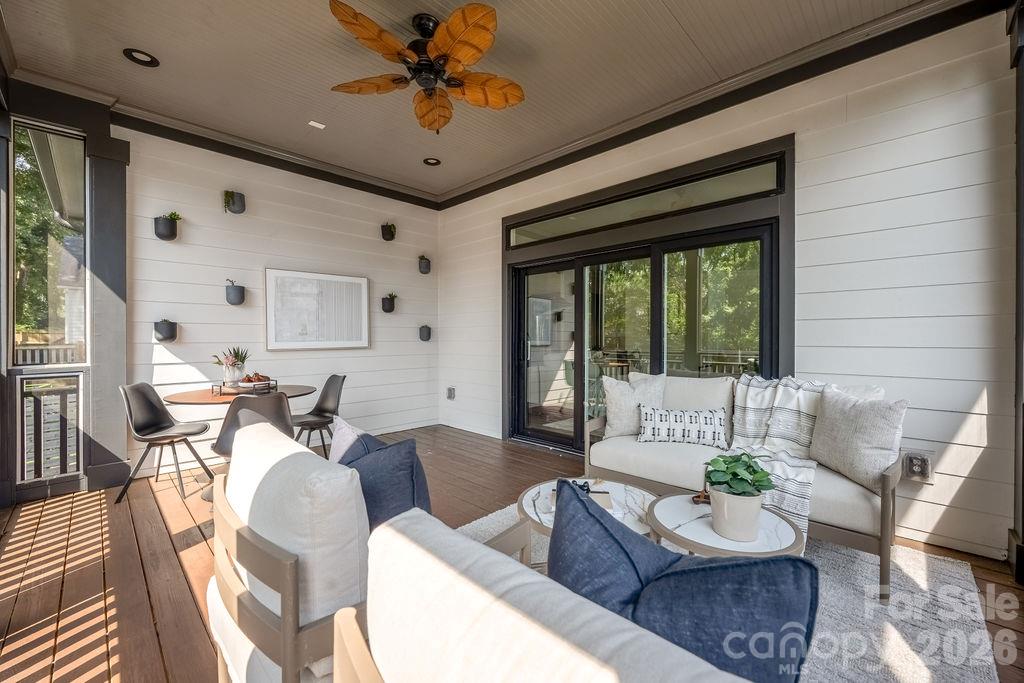
Covered porch with a wood-plank floor, white seating, dining table, and ceiling fan.
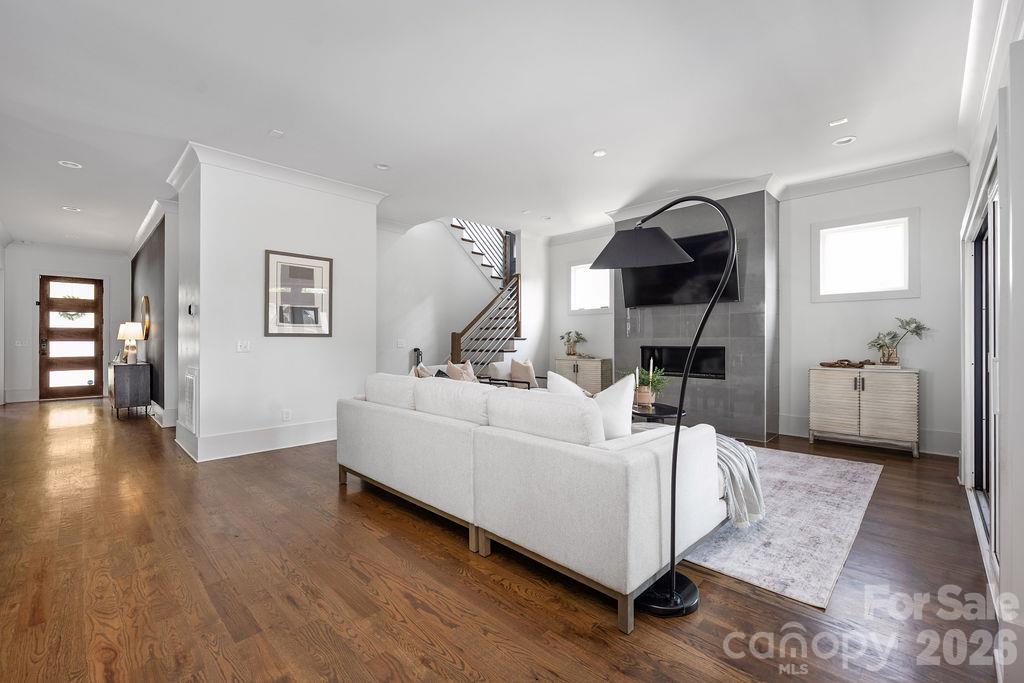
Furnished living room with white sofas, hardwood floors, tiled fireplace wall, and an open staircase.
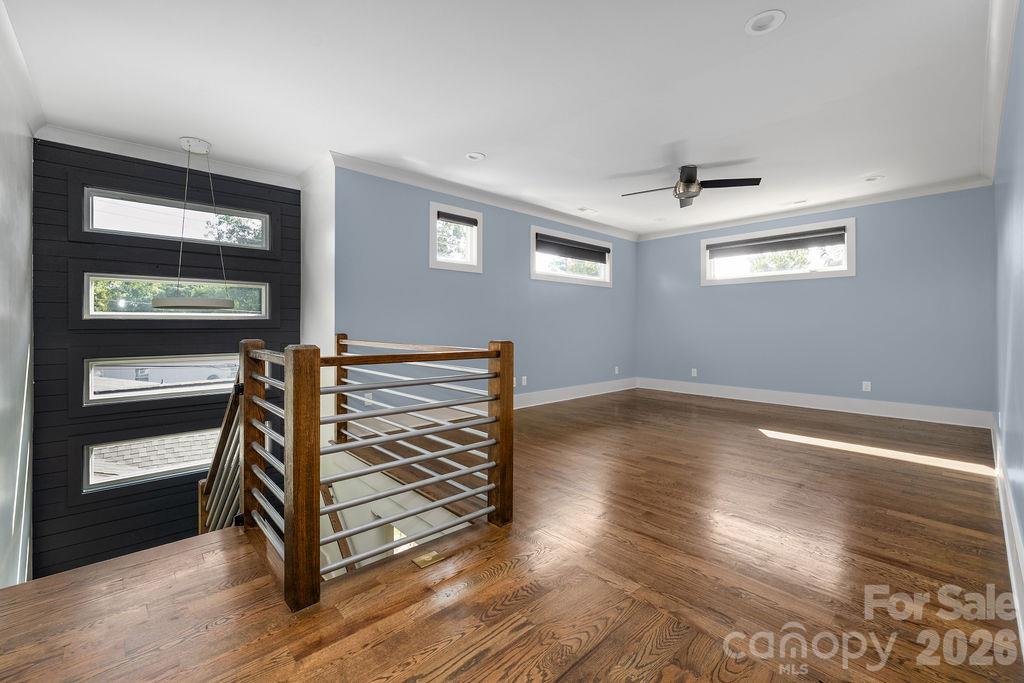
Empty upstairs loft with hardwood floors, blue walls, high windows, and a wood-and-metal stair railing.
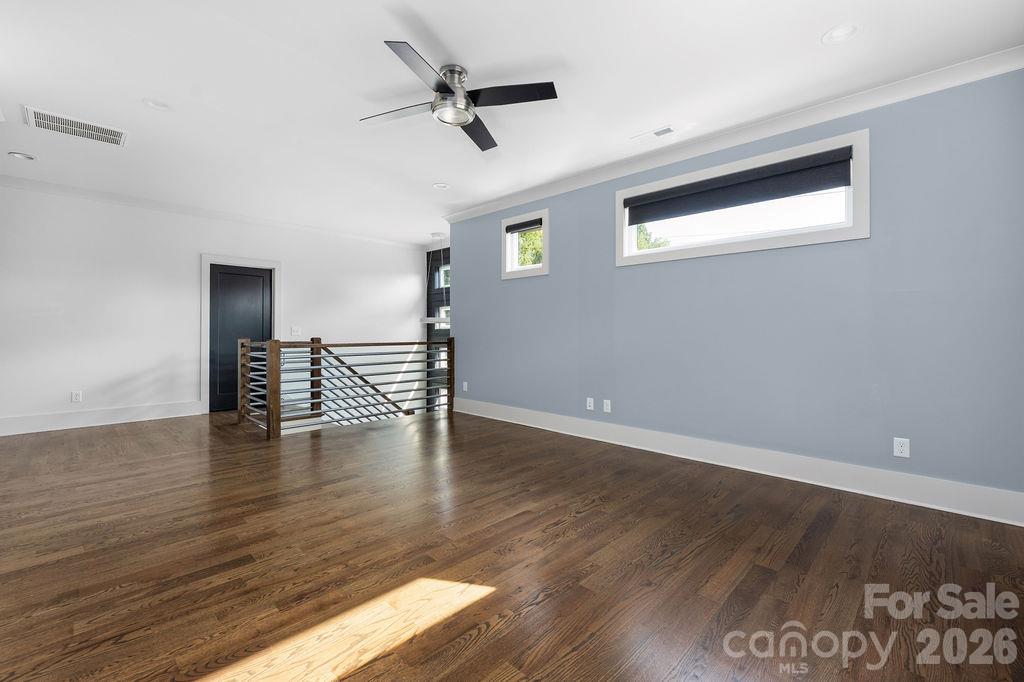
Empty room with hardwood floors, blue-gray wall, high windows, ceiling fan, and open stair railing.
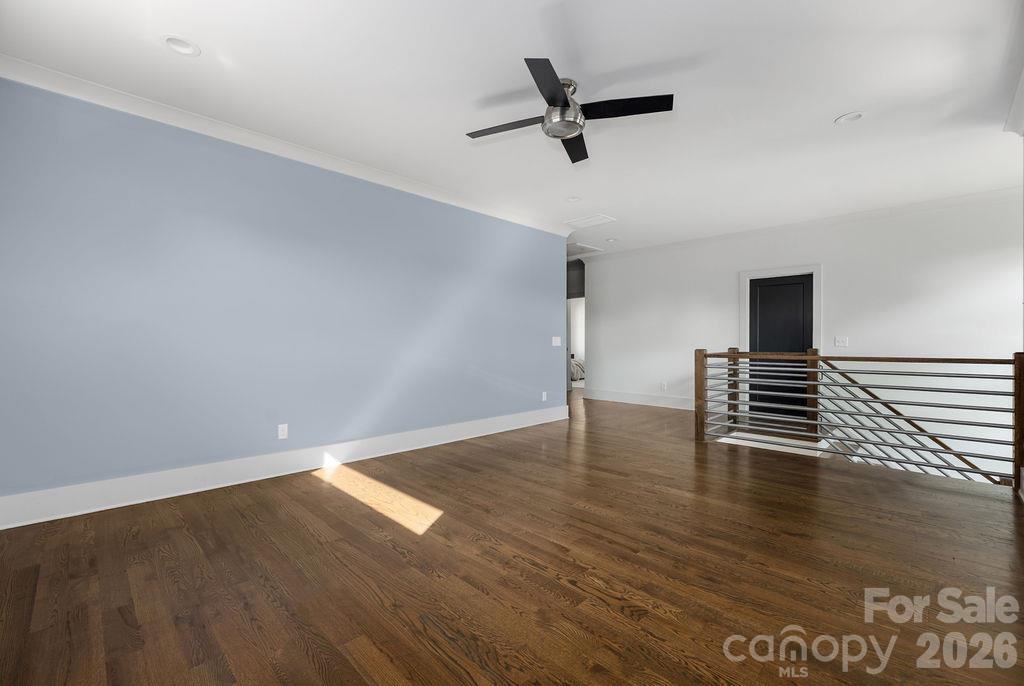
Empty upper-level room with hardwood floors, a blue-gray wall, ceiling fan, and open stair railing.
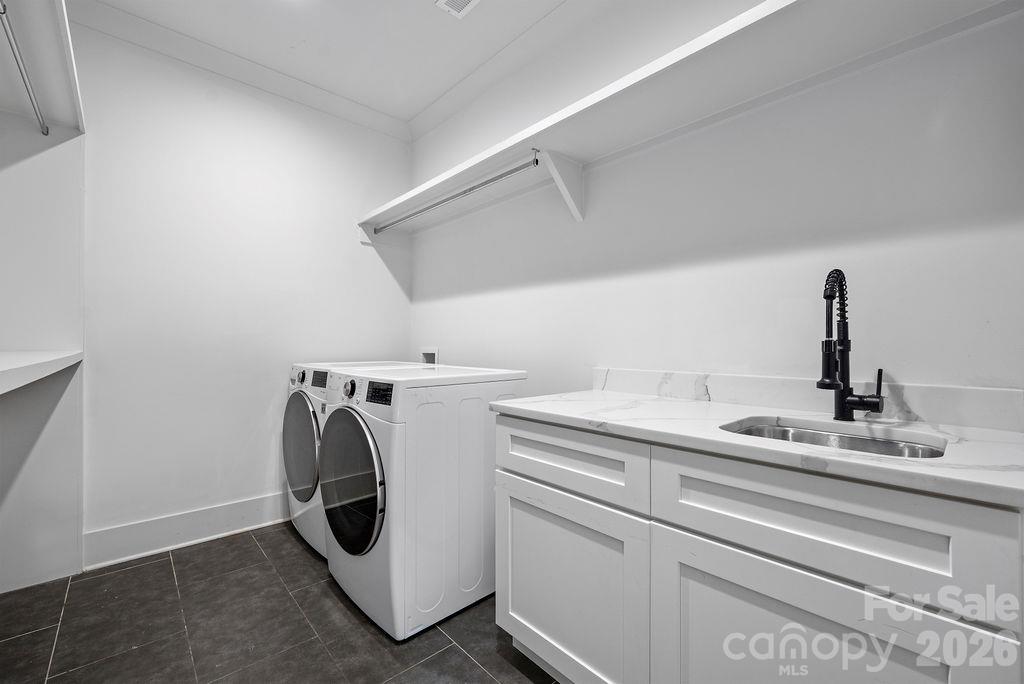
Laundry room with front-loading washer and dryer beside white cabinets and a sink.
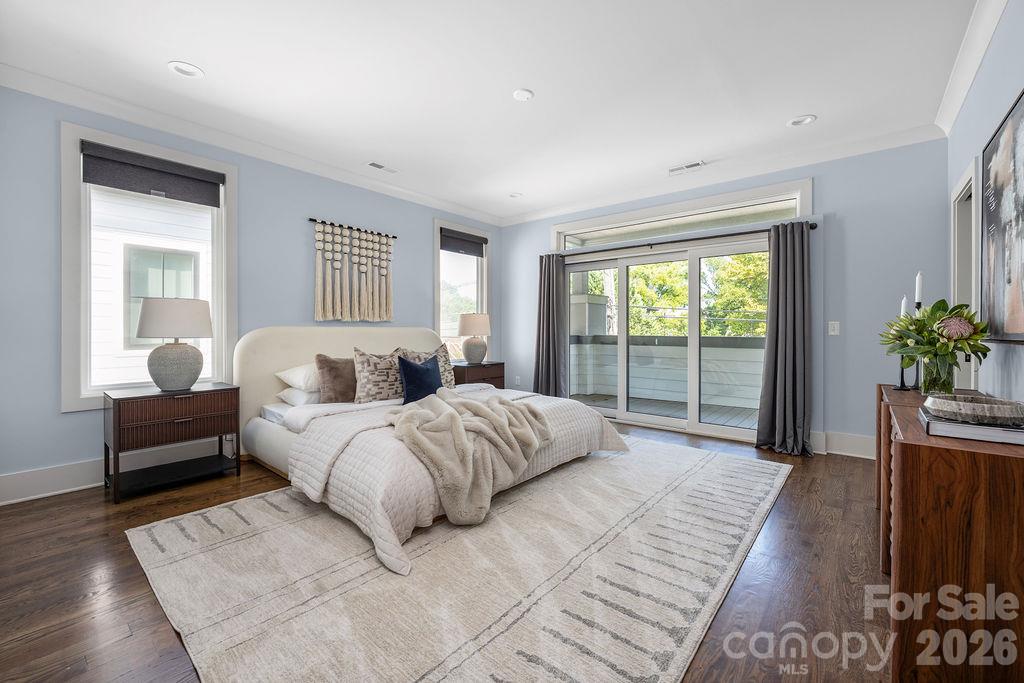
Staged bedroom with a large bed and sliding glass doors to a balcony.
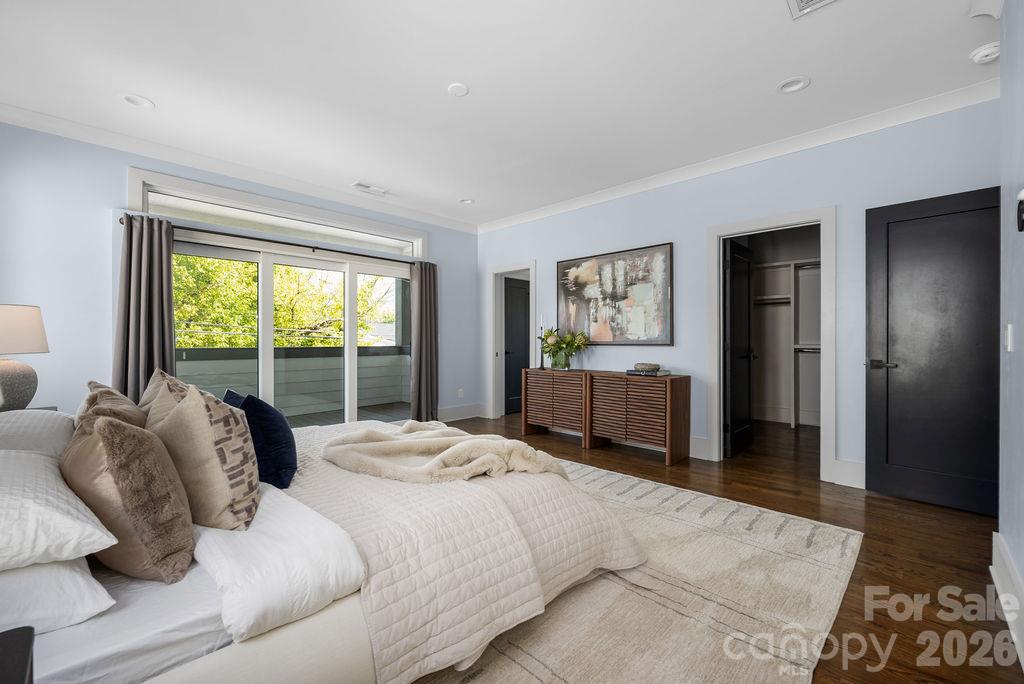
Staged bedroom with a quilted bed and sliding glass doors opening to a leafy balcony.
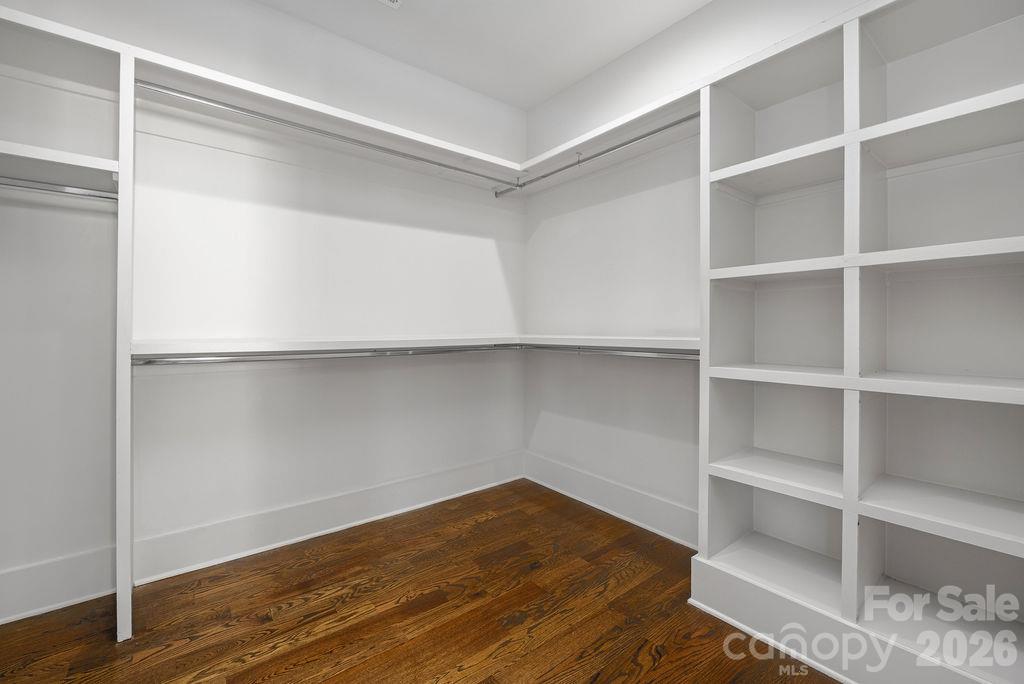
Walk-in closet with white built-in shelves, hanging rods, and dark hardwood flooring.
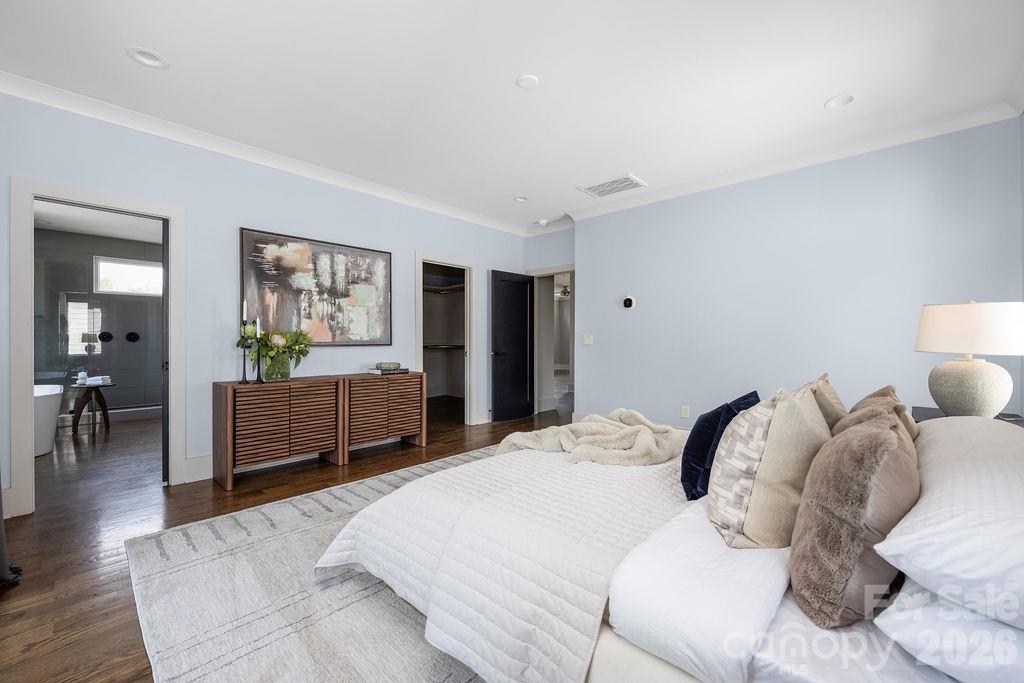
Bedroom with a white bed, pale blue walls, and a wood slatted console beneath abstract artwork.
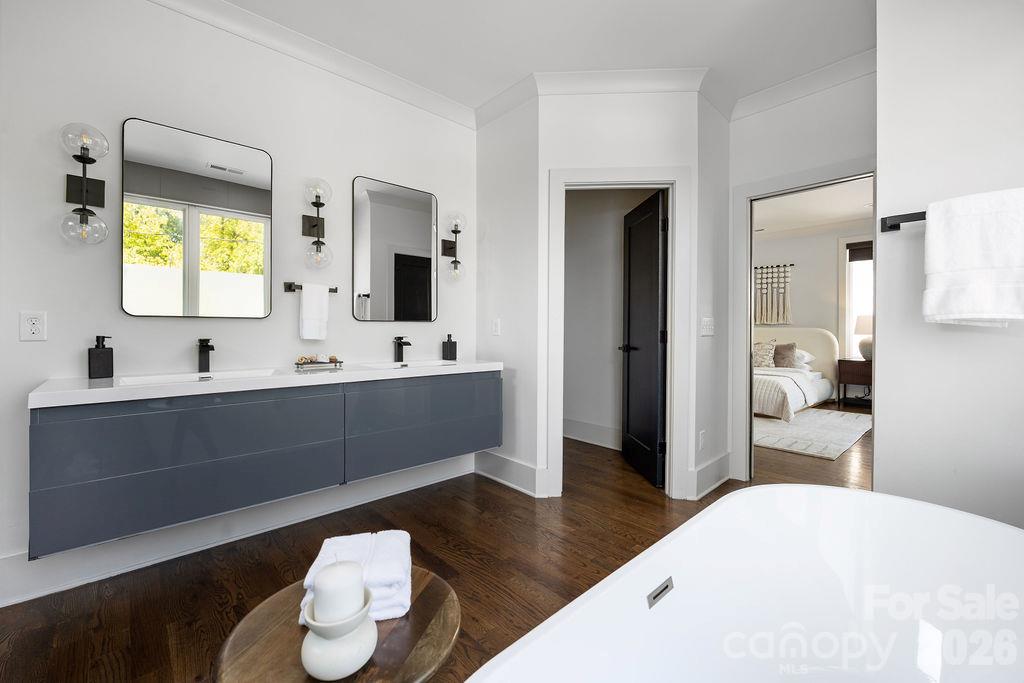
Modern bathroom with a freestanding soaking tub, glass shower, double vanity, and wood flooring.
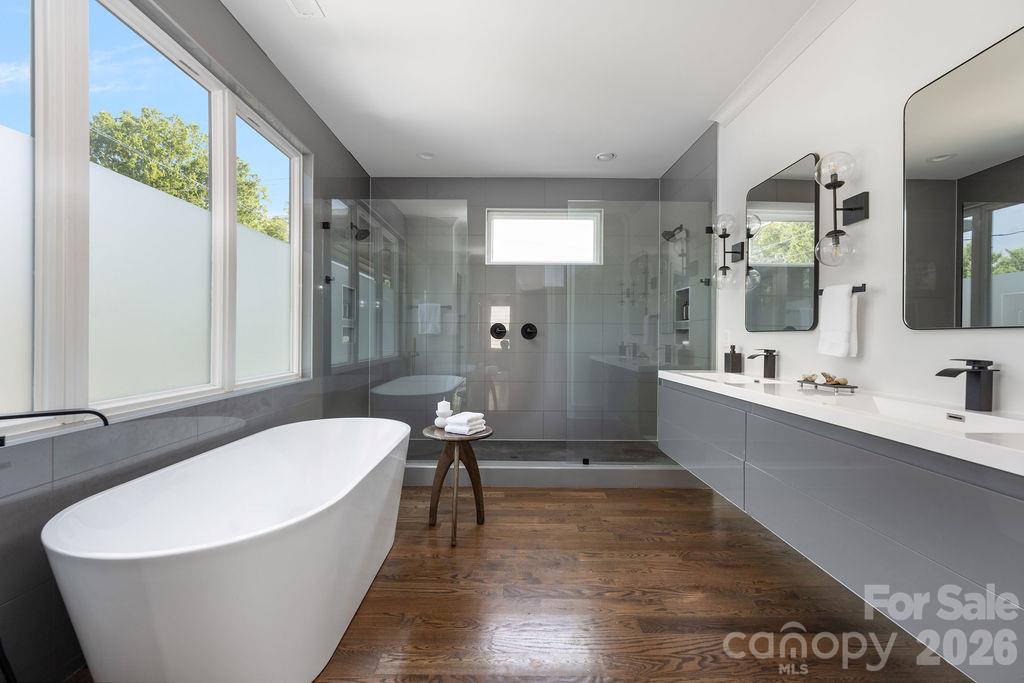
Contemporary bathroom with a gray double vanity, dark wood floors, and a large white soaking tub.
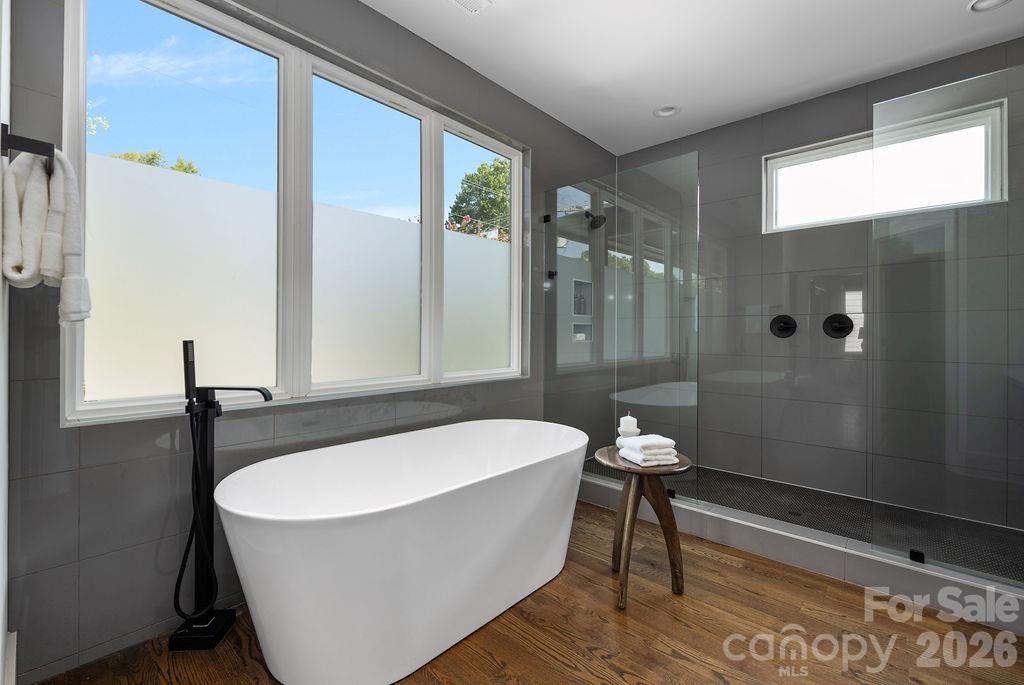
Modern bathroom with a freestanding soaking tub, large windows, and a glass-enclosed shower.
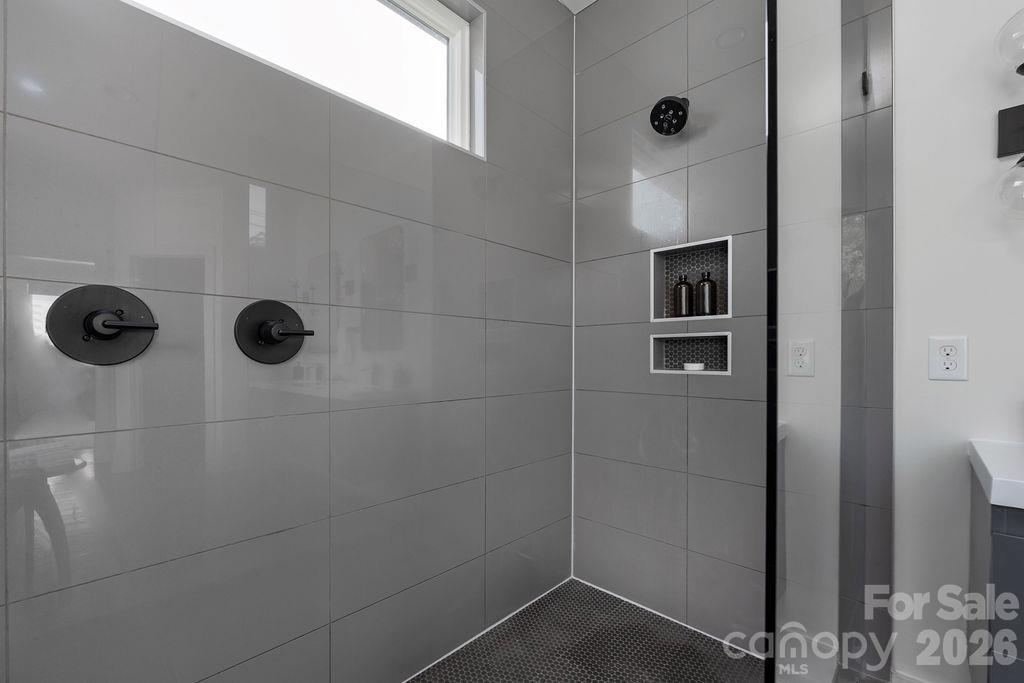
Walk-in shower with gray tile, black fixtures, recessed niches, and a high window.
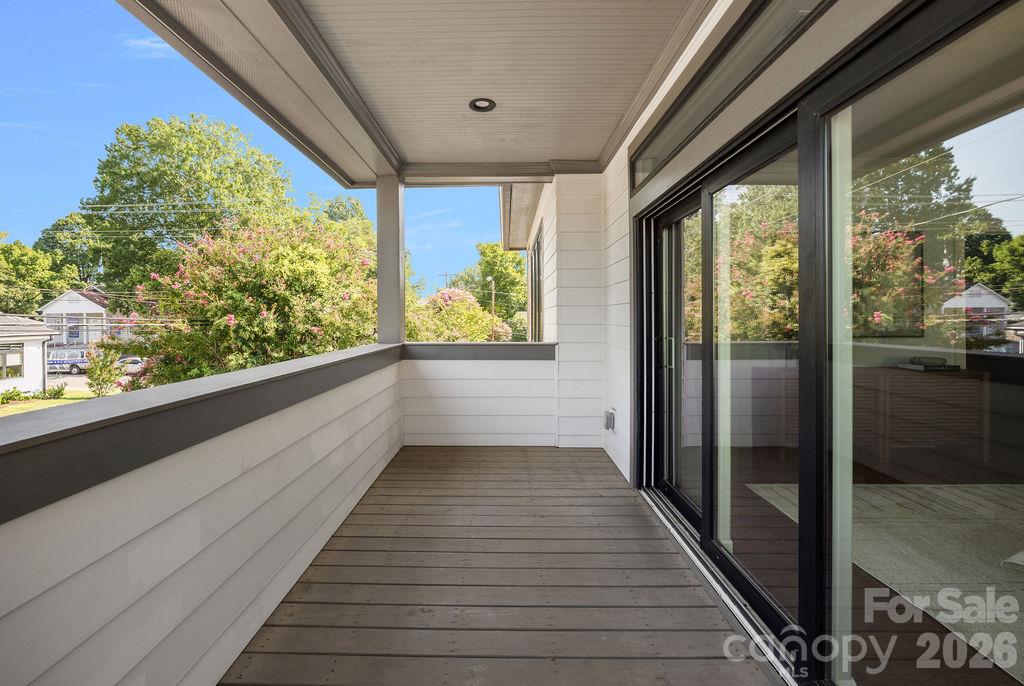
Covered balcony with gray plank flooring, white siding, and black-framed sliding glass doors.
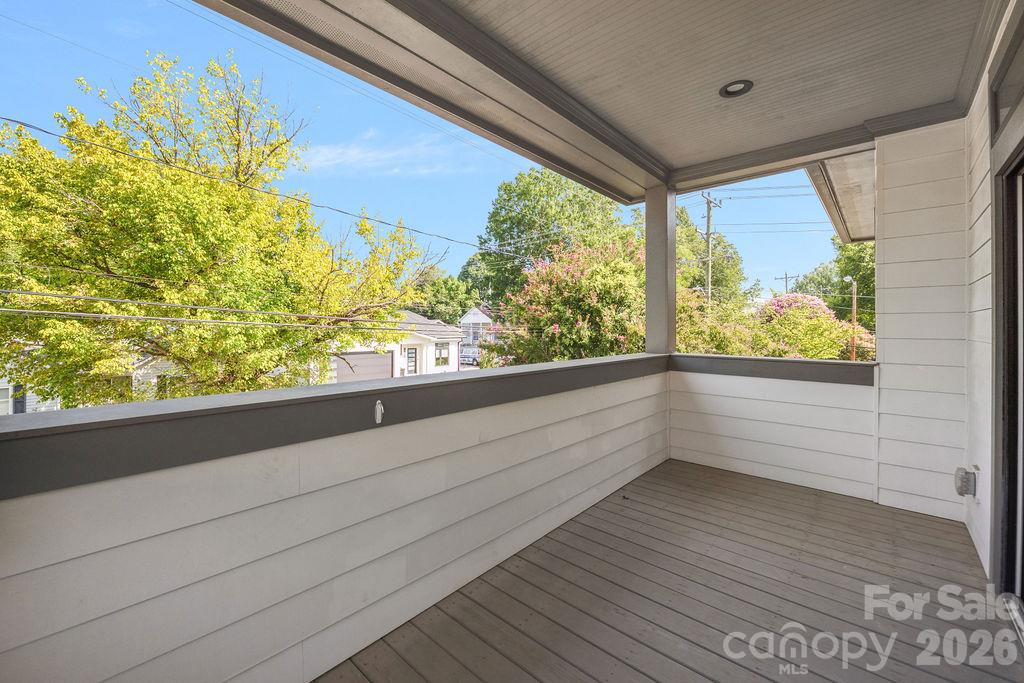
Covered porch with gray decking and railing overlooking leafy trees and neighboring homes.
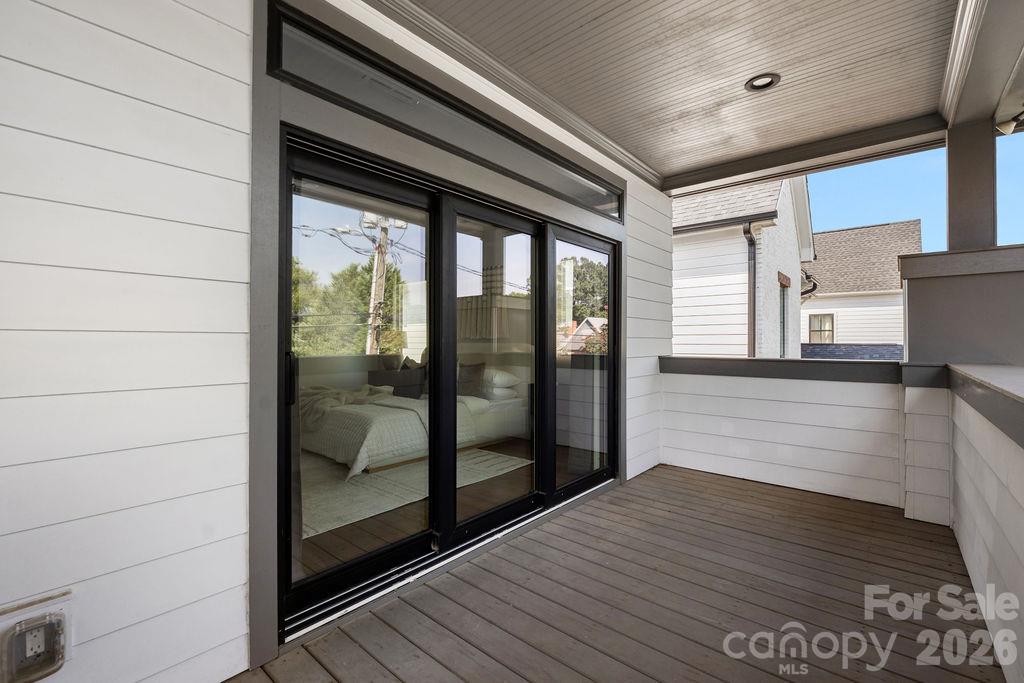
Covered deck with dark plank flooring and black-framed sliding glass doors.
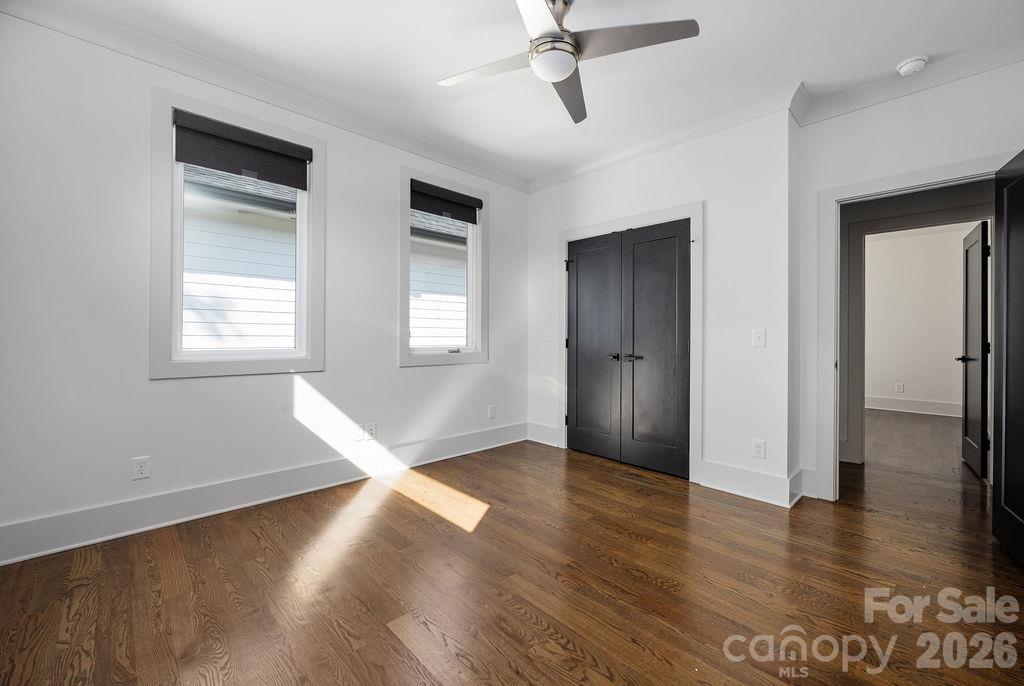
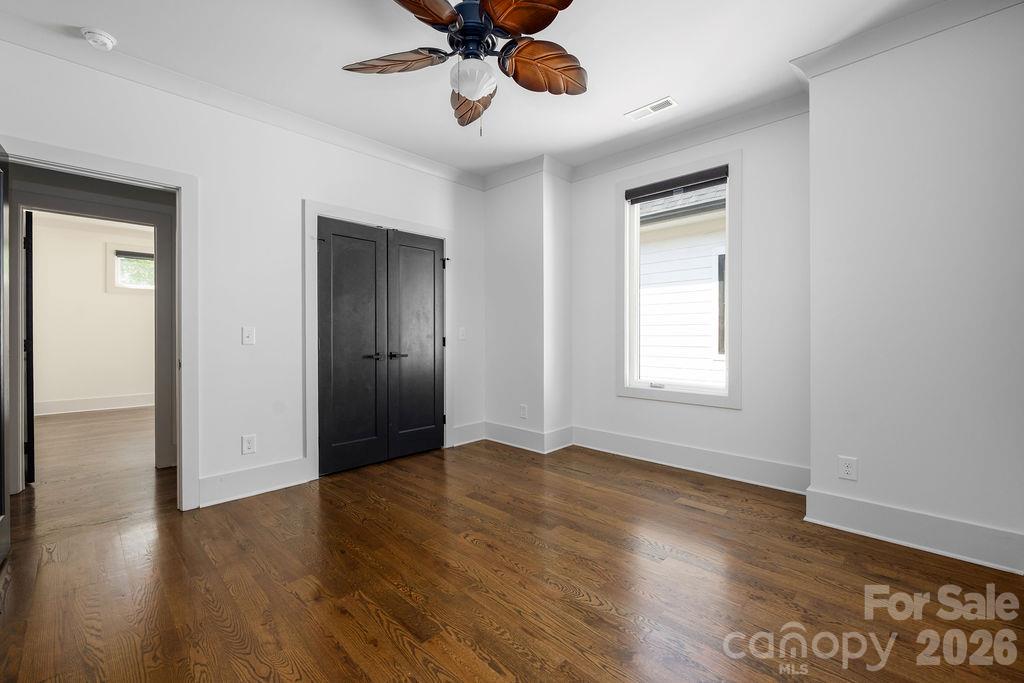
Empty bedroom with dark wood floors, two shaded windows, and dark double closet doors.
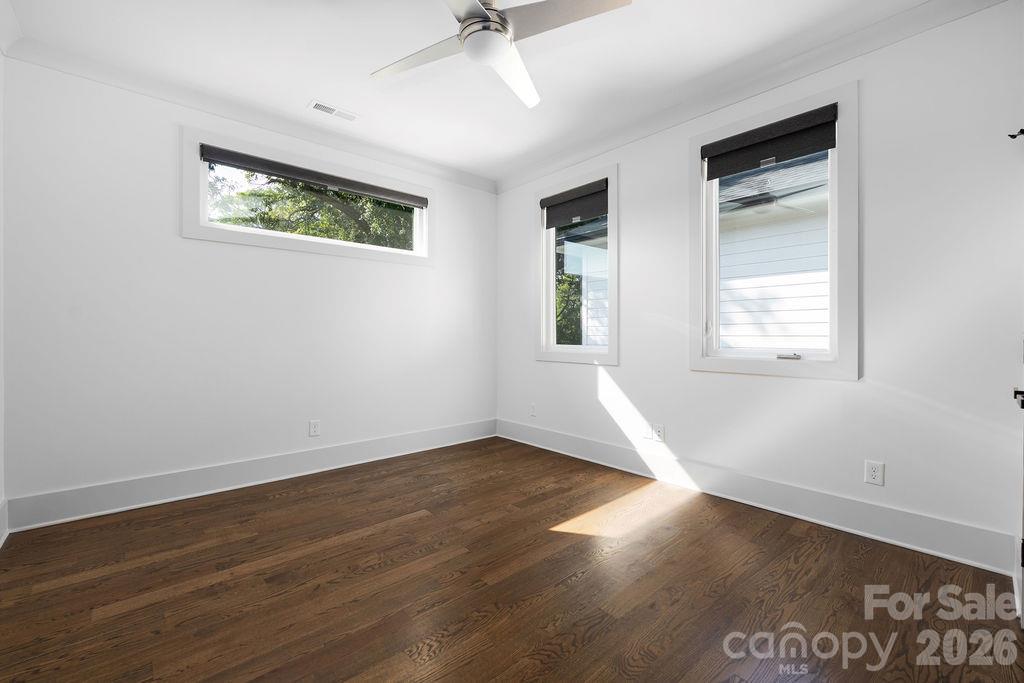
Empty bedroom with dark hardwood floors, three windows, and sunlight on the floor.
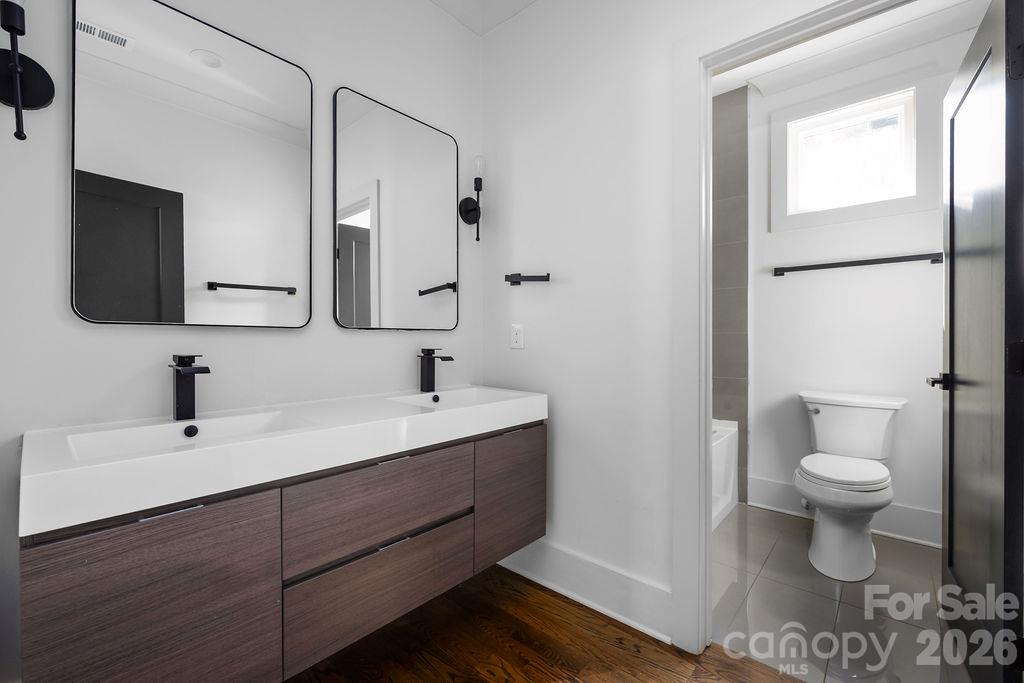
Modern bathroom with a double-sink wood vanity, black fixtures, and a separate toilet area.
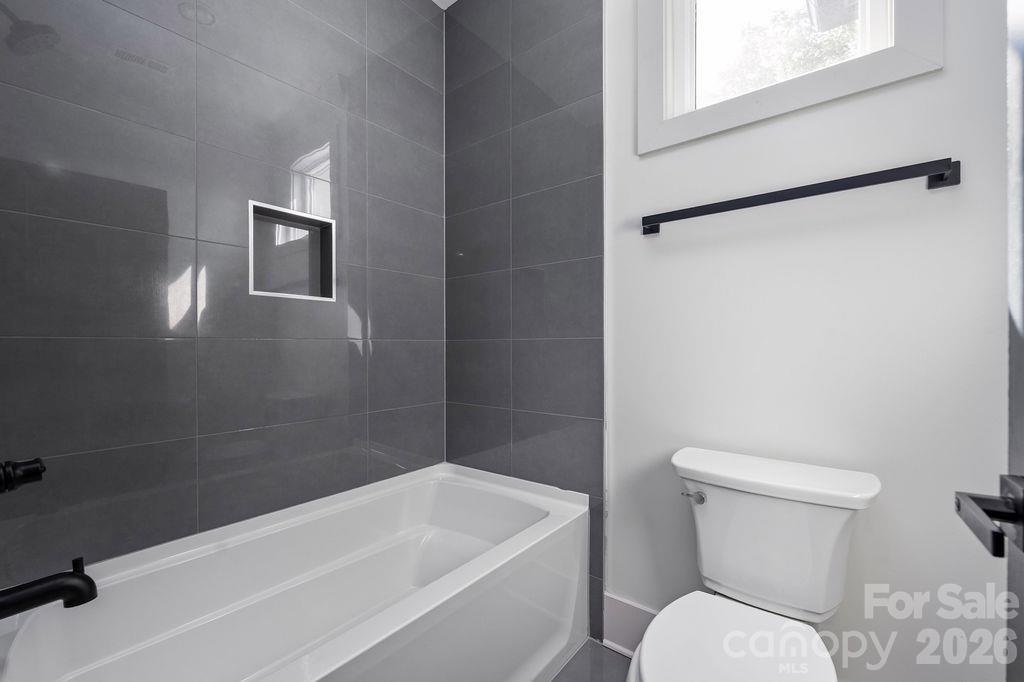
Bathroom with a white tub, dark tiled shower wall, recessed niche, and high window.
Vacant bedroom with hardwood floors, dark double closet doors, and a wood-bladed ceiling fan.
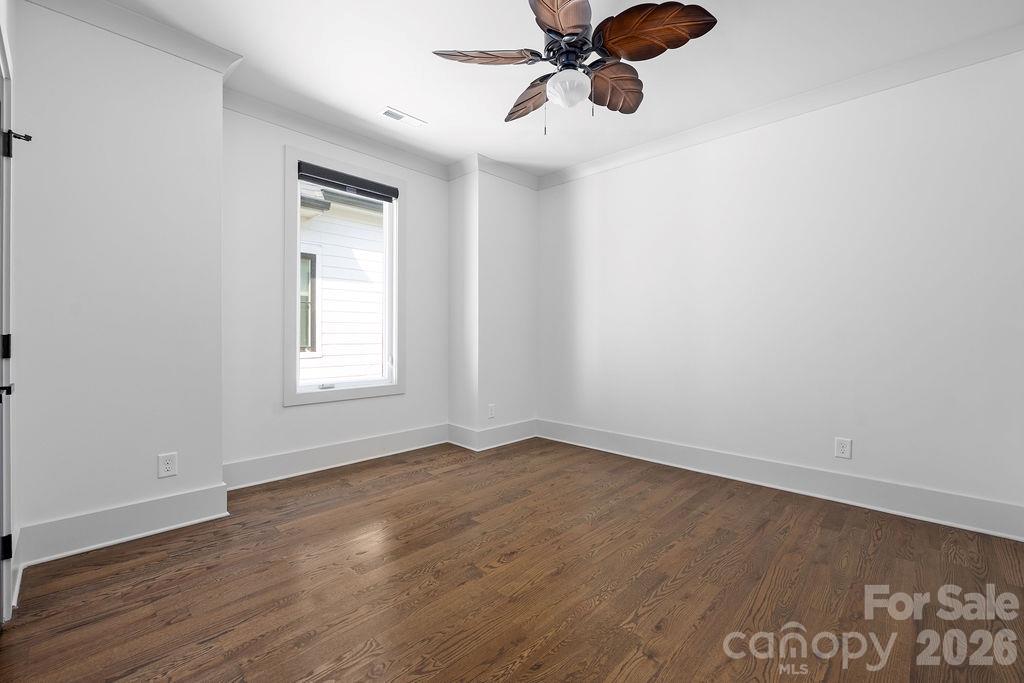
Empty room with dark wood floors, a single window, and a ceiling fan with wooden leaf-shaped blades.
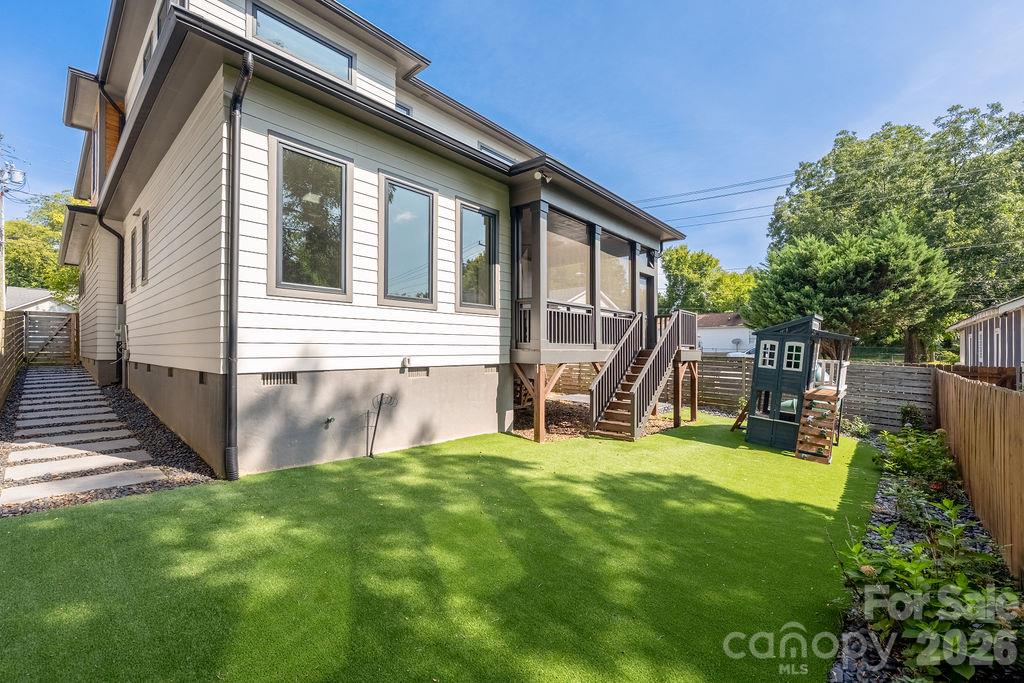
Rear exterior with a raised screened porch, artificial-turf yard, and small play structure.
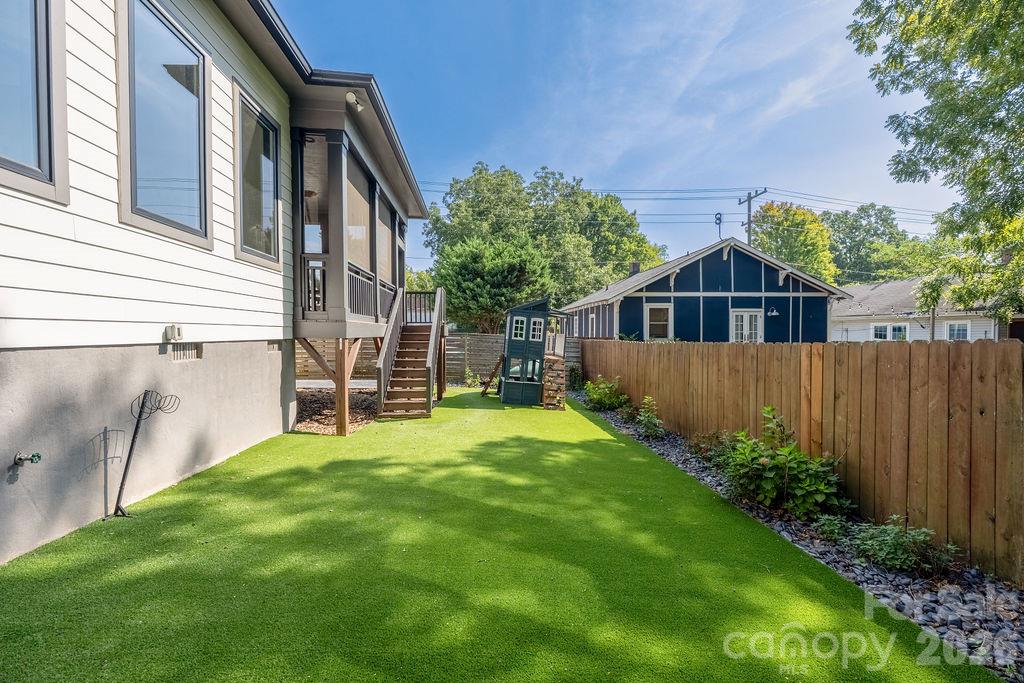
Side yard with green lawn, raised deck and stairs, and a wooden privacy fence.
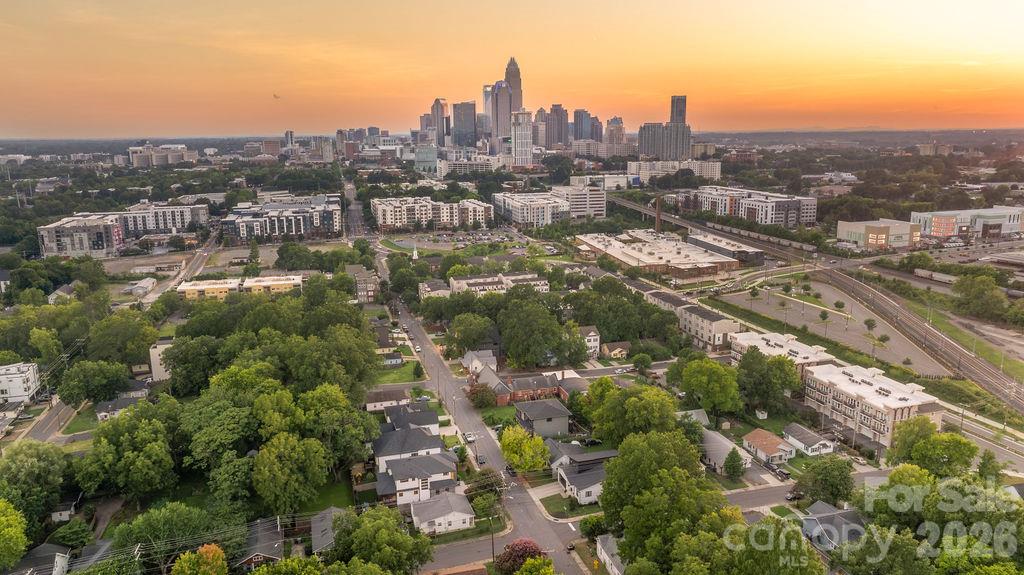
Aerial view of Charlotte’s skyline beyond tree-lined homes and neighborhood streets at sunset.
SEE ALL PHOTOS
Modern two-story house with a dark garage door, wood accents, and a covered upper-level balcony.
Modern two-story home with a dark garage door and illuminated entry at dusk.
Furnished living room with a tiled fireplace, open staircase, and sliding glass doors to a deck.
Open-plan kitchen and living room with a large marble island, hardwood floors, and dark fireplace wall.
Staged dining area opens to a modern kitchen with a marble island and dark cabinetry.
Covered front entry with a wood-and-glass door, leafy wreath, and vertical 1418 address panel.
Staged home office with a black desk, tan leather chair, and tall windows overlooking greenery.
Staged home office with a dark desk and tan leather chair beside an open bathroom doorway.
Modern bathroom with a glass walk-in shower, white tile, and navy vanity.
Modern hallway with hardwood floors, a dark accent wall, and a wood-and-black console table.
Entryway with black front door and built-in mudroom bench against a wooden plank wall.
Kitchen with a large white island, four dark stools, patterned backsplash, and adjoining dining area.
Modern kitchen with a marble island, four blue-gray stools, geometric backsplash, and stainless steel appliances.
Modern kitchen with a large marble island, dark cabinetry, and patterned tile backsplash.
Dining room with a glass table, white upholstered chairs, and a black paneled wall with three windows.
Furnished living room with a gray tiled fireplace, mounted TV, white seating, and glass doors to a covered outdoor area.
Open-plan living room with white sofas, a patterned kitchen backsplash, and sliding doors to a deck.
Screened porch with a wood floor, lounge seating, and leafy views through large windows.
Furnished sunroom with large windows, white seating, a wood floor, and a ceiling fan.
Covered porch with a wood-plank floor, white seating, dining table, and ceiling fan.
Furnished living room with white sofas, hardwood floors, tiled fireplace wall, and an open staircase.
Empty upstairs loft with hardwood floors, blue walls, high windows, and a wood-and-metal stair railing.
Empty room with hardwood floors, blue-gray wall, high windows, ceiling fan, and open stair railing.
Empty upper-level room with hardwood floors, a blue-gray wall, ceiling fan, and open stair railing.
Laundry room with front-loading washer and dryer beside white cabinets and a sink.
Staged bedroom with a large bed and sliding glass doors to a balcony.
Staged bedroom with a quilted bed and sliding glass doors opening to a leafy balcony.
Walk-in closet with white built-in shelves, hanging rods, and dark hardwood flooring.
Bedroom with a white bed, pale blue walls, and a wood slatted console beneath abstract artwork.
Modern bathroom with a freestanding soaking tub, glass shower, double vanity, and wood flooring.
Contemporary bathroom with a gray double vanity, dark wood floors, and a large white soaking tub.
Modern bathroom with a freestanding soaking tub, large windows, and a glass-enclosed shower.
Walk-in shower with gray tile, black fixtures, recessed niches, and a high window.
Covered balcony with gray plank flooring, white siding, and black-framed sliding glass doors.
Covered porch with gray decking and railing overlooking leafy trees and neighboring homes.
Covered deck with dark plank flooring and black-framed sliding glass doors.
Empty bedroom with dark wood floors, two shaded windows, and dark double closet doors.
Empty bedroom with dark hardwood floors, three windows, and sunlight on the floor.
Modern bathroom with a double-sink wood vanity, black fixtures, and a separate toilet area.
Bathroom with a white tub, dark tiled shower wall, recessed niche, and high window.
Vacant bedroom with hardwood floors, dark double closet doors, and a wood-bladed ceiling fan.
Empty room with dark wood floors, a single window, and a ceiling fan with wooden leaf-shaped blades.
Rear exterior with a raised screened porch, artificial-turf yard, and small play structure.
Side yard with green lawn, raised deck and stairs, and a wooden privacy fence.
Aerial view of Charlotte’s skyline beyond tree-lined homes and neighborhood streets at sunset.
Courtesy of EXP Realty LLC Ballantyne, Anthony Swain Listing Contact: 570-991-1937 
For Sale

1418 N Caldwell Street

1418 N Caldwell Street, Charlotte, NC 28206

$1,049,900
INCREDIBLE opportunity near NODA & Plaza Midwood! Welcome to 1418 N Caldwell Street, where modern design, thoughtful functionality, and an incredible location come together in the heart of Optimist Park. Set in one of Charlotte's most dynamic neighborhoods, this home puts you within close proximity to some of the area's favorite destinations, including Optimist Hall, Bird Pizzeria, Substrate, The Hobbyist, Little Sugar Creek Greenway, Cordelia Park, the LYNX Light Rail, and so much more. You will have some of Charlotte's best dining, coffee, recreation, entertainment, and nightlife right at your fingertips.

Inside, soaring 10-foot ceilings and an open-concept main level create a bright, spacious setting designed for both everyday living and entertaining. The beautifully appointed kitchen anchors the space with an expansive waterfall island offering plenty of room to gather, dine, and host. A walk-in pantry provides excellent storage, while the kitchen flows seamlessly into the living area, where a beautifully tiled gas fireplace creates a striking focal point.

The indoor-outdoor connection makes this home even more special. Just off the main living space, the screened-in porch is the perfect spot for morning coffee, evening dinners, or relaxing with friends. Step outside to the recently turfed backyard for an inviting, low-maintenance outdoor space ideal for entertaining, pets, or simply enjoying Charlotte's warmer months.

Upstairs, a generously sized loft provides valuable additional living space with the flexibility to become a media room, home office, playroom, workout space, or comfortable second living area.

The primary suite is a true retreat and one of the standout spaces in the home. Step outside onto your private balcony, enjoy the spacious walk-in closet, and unwind in a beautifully designed en-suite bath featuring a freestanding soaking tub, oversized Roman shower, and dual vanities.

From its modern finishes and versatile floor plan to its private outdoor spaces and walkable access to neighborhood favorites, 1418 N Caldwell Street offers the opportunity to enjoy contemporary living while being connected to some of the best that Charlotte has to offer.

4
beds

3
baths

2,962 Sq.Ft. LIVING AREA

5,183.64 Sq.Ft. lot

Anthony Swain in a light blue suit jacket, smiling in front of greenery.

Anthony Swain

Features & Amenities

Interior

  • total bedrooms4
  • Total bathrooms3
  • full bathrooms3
  • Laundry room Electric Dryer Hookup, Laundry Room, Upper Level, Washer Hookup
  • Flooring Tile, Wood
  • Fireplace Living Room
  • APPLIANCES Dishwasher, Disposal, Exhaust Hood, Gas Range, Microwave, Refrigerator, Tankless Water Heater, Washer/Dryer
  • other interior Features Attic Stairs Pulldown, Garden Tub, Kitchen Island, Open Floorplan, Storage, Walk-In Closet(s), Walk-In Pantry

Area & Lot

  • Status For Sale
  • Living Area2,962 Sq.Ft.
  • Lot Area5,183.64 Sq.Ft.
  • MLS® ID4431029
  • TypeResidential
  • YEAR BUILT2020
  • NeighborhoodPlaza Midwood/NODA
  • Elementary SchoolVilla Heights
  • Middle SchoolEastway
  • High SchoolGaringer

Exterior

  • STORIES2
  • Garage Space2.0
  • water SourceCity
  • utilitiesElectricity Connected, Natural Gas
  • roofArchitectural Shingle
  • parkingAttached Garage, Garage Faces Front
  • HEAT TYPECentral
  • AIR CONDITIONINGCentral Air, Zoned
  • sewerPublic Sewer
  • SubstructureSlab
  • security FeaturesCarbon Monoxide Detector(s), Smoke Detector(s)

Financial

  • Sales Price$1,049,900
Modern two-story home with a dark garage door and illuminated entry at dusk.

Schedule a Showing

I would love to show you my beautiful property. Please select your preferred date and time below. I will be in touch shortly to confirm your appointment.

Schedule a Showing

I would love to show you my beautiful property. Please select your preferred date and time below. I will be in touch shortly to confirm your appointment.

Thank you for your interest in 1418 N Caldwell Street, Charlotte, NC 28206. We are reviewing your request and will be in touch shortly!

Mortgage Calculator

Estimate your monthly mortgage payment, including the principal and interest, property taxes, and HOA. Adjust the values to generate a more accurate rate.

All estimates are provided for informational purposes only. Actual amounts may vary.
$0,000 Your Payment 20 15 65
$0,000 Your Payment

Plaza Midwood/NODA

Explore

Let’s Work Together

Whether you’re buying, selling, or investing, I provide strategic guidance and market expertise so you can move forward with confidence.

Follow Me on Instagram