Leave a Message

Thank you for your message. I will be in touch with you shortly.

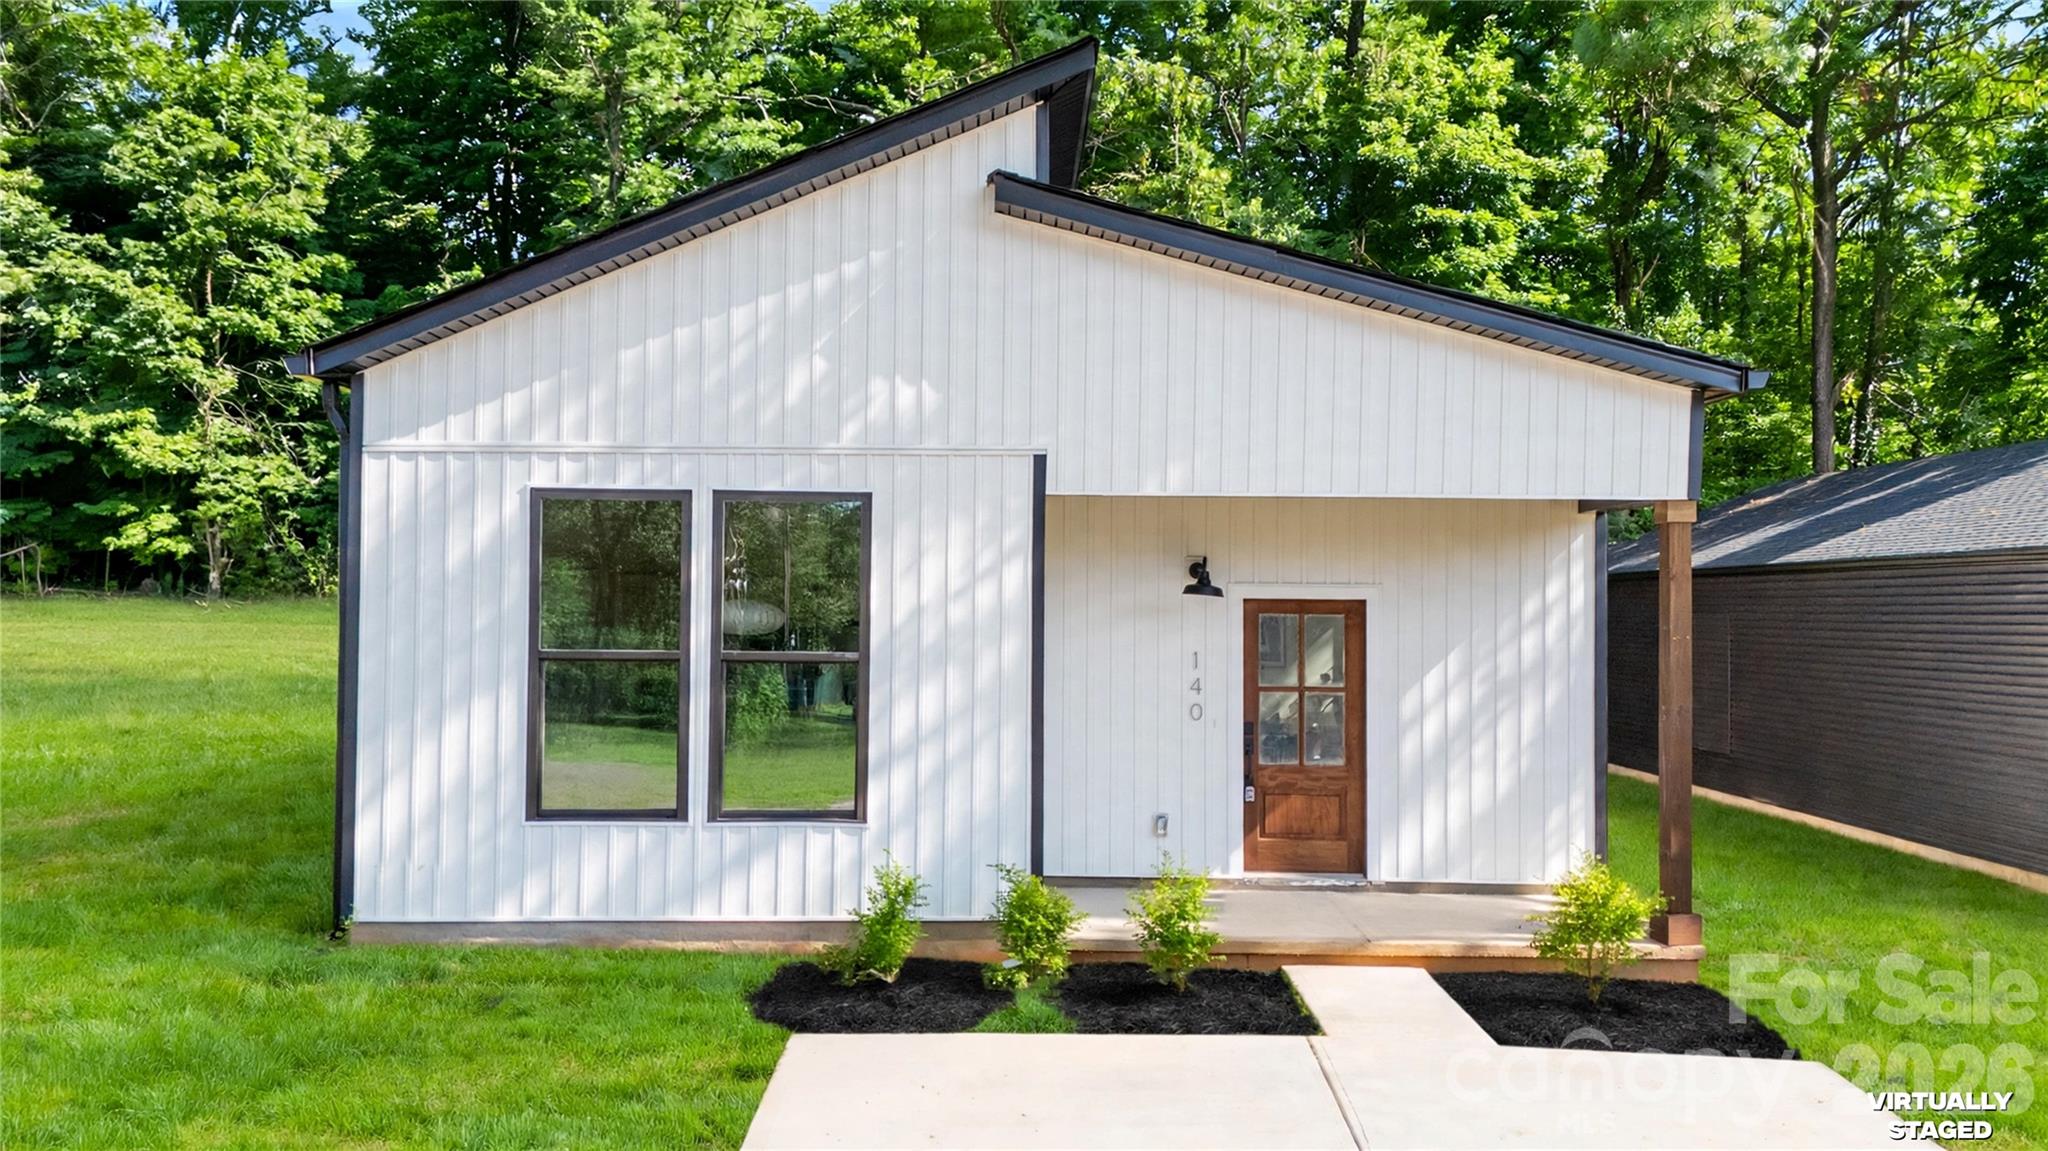
White modern home with an asymmetrical roof, wood-framed entry, and wooded surroundings.
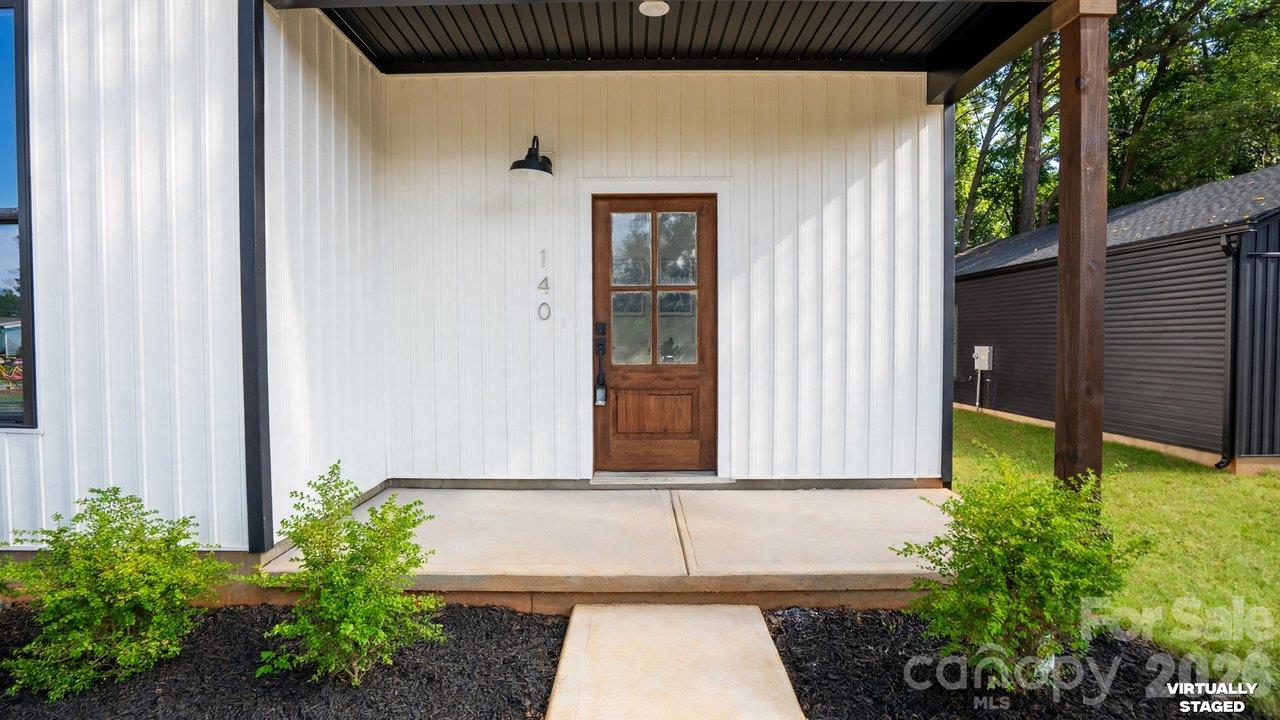
Covered front entry with a wood-and-glass door, white siding, and a concrete walkway.
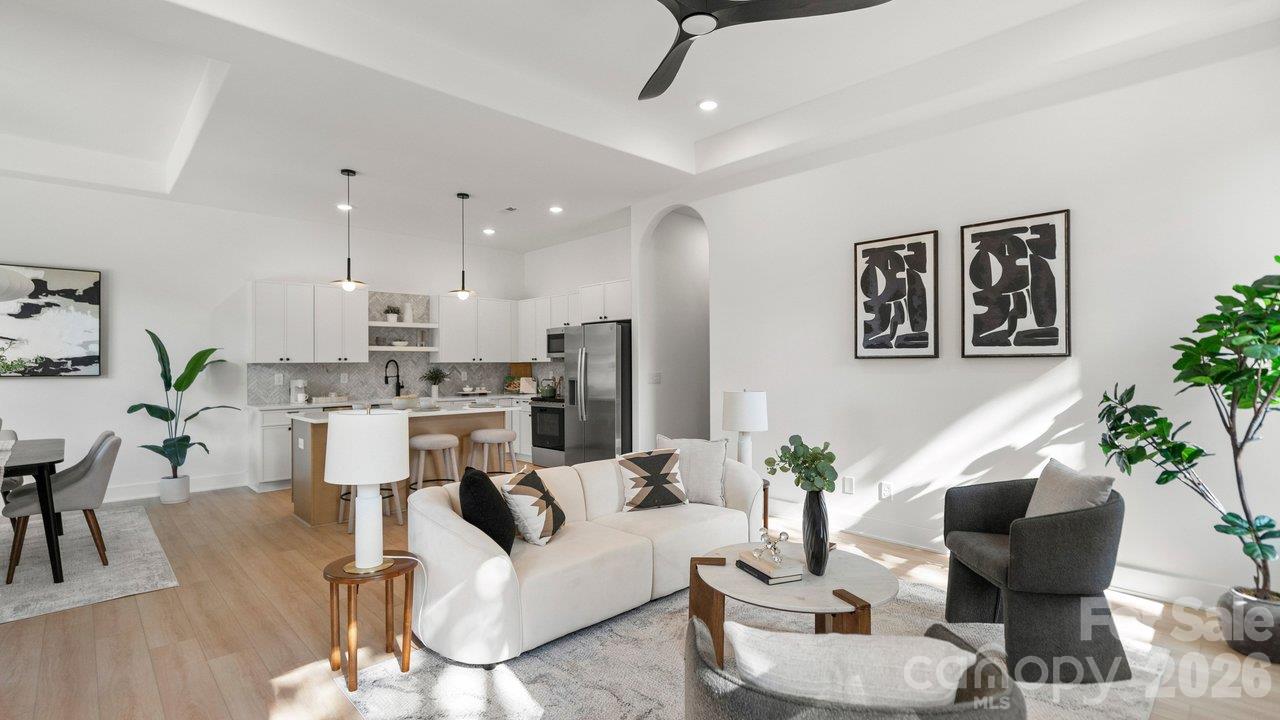
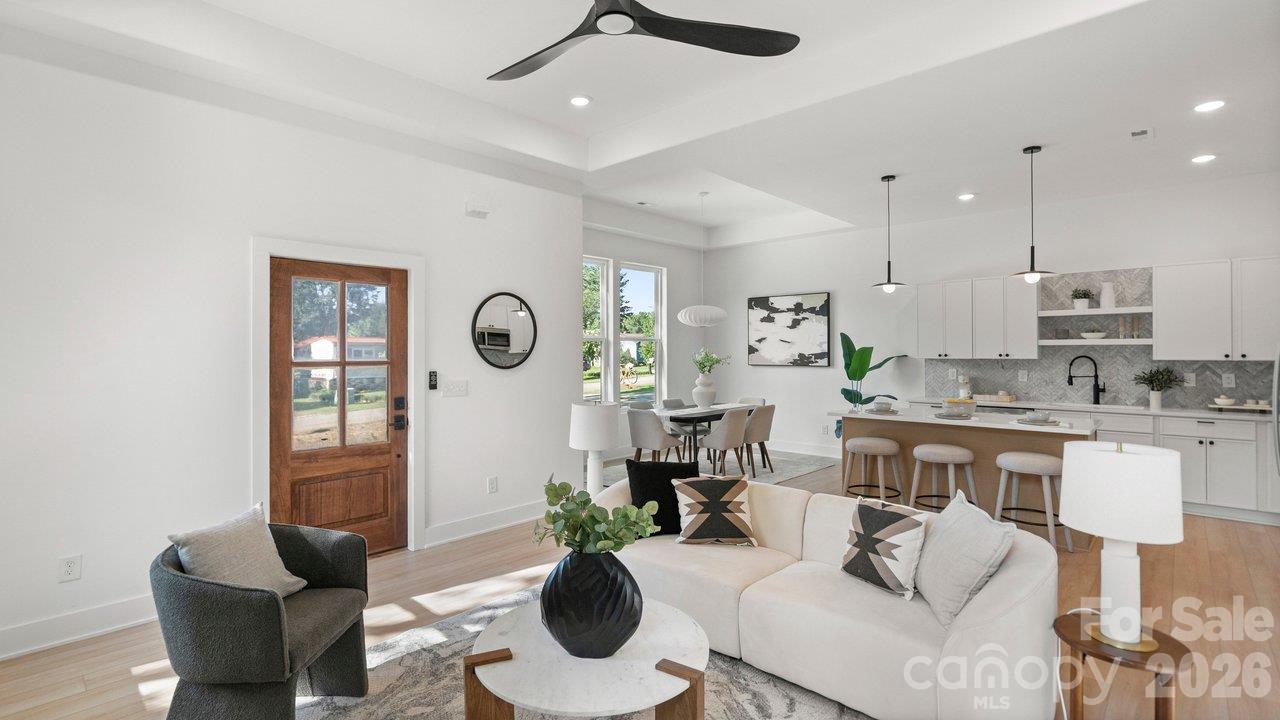
Bright staged living room opening to a white kitchen with stainless steel appliances.
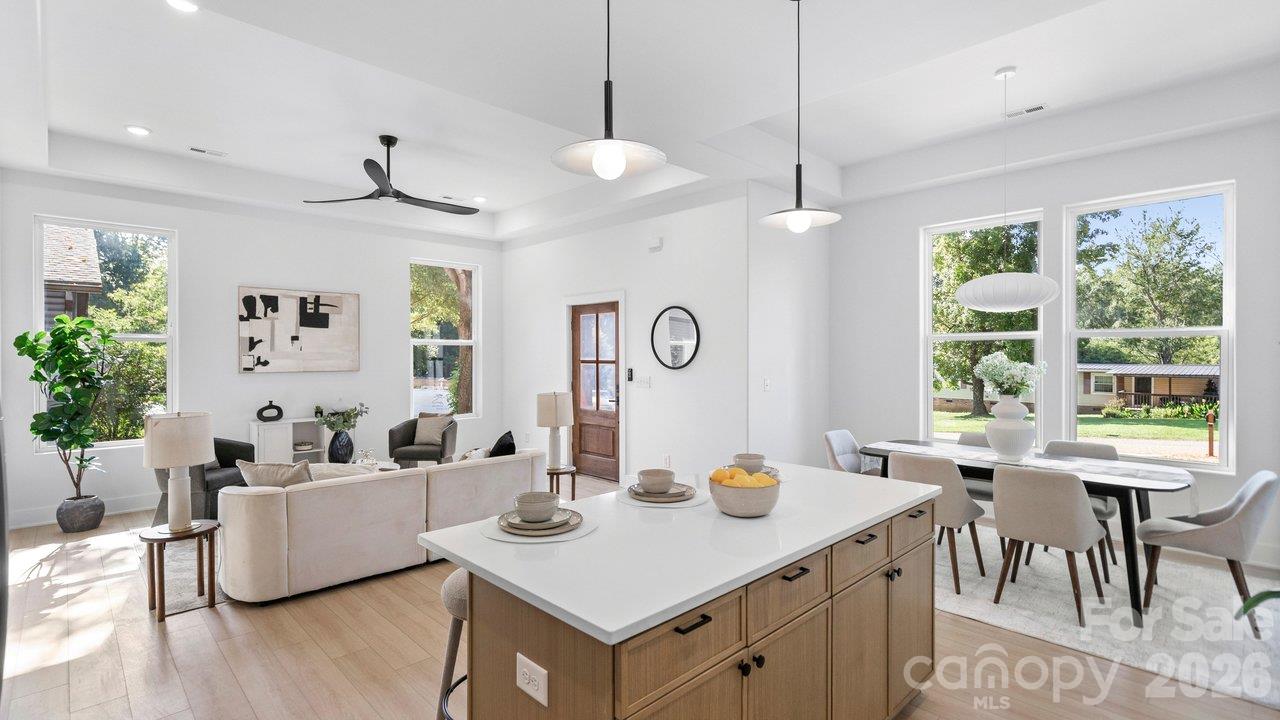
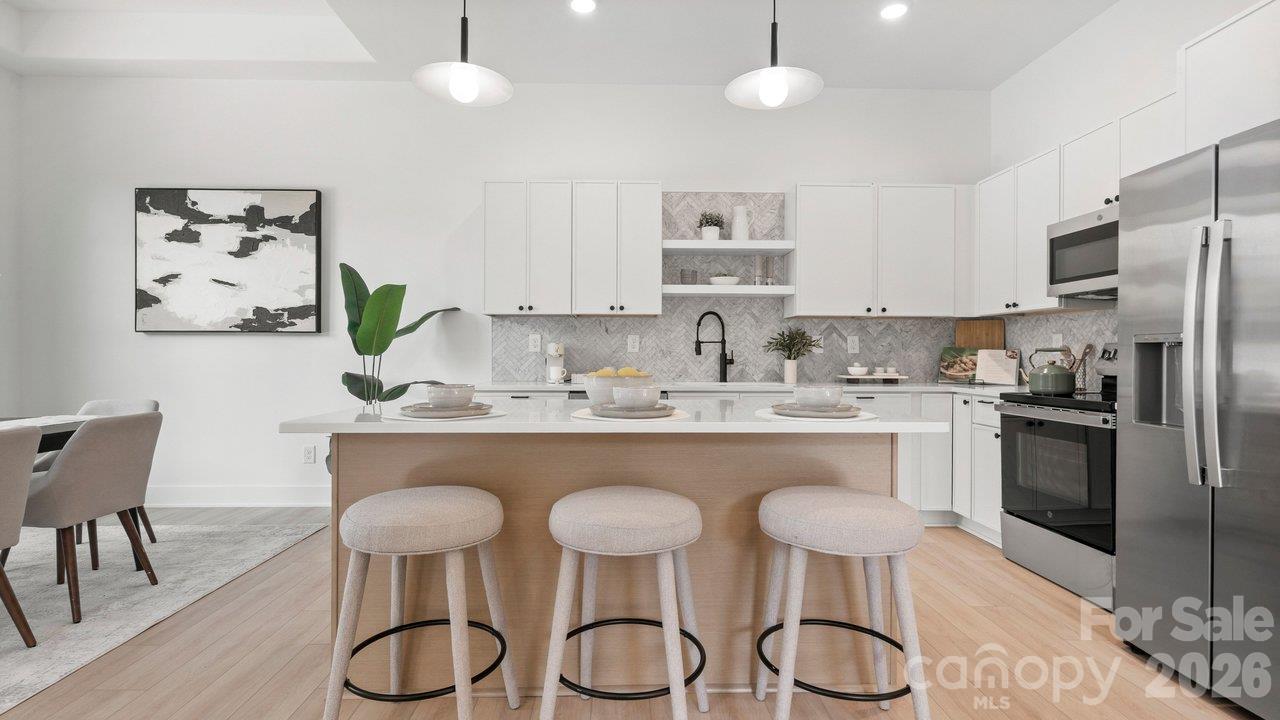
Open-plan kitchen, dining area, and living room with a large island and tall windows.
Open-plan living room with a white sectional, dining area, and white kitchen with island.
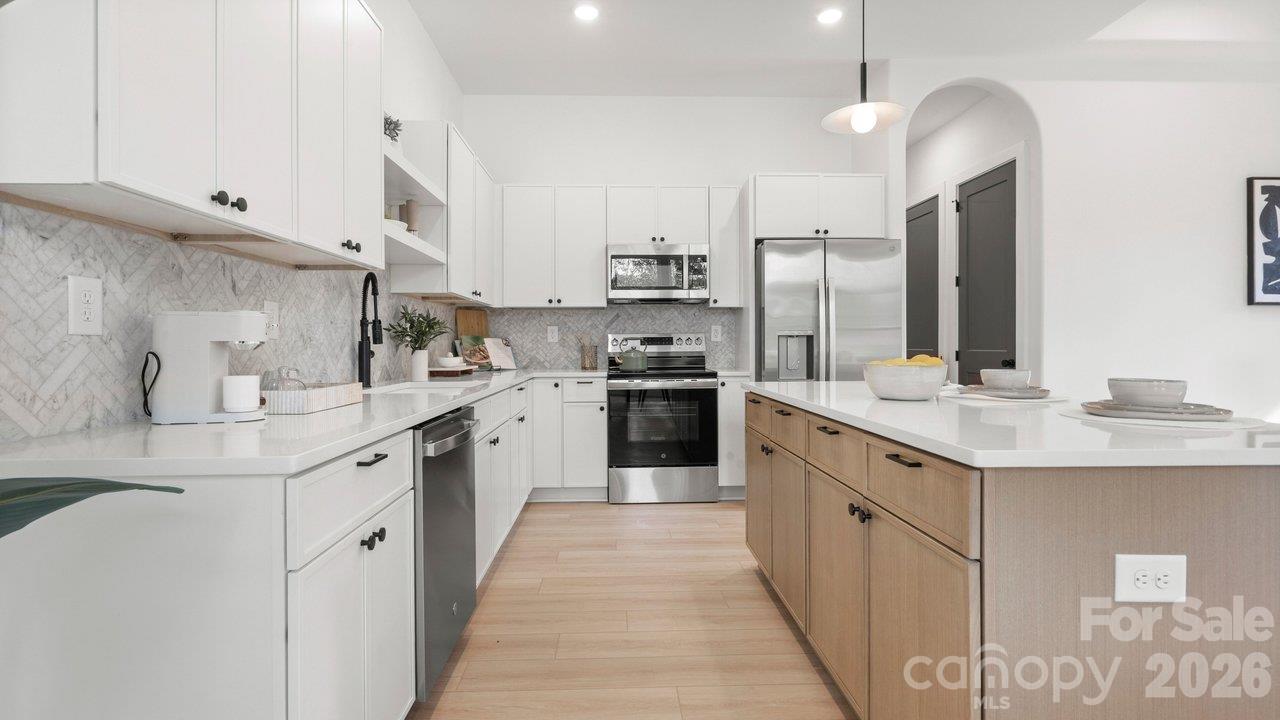
Bright kitchen with white cabinetry, marble-pattern backsplash, stainless appliances, and a wood island.
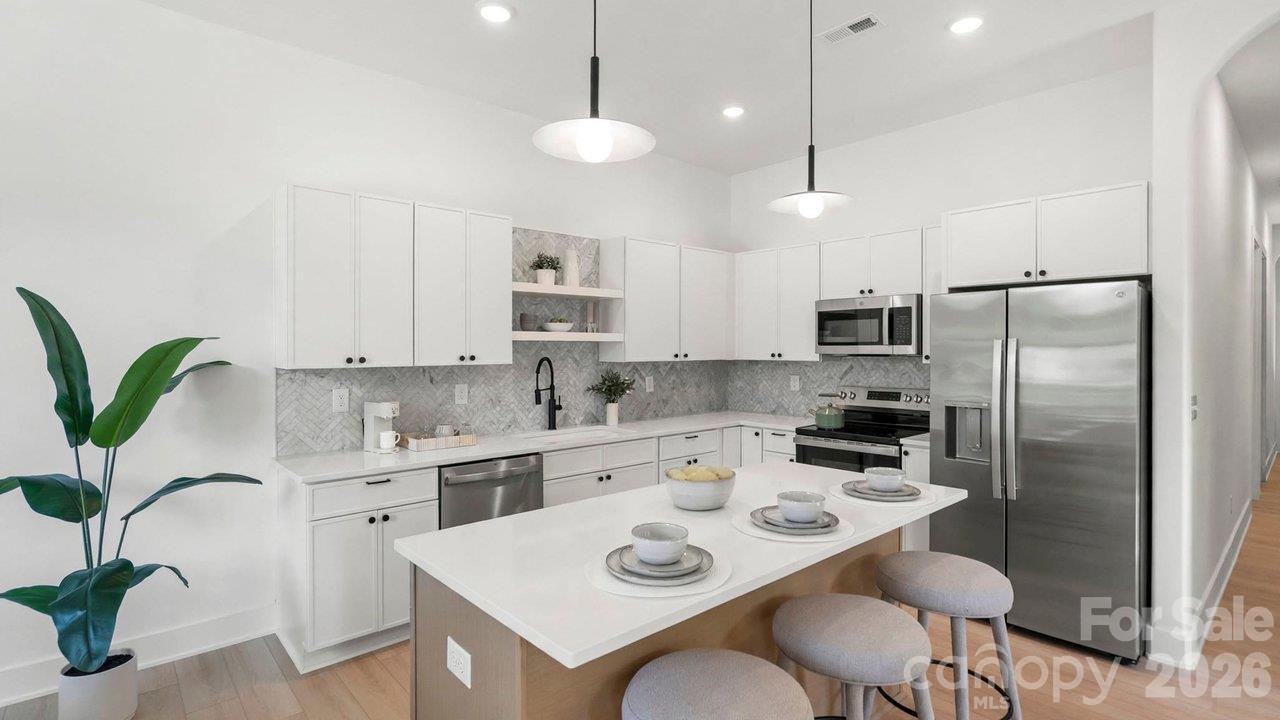
Bright modern kitchen with a large island, white cabinetry, and stainless-steel appliances.
Modern white kitchen with a marble-patterned backsplash, island, three stools, and stainless steel appliances.
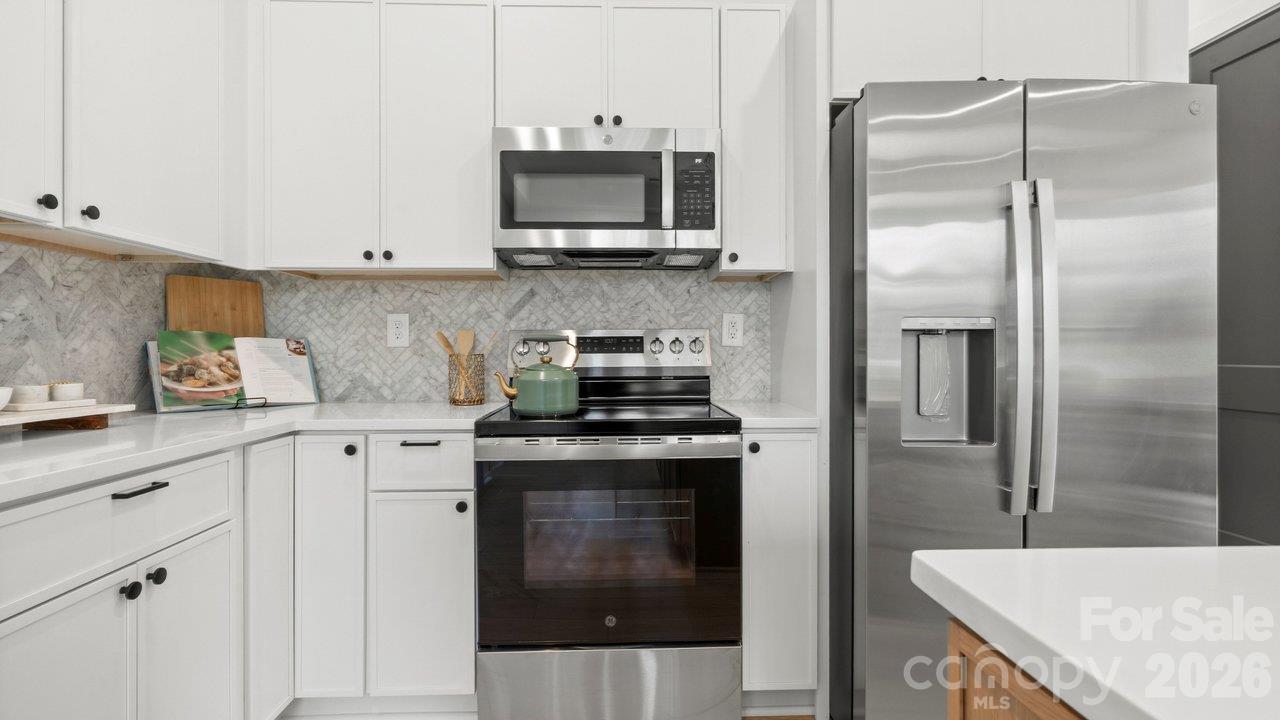
Bright white kitchen with marble-pattern backsplash, stainless steel appliances, and a green kettle on the range.
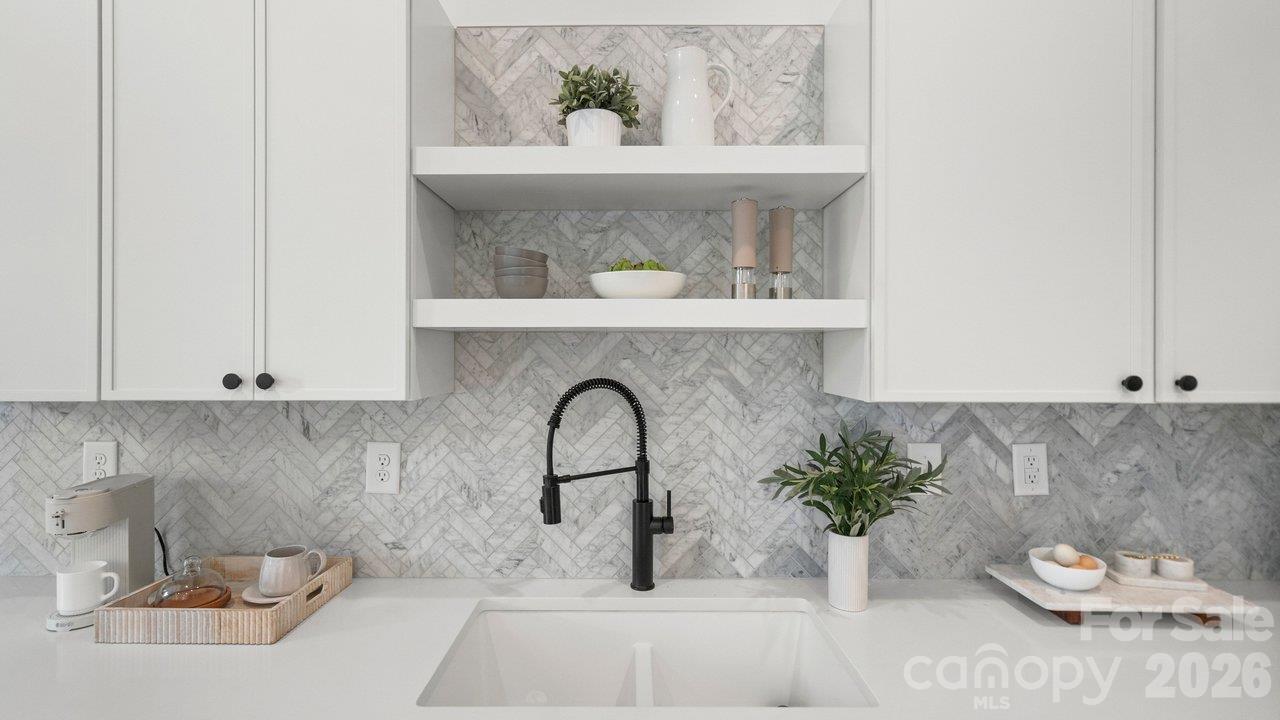
Kitchen with white cabinets, marble-pattern backsplash, black faucet, and farmhouse sink.
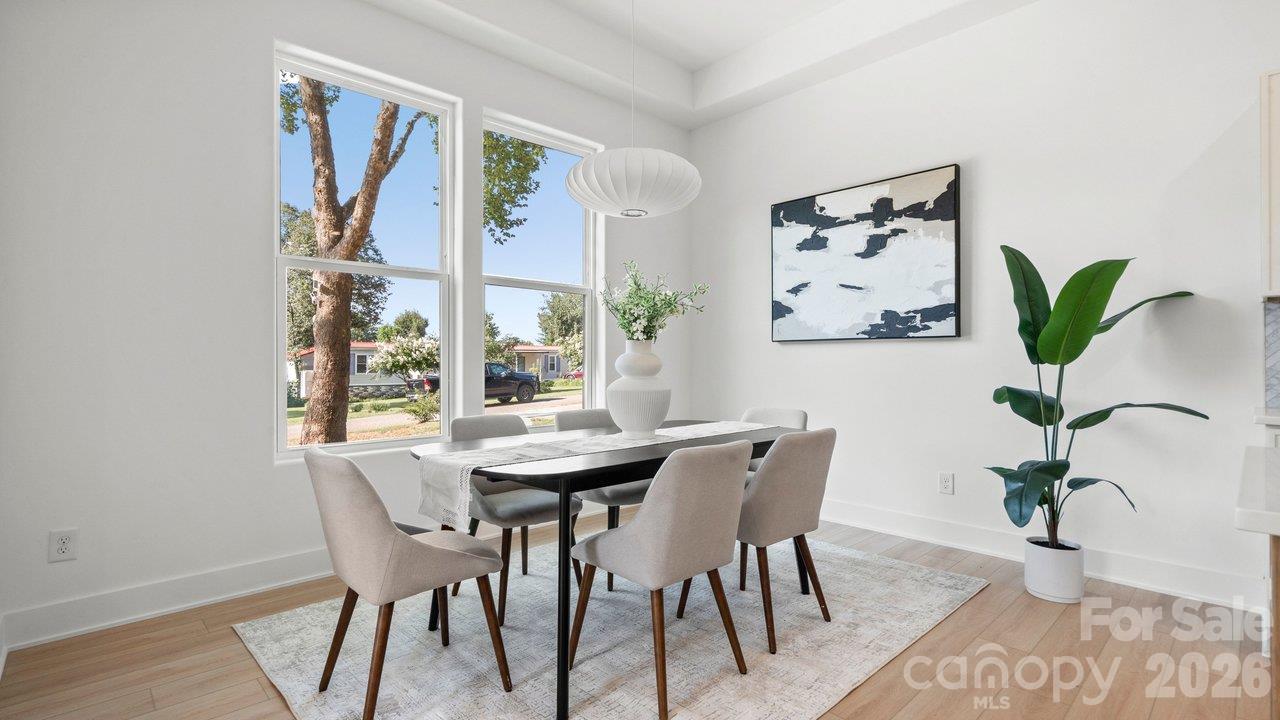
Staged dining room with a black table, upholstered chairs, and large windows.
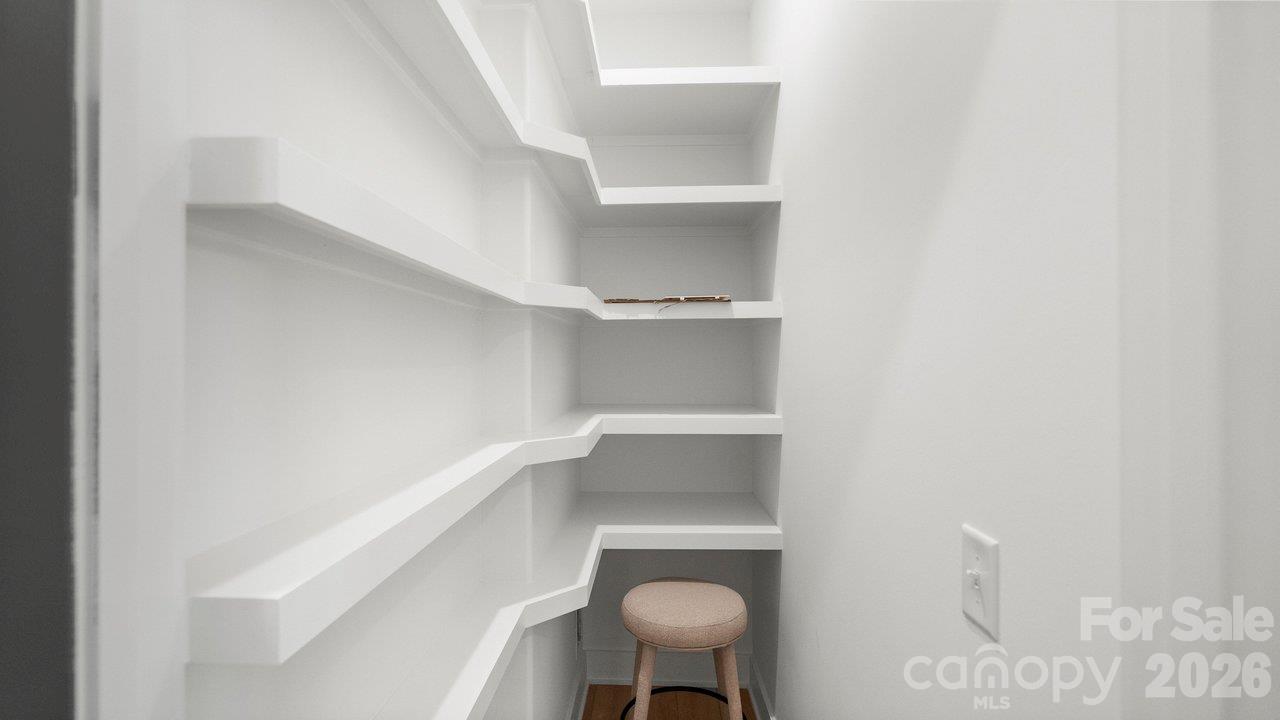
Walk-in closet with white built-in shelves and a small stool at the back.
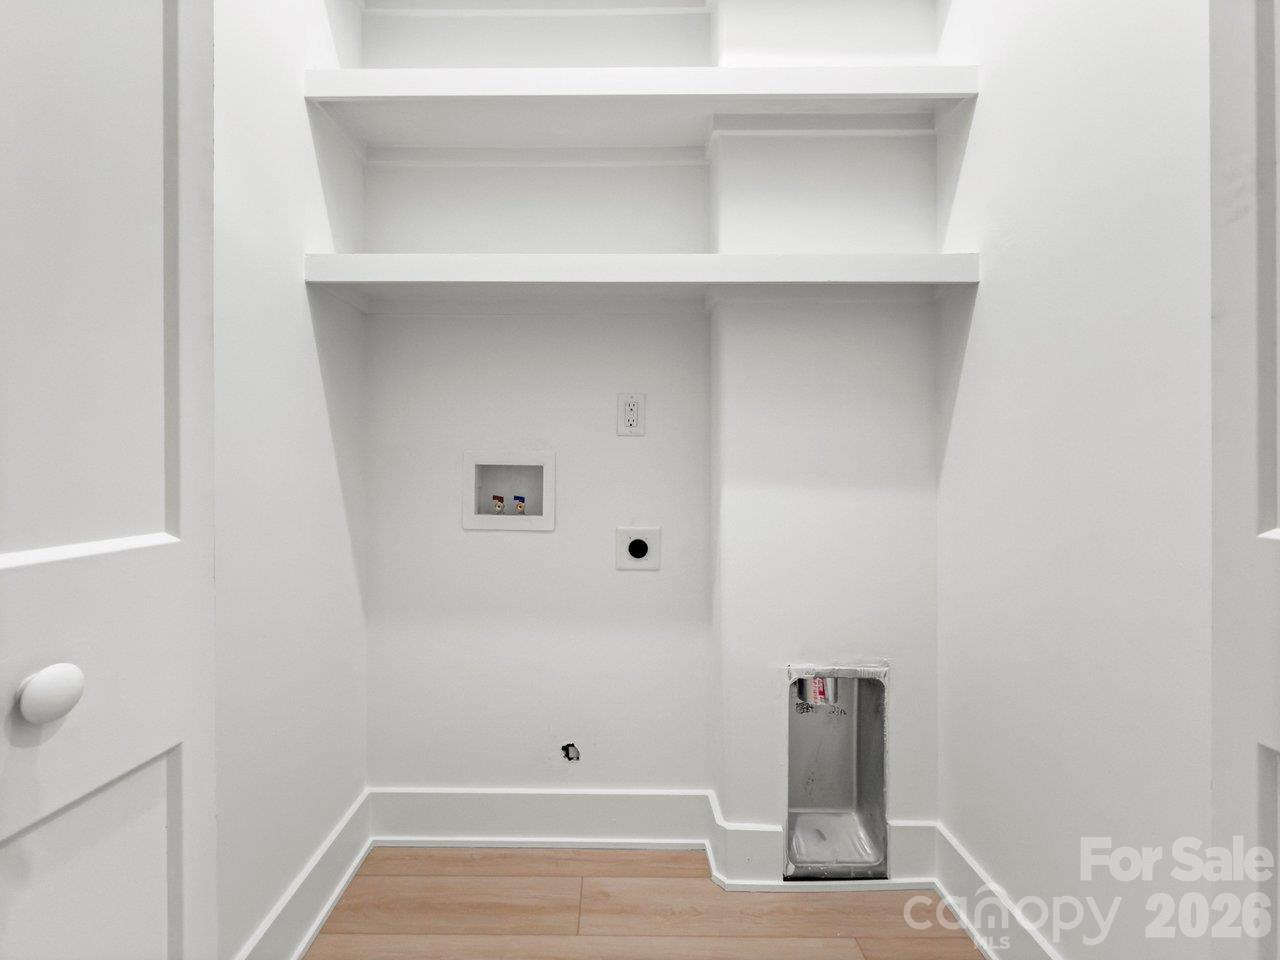
Laundry nook with built-in shelves, washer hookups, and a drain pan.
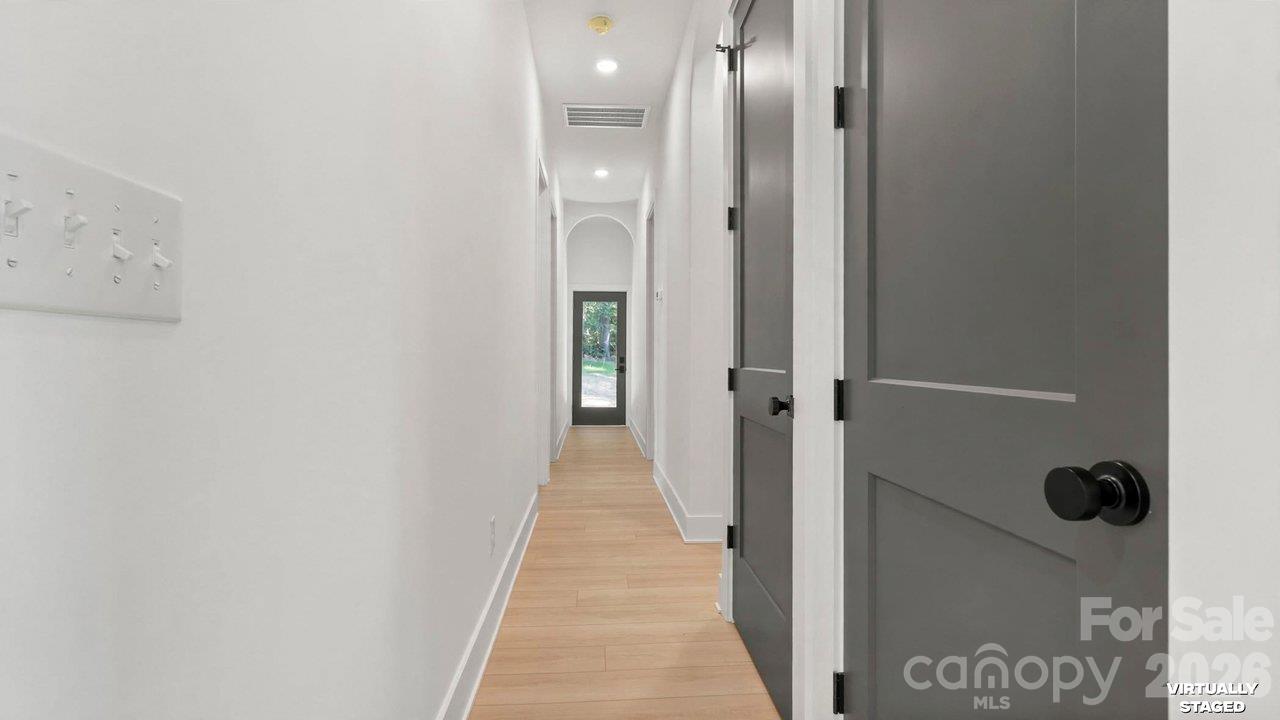
Bright hallway with light wood flooring, gray doors, and a glass door at the far end.
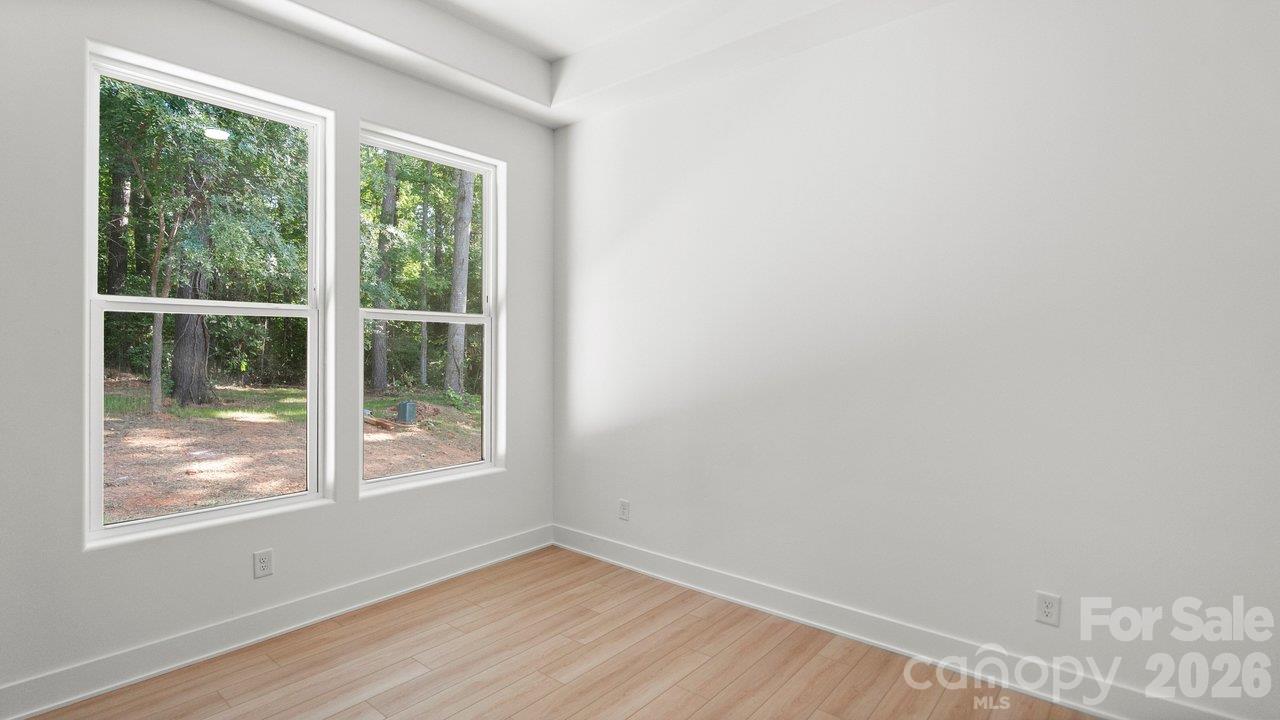
Empty room with light wood flooring and two windows overlooking trees.
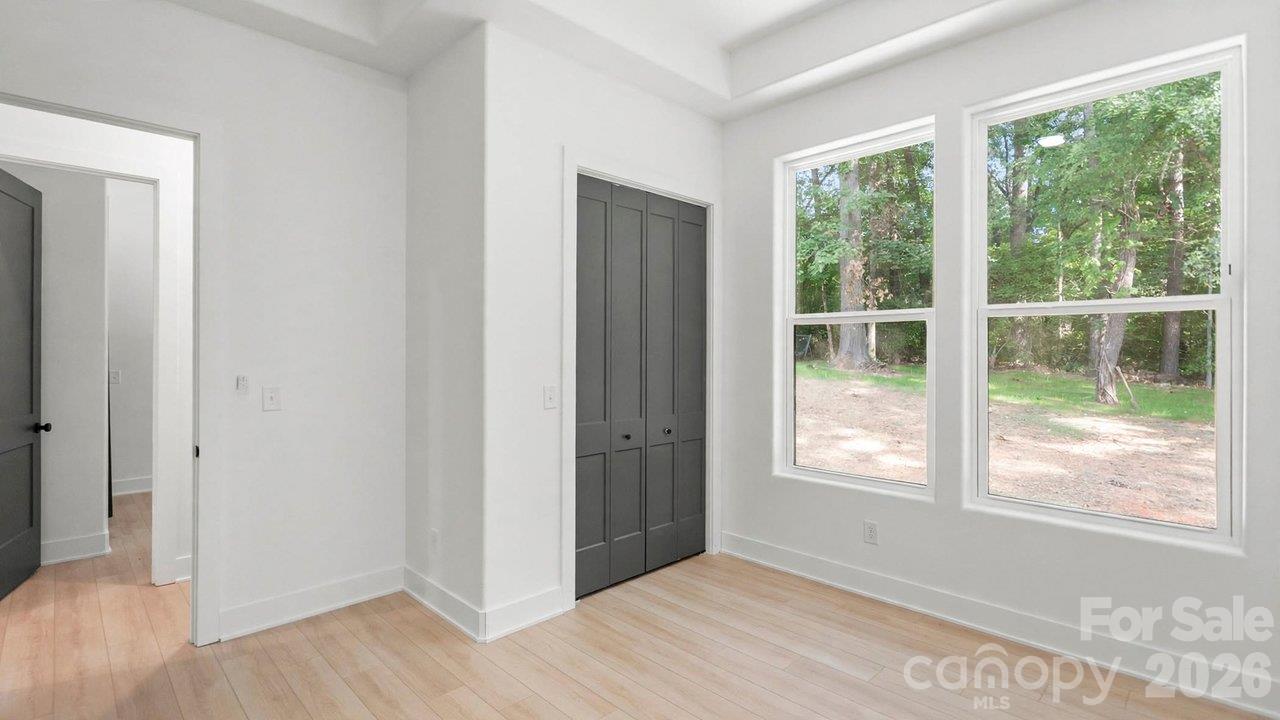
Bright bedroom with gray closet doors, pale wood flooring, and large windows overlooking trees.
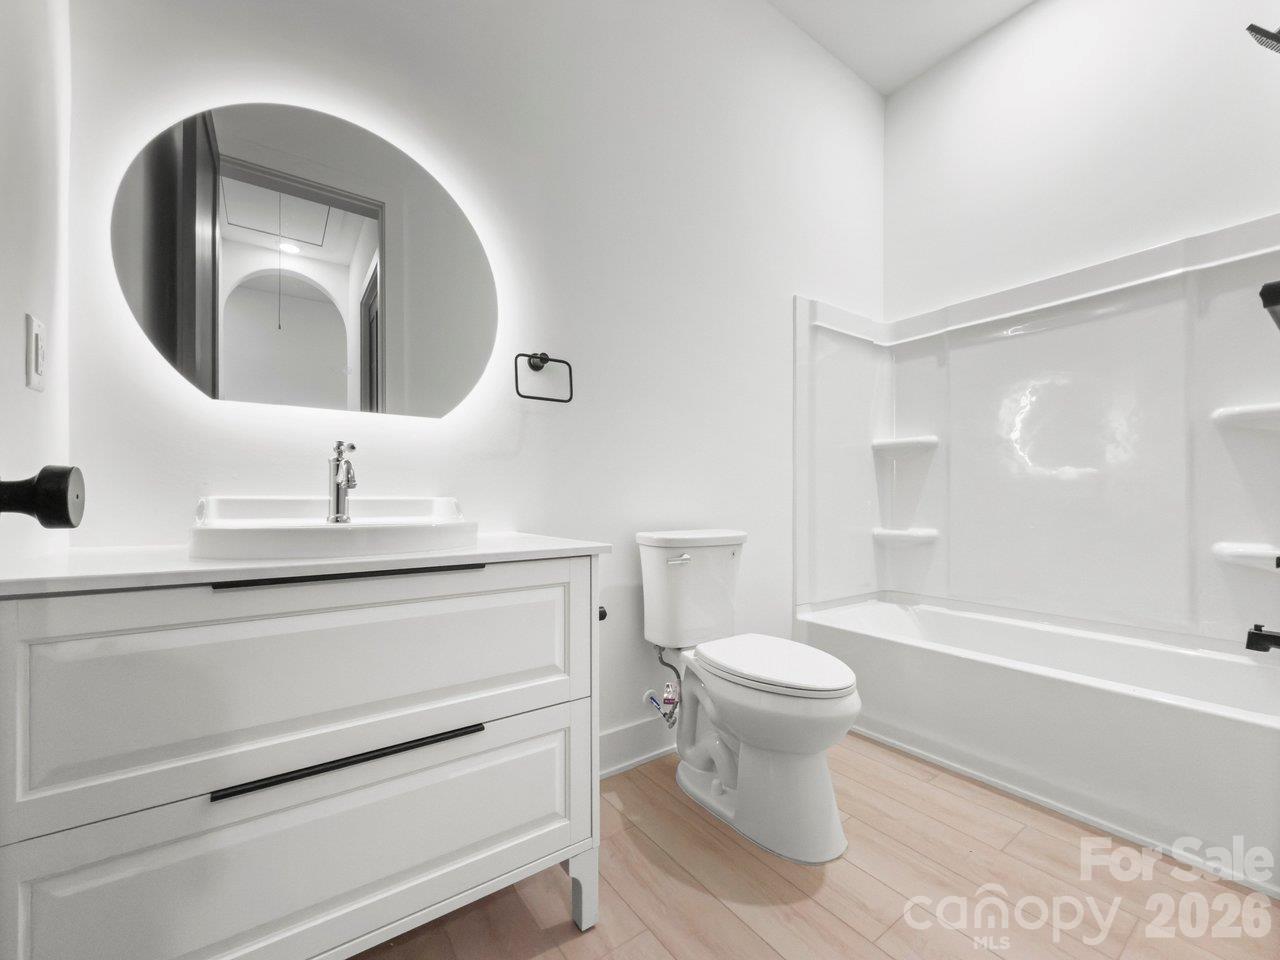
Bathroom with a white vanity, oval mirror, toilet, and tub-shower combination.
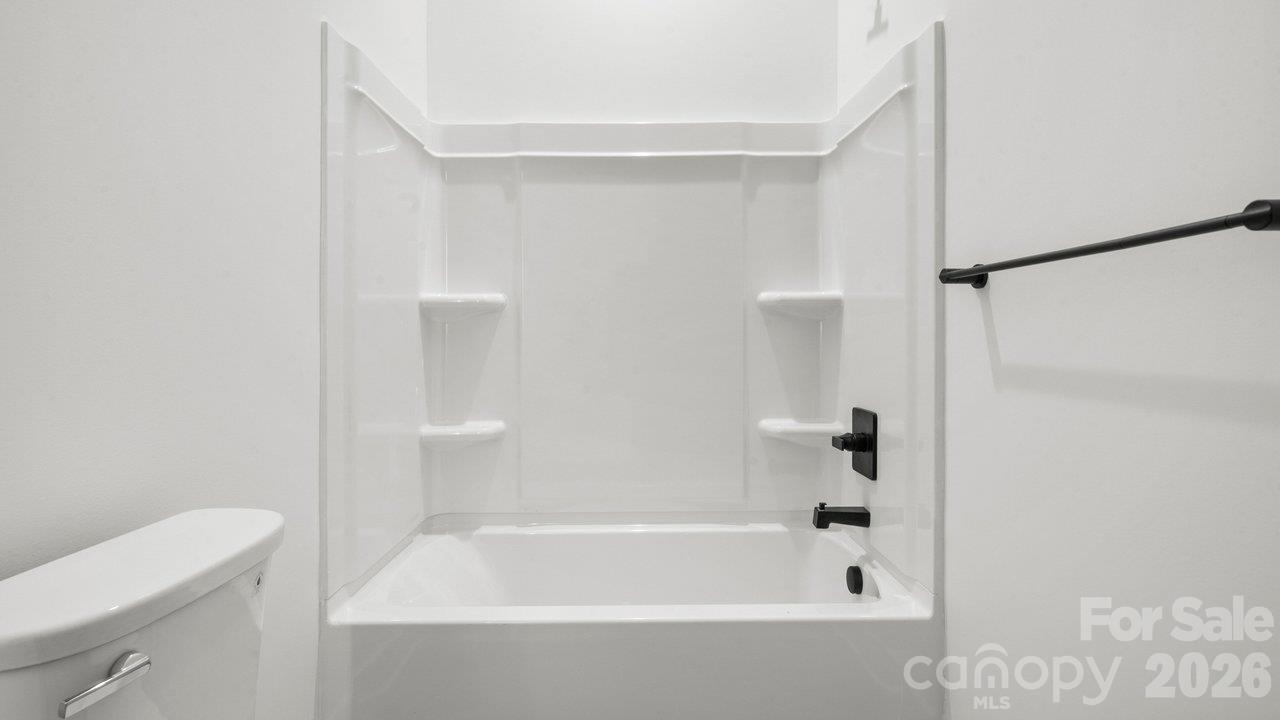
Bathroom tub and shower with built-in corner shelves and black fixtures.
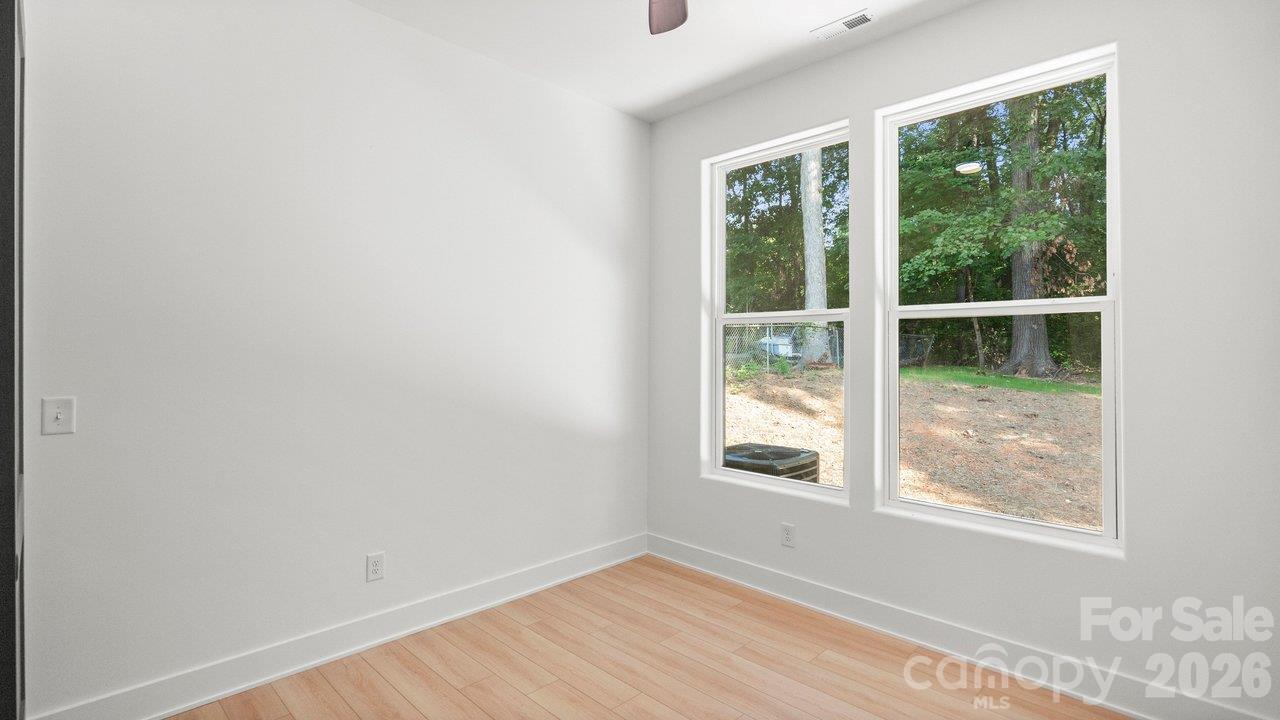
Empty room with light wood flooring and two windows overlooking a wooded yard.
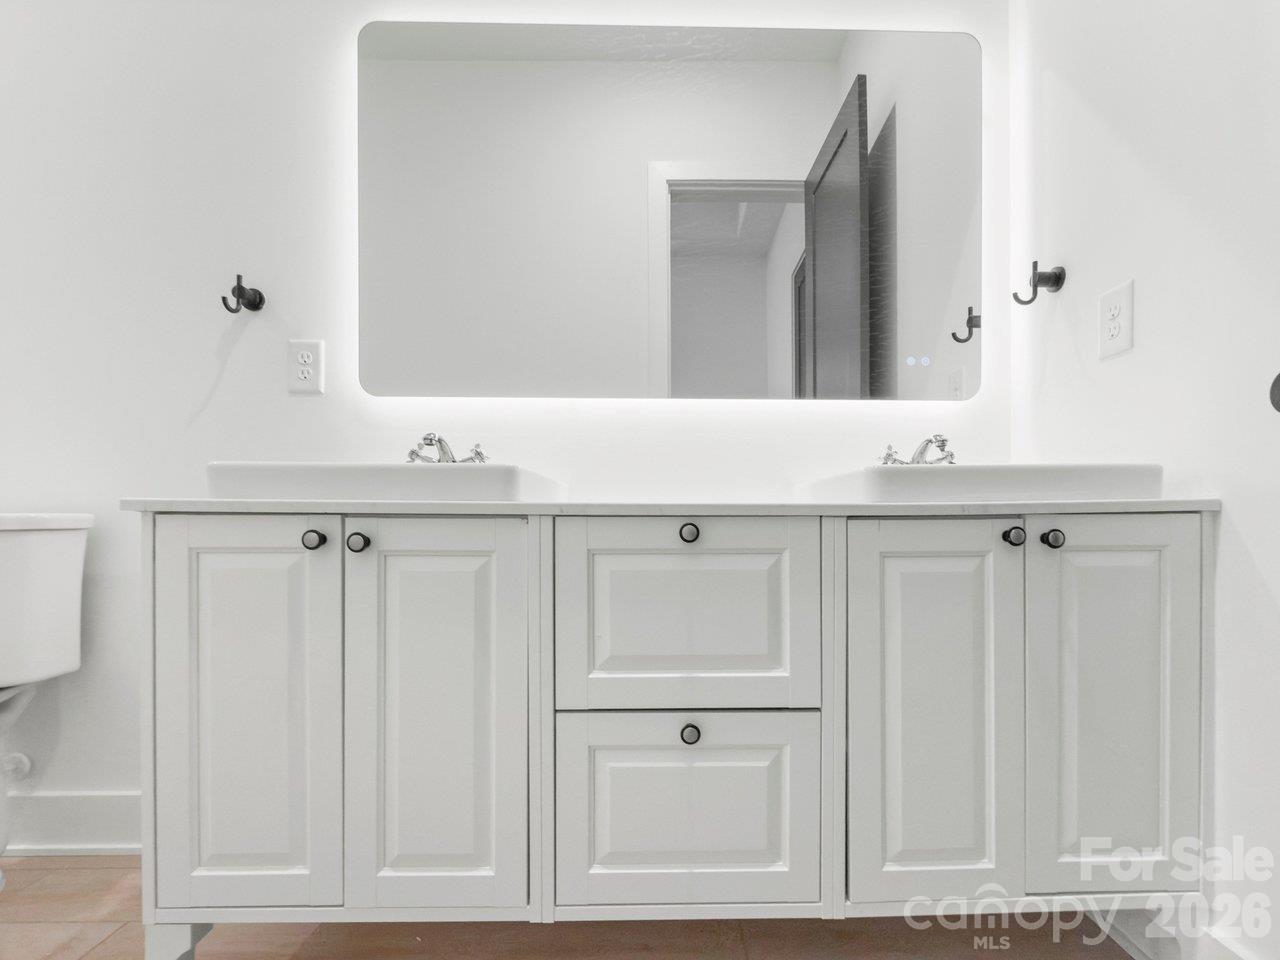
Bathroom with a white double vanity, paneled cabinets, and a large wall mirror.
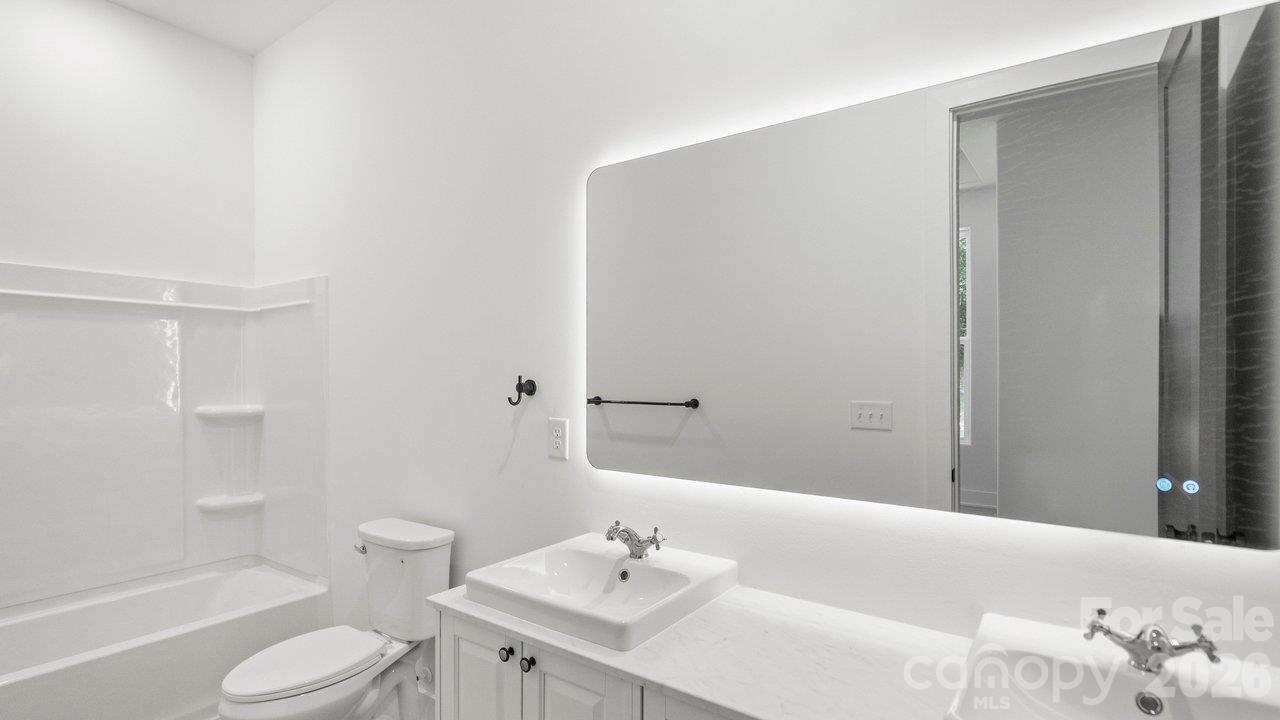
Bathroom with a tub-shower, toilet, and white vanity beneath a large mirror.
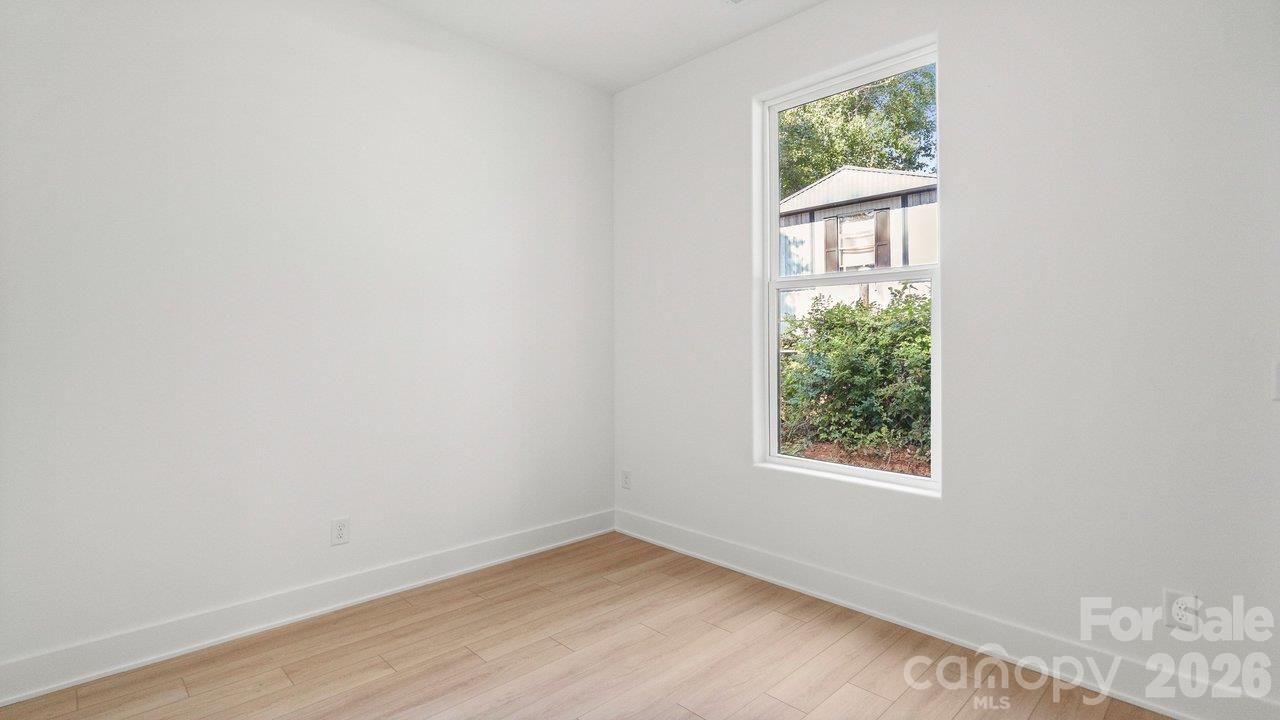
Vacant room with light wood flooring and a tall window overlooking shrubs.
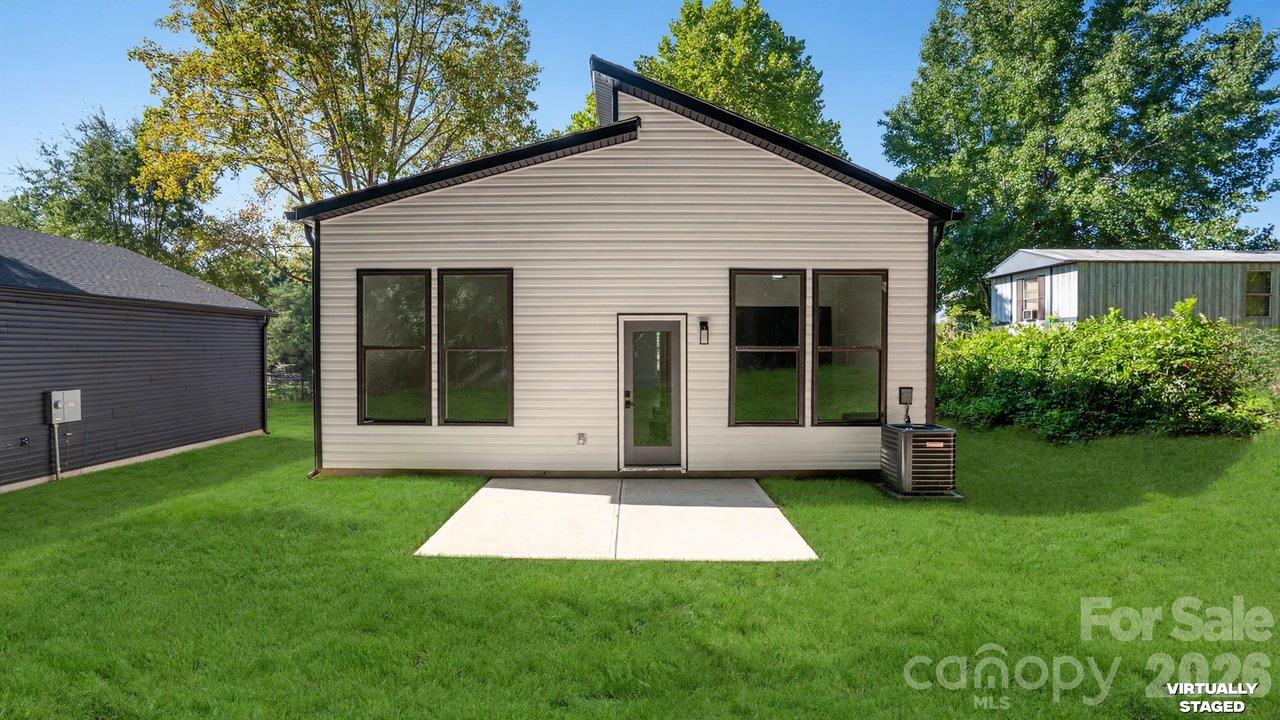
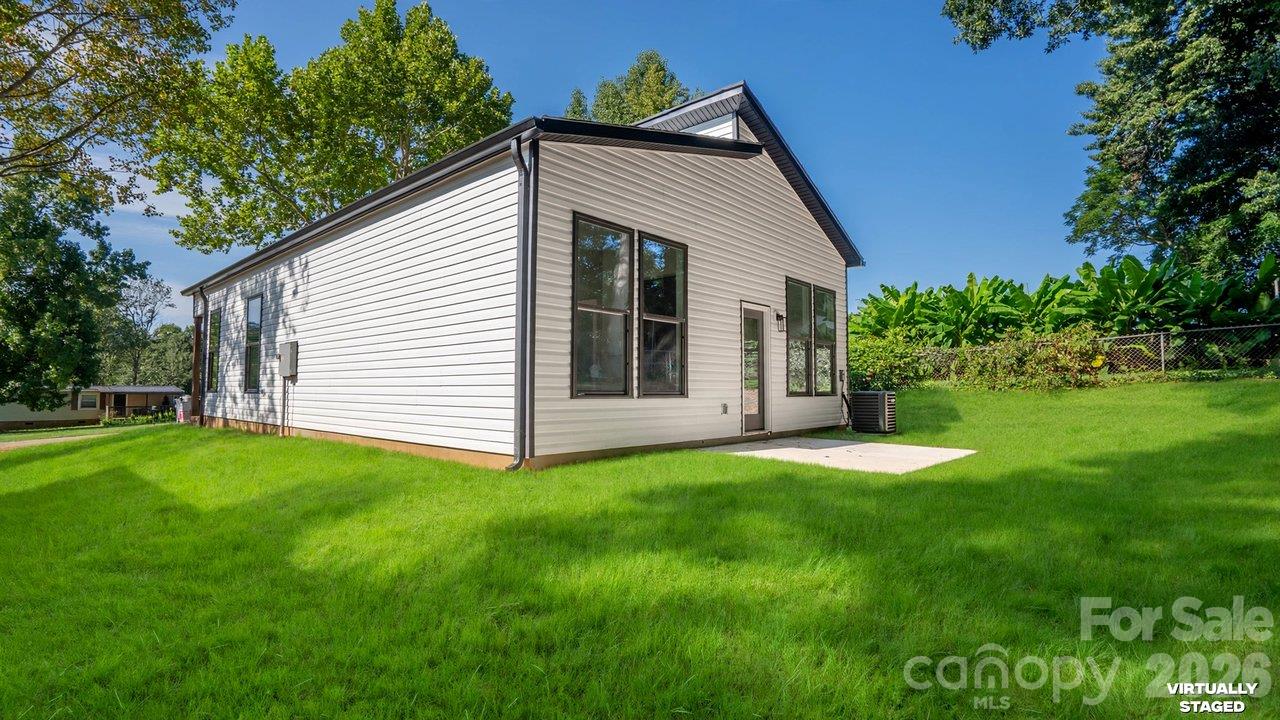
Rear exterior of a light-sided home with large windows, a concrete patio, and a broad green lawn.
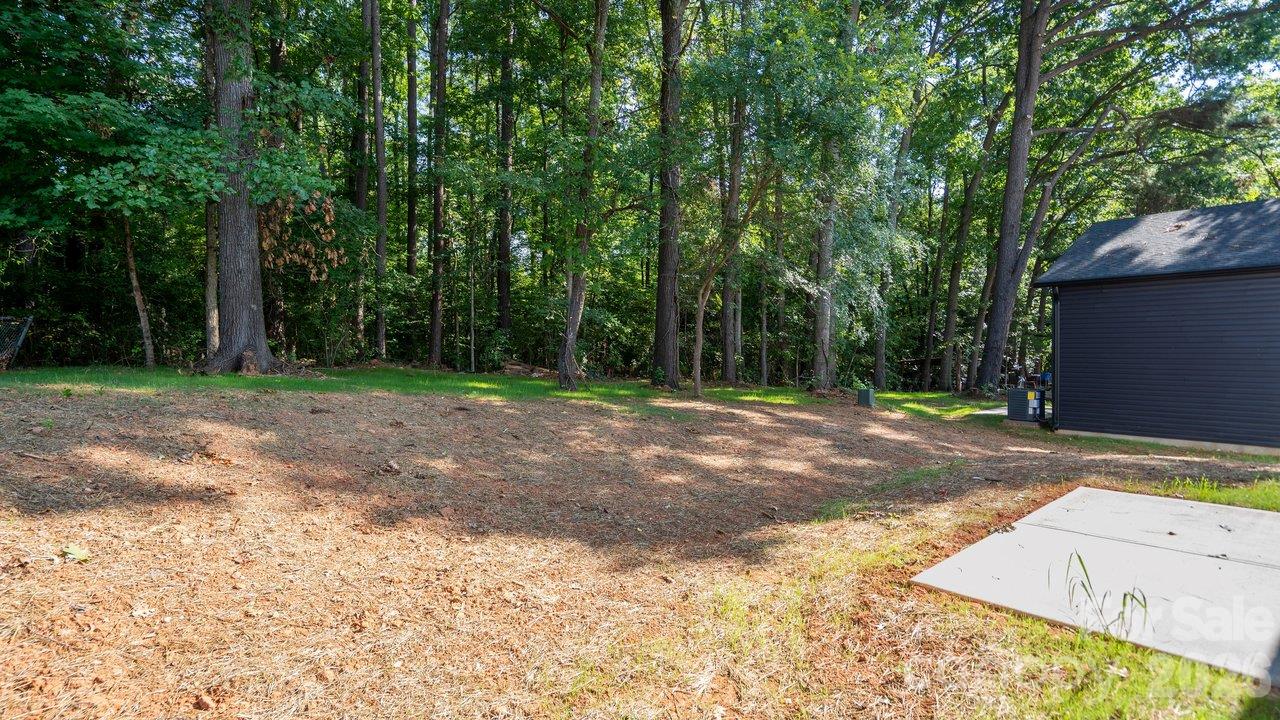
Wooded backyard with a cleared area, concrete pad, and small outbuilding.
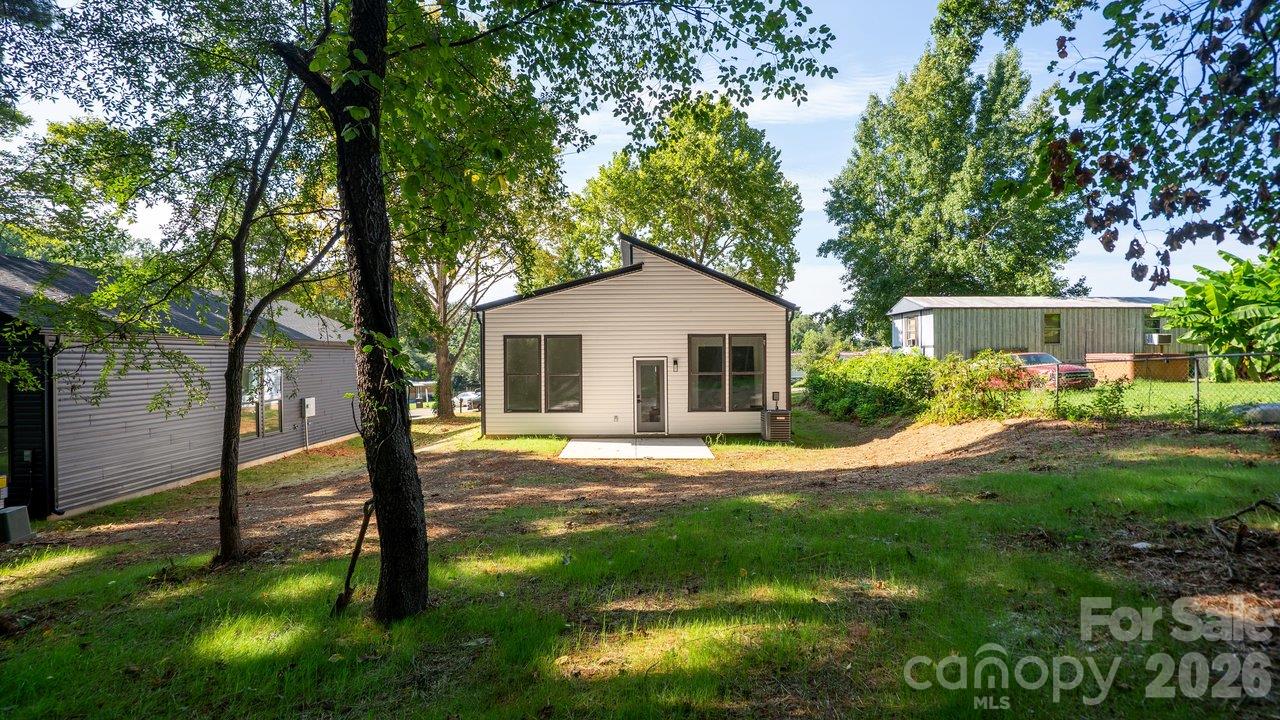
Rear of a light-colored home with a modern roofline, shaded lawn, and mature trees.
Modern gray-sided home with large windows, a concrete patio, and a green lawn.
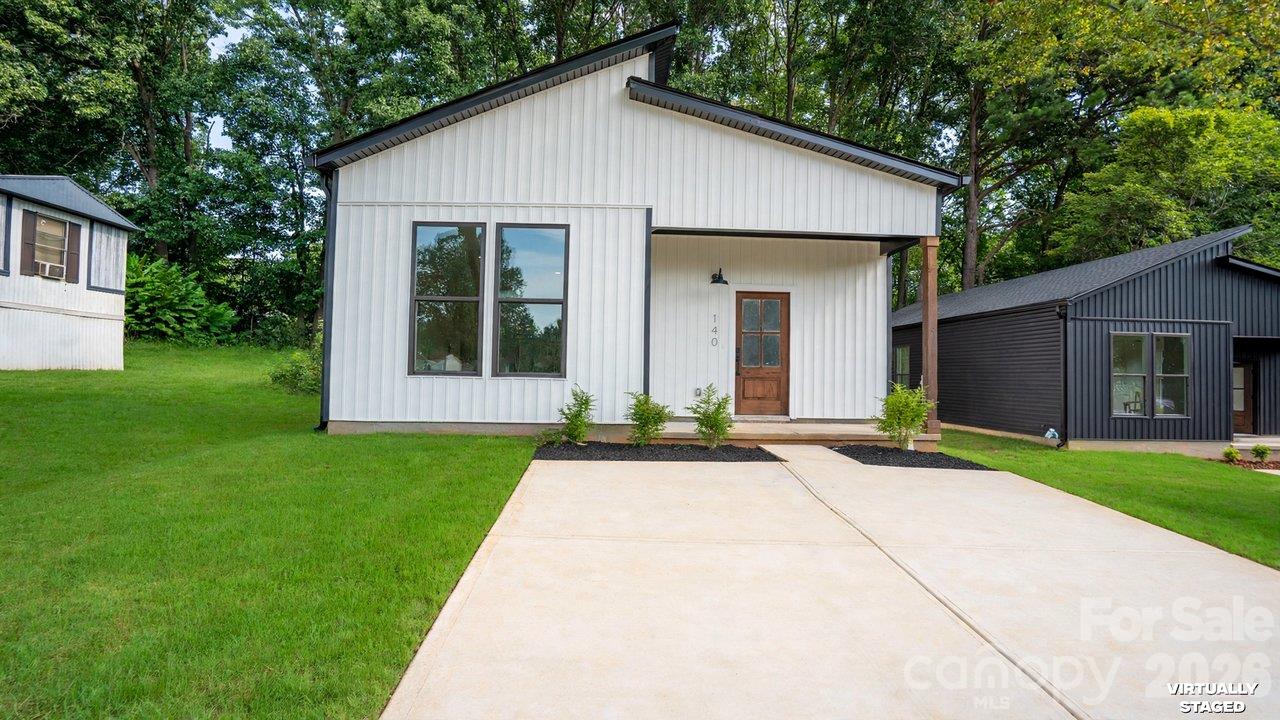
White modern home with a covered entry, concrete driveway, and broad green lawn.
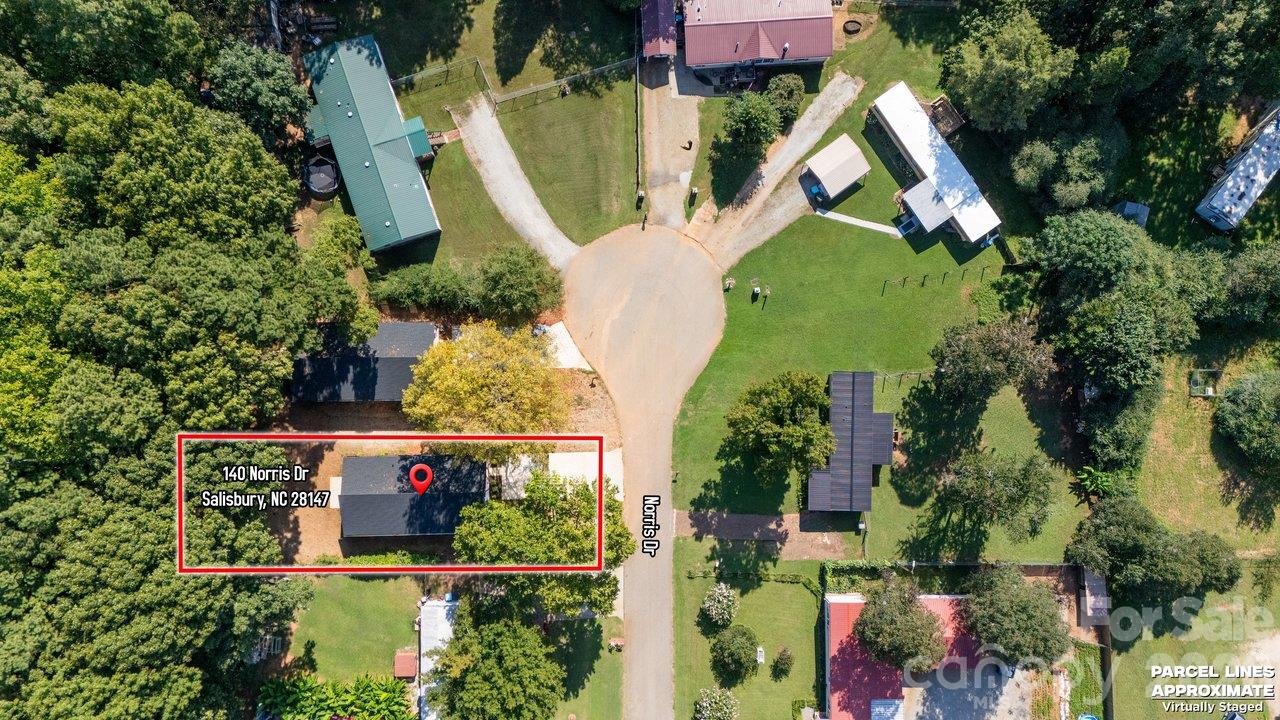
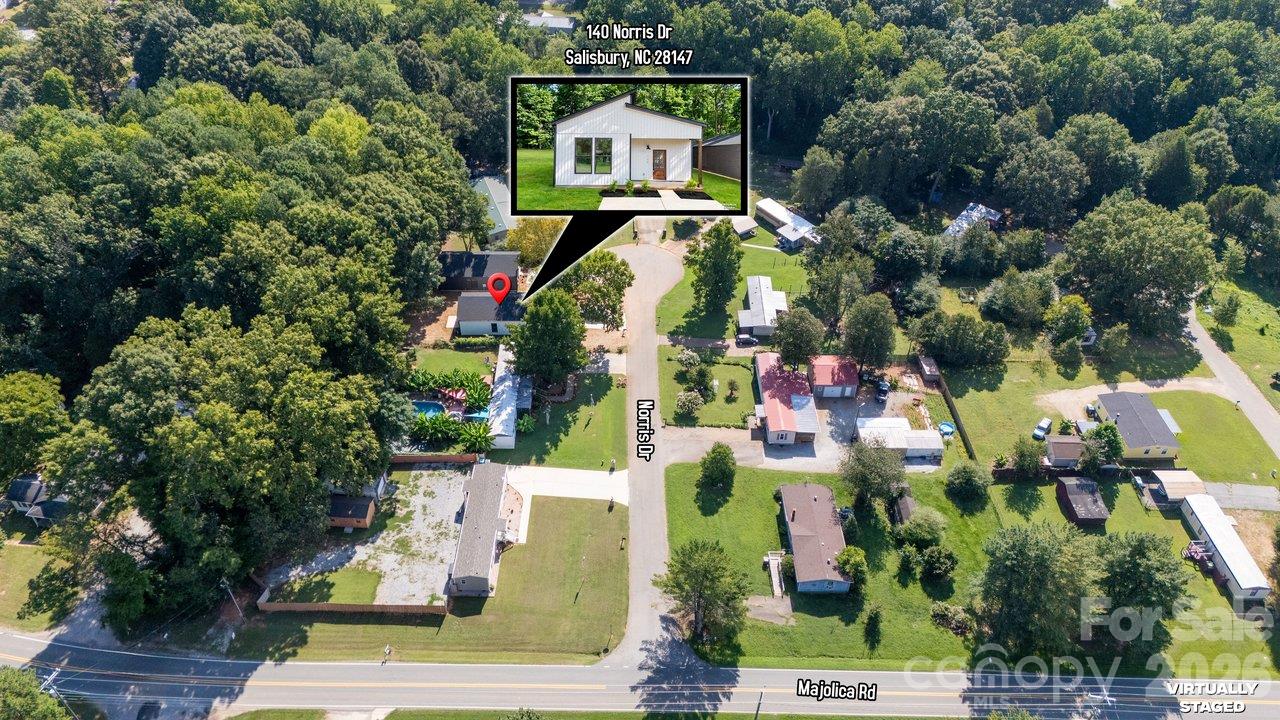
Aerial view of 140 Norris Drive, outlined in red among wooded lots and neighboring homes.
Aerial view of 140 Norris Drive, marked with a red pin and an inset of the white house.
SEE ALL PHOTOS
White modern home with an asymmetrical roof, wood-framed entry, and wooded surroundings.
Covered front entry with a wood-and-glass door, white siding, and a concrete walkway.
Bright staged living room opening to a white kitchen with stainless steel appliances.
Open-plan kitchen, dining area, and living room with a large island and tall windows.
Open-plan living room with a white sectional, dining area, and white kitchen with island.
Bright kitchen with white cabinetry, marble-pattern backsplash, stainless appliances, and a wood island.
Bright modern kitchen with a large island, white cabinetry, and stainless-steel appliances.
Modern white kitchen with a marble-patterned backsplash, island, three stools, and stainless steel appliances.
Bright white kitchen with marble-pattern backsplash, stainless steel appliances, and a green kettle on the range.
Kitchen with white cabinets, marble-pattern backsplash, black faucet, and farmhouse sink.
Staged dining room with a black table, upholstered chairs, and large windows.
Walk-in closet with white built-in shelves and a small stool at the back.
Laundry nook with built-in shelves, washer hookups, and a drain pan.
Bright hallway with light wood flooring, gray doors, and a glass door at the far end.
Empty room with light wood flooring and two windows overlooking trees.
Bright bedroom with gray closet doors, pale wood flooring, and large windows overlooking trees.
Bathroom with a white vanity, oval mirror, toilet, and tub-shower combination.
Bathroom tub and shower with built-in corner shelves and black fixtures.
Empty room with light wood flooring and two windows overlooking a wooded yard.
Bathroom with a white double vanity, paneled cabinets, and a large wall mirror.
Bathroom with a tub-shower, toilet, and white vanity beneath a large mirror.
Vacant room with light wood flooring and a tall window overlooking shrubs.
Rear exterior of a light-sided home with large windows, a concrete patio, and a broad green lawn.
Wooded backyard with a cleared area, concrete pad, and small outbuilding.
Rear of a light-colored home with a modern roofline, shaded lawn, and mature trees.
Modern gray-sided home with large windows, a concrete patio, and a green lawn.
White modern home with a covered entry, concrete driveway, and broad green lawn.
Aerial view of 140 Norris Drive, outlined in red among wooded lots and neighboring homes.
Aerial view of 140 Norris Drive, marked with a red pin and an inset of the white house.
Courtesy of EXP Realty LLC Ballantyne, Maria Ochoa Listing Contact: 704-223-6461 
For Sale

140 Norris Drive

140 Norris Drive, Salisbury, NC 28147

$254,900
Seller offering $8000 of concessions for closing costs or rate buydown! This opportunity somehow just got even better!

It offers the kind of craftsmanship and character that's hard to find in new construction! From the 10-foot soaring ceilings to the beautifully arched hallways and stylish modern kitchen backsplash, every detail of this home was thoughtfully designed. This home blends contemporary style with warmth and function in a truly special way.

Location matters too -- this home sits in a convenient Salisbury pocket with easy access to I-85, making commutes to Charlotte, Concord, and beyond simple. You're just minutes from downtown Salisbury's shops and restaurants, Catawba College, and local parks, with Novant Health Rowan Medical Center and everyday essentials close by. Stylish. New. Unforgettable. Truly unlike anything else on the market in Salisbury.

3
beds

2
baths

1,363 Sq.Ft. LIVING AREA

8,276.4 Sq.Ft. lot

Anthony Swain

Anthony Swain

Features & Amenities

Interior

  • total bedrooms3
  • Total bathrooms2
  • full bathrooms2
  • Laundry room Laundry Closet
  • Flooring Vinyl
  • APPLIANCES Convection Microwave, Dishwasher, Electric Cooktop, Refrigerator
  • other interior Features Storage, Walk-In Closet(s)

Area & Lot

  • Status For Sale
  • Living Area1,363 Sq.Ft.
  • Lot Area8,276.4 Sq.Ft.
  • MLS® ID4431057
  • TypeResidential
  • YEAR BUILT2026
  • Elementary SchoolHurley
  • Middle SchoolWest Rowan
  • High SchoolWest Rowan

Exterior

  • STORIES1
  • water SourceCity
  • roofArchitectural Shingle
  • parkingDriveway
  • HEAT TYPECentral
  • AIR CONDITIONINGCentral Air
  • sewerPublic Sewer
  • SubstructureSlab

Financial

  • Sales Price$254,900
Covered front entry with a wood-and-glass door, white siding, and a concrete walkway.

Schedule a Showing

I would love to show you my beautiful property. Please select your preferred date and time below. I will be in touch shortly to confirm your appointment.

Schedule a Showing

I would love to show you my beautiful property. Please select your preferred date and time below. I will be in touch shortly to confirm your appointment.

Thank you for your interest in 140 Norris Drive, Salisbury, NC 28147. We are reviewing your request and will be in touch shortly!

Mortgage Calculator

Estimate your monthly mortgage payment, including the principal and interest, property taxes, and HOA. Adjust the values to generate a more accurate rate.

All estimates are provided for informational purposes only. Actual amounts may vary.
$0,000 Your Payment 20 15 65
$0,000 Your Payment

Let’s Work Together

Whether you’re buying, selling, or investing, I provide strategic guidance and market expertise so you can move forward with confidence.

Follow Me on Instagram