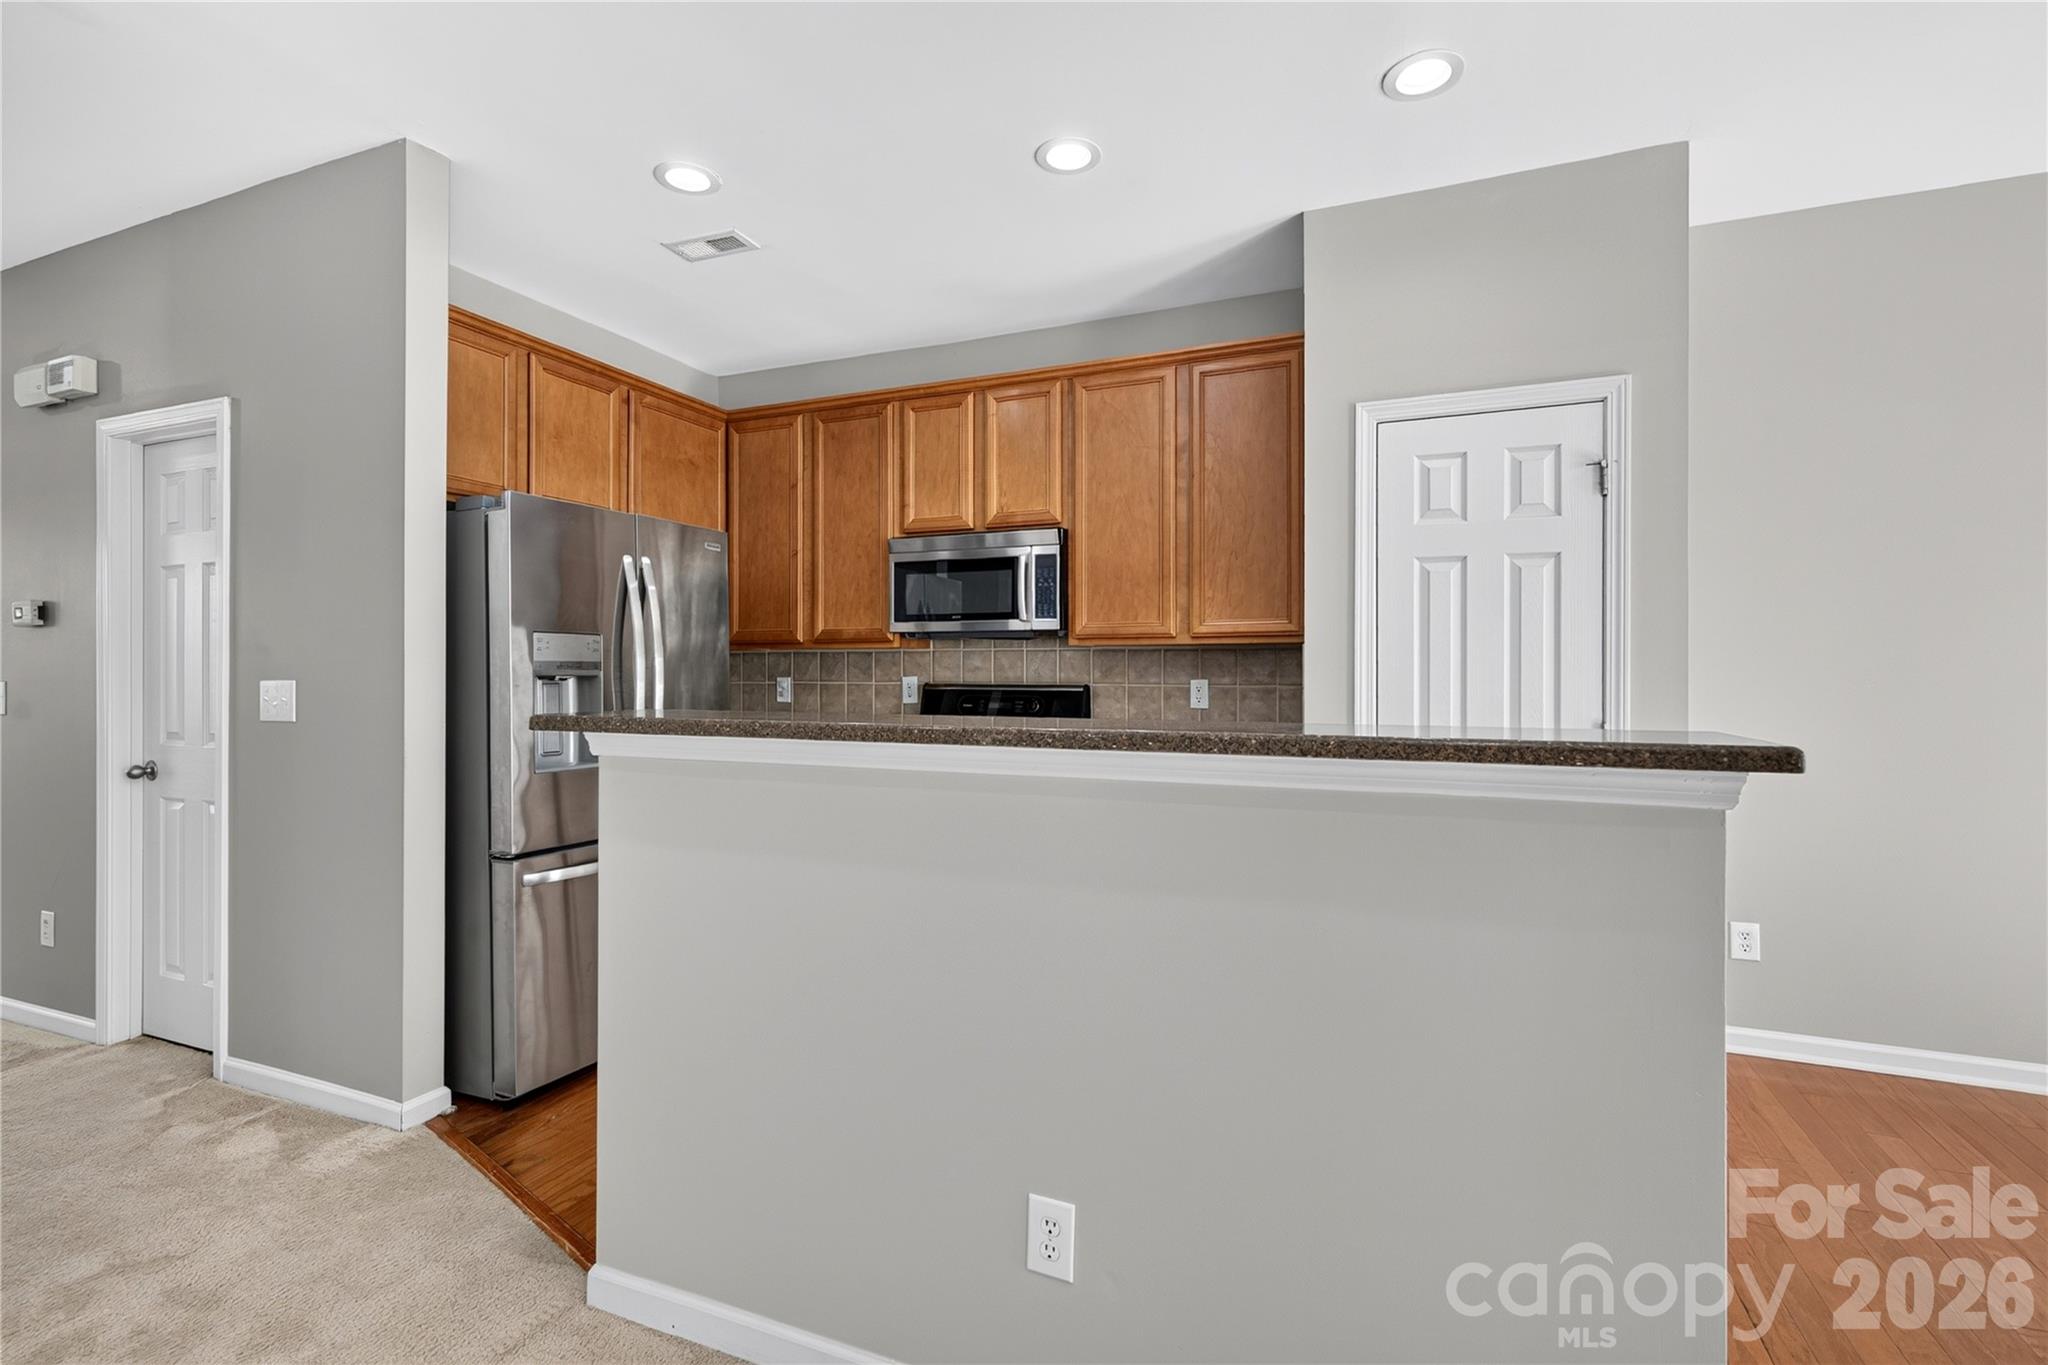
Property photo 1
Property photo 2
Property photo 3
Property photo 4
Property photo 5
3 Beds
4 Baths
2,143 sqft

$319,990

2053 Cambridge Beltway Drive, Charlotte NC, 28273

Price per sqft$149.32
Built in2006
Property size2,143 sqft
Property typeTownhomes
Courtesy of Red Maple Capital LLC, Edward Yu Listing Contact: [email protected]

Overview

Active

Listed Oct 23, 2026

Updated 1h ago

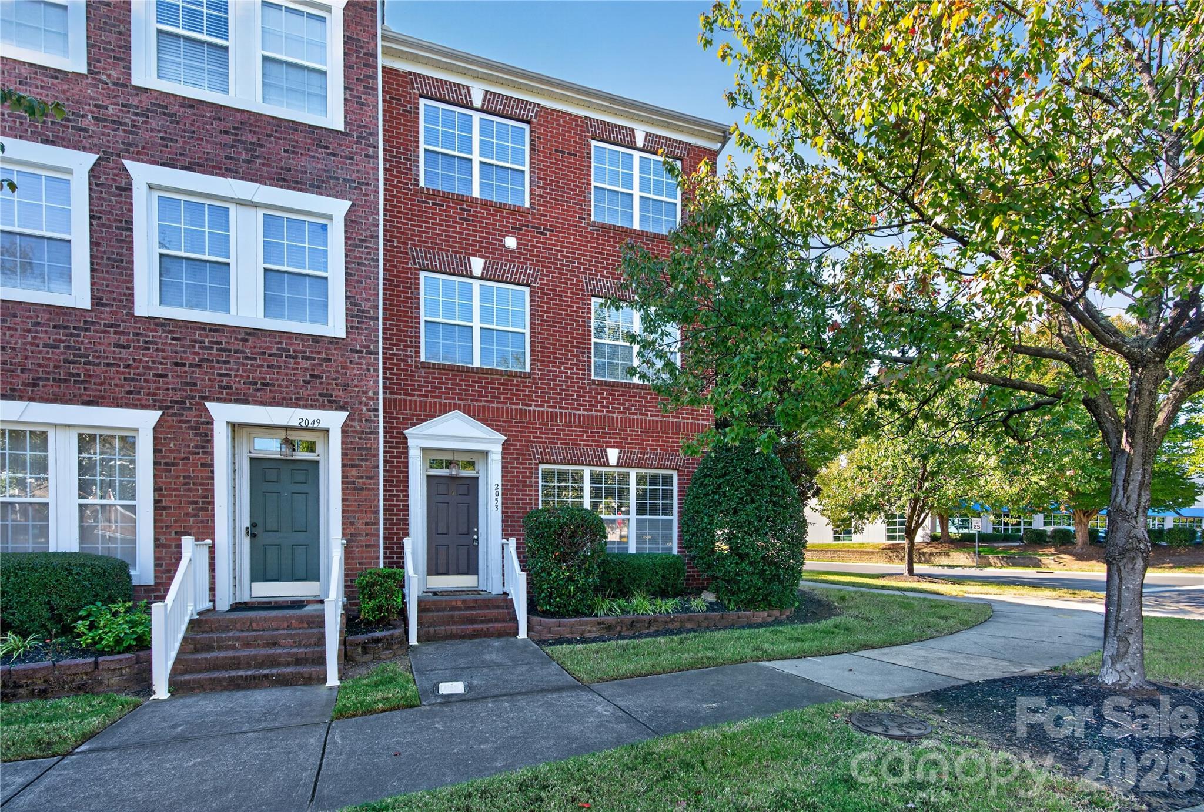
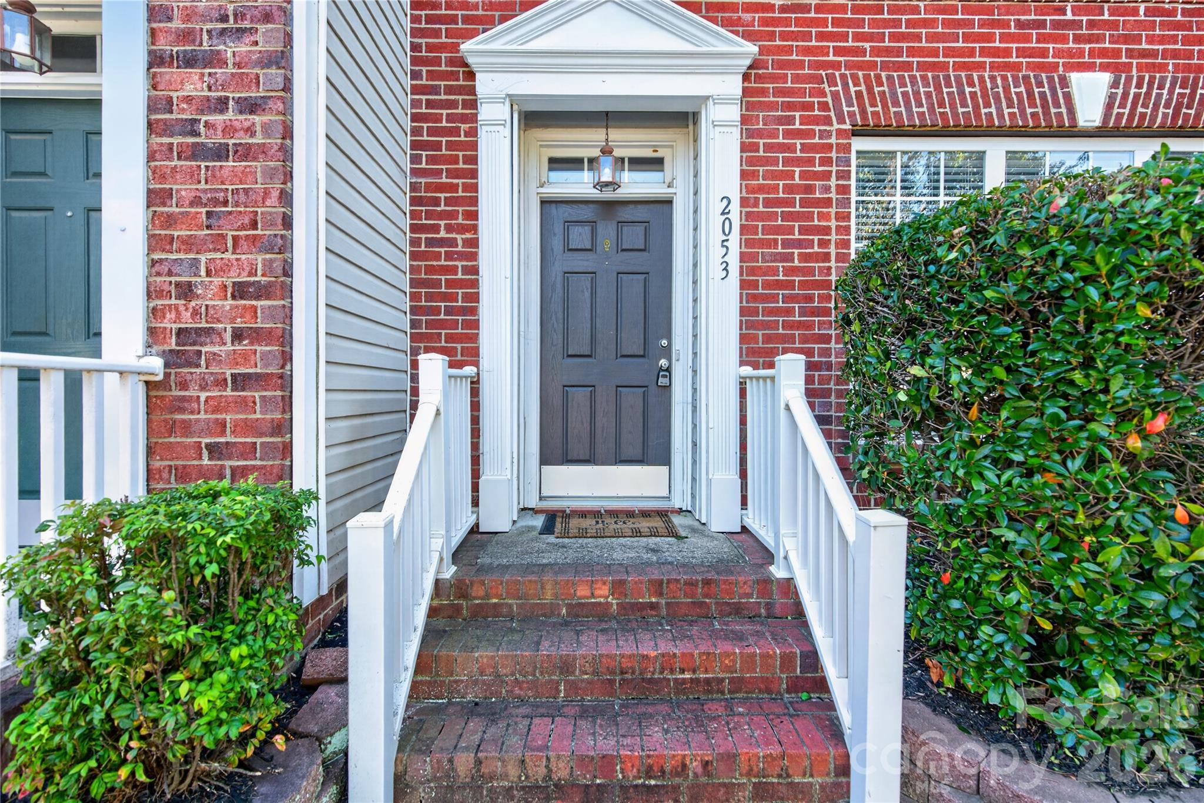
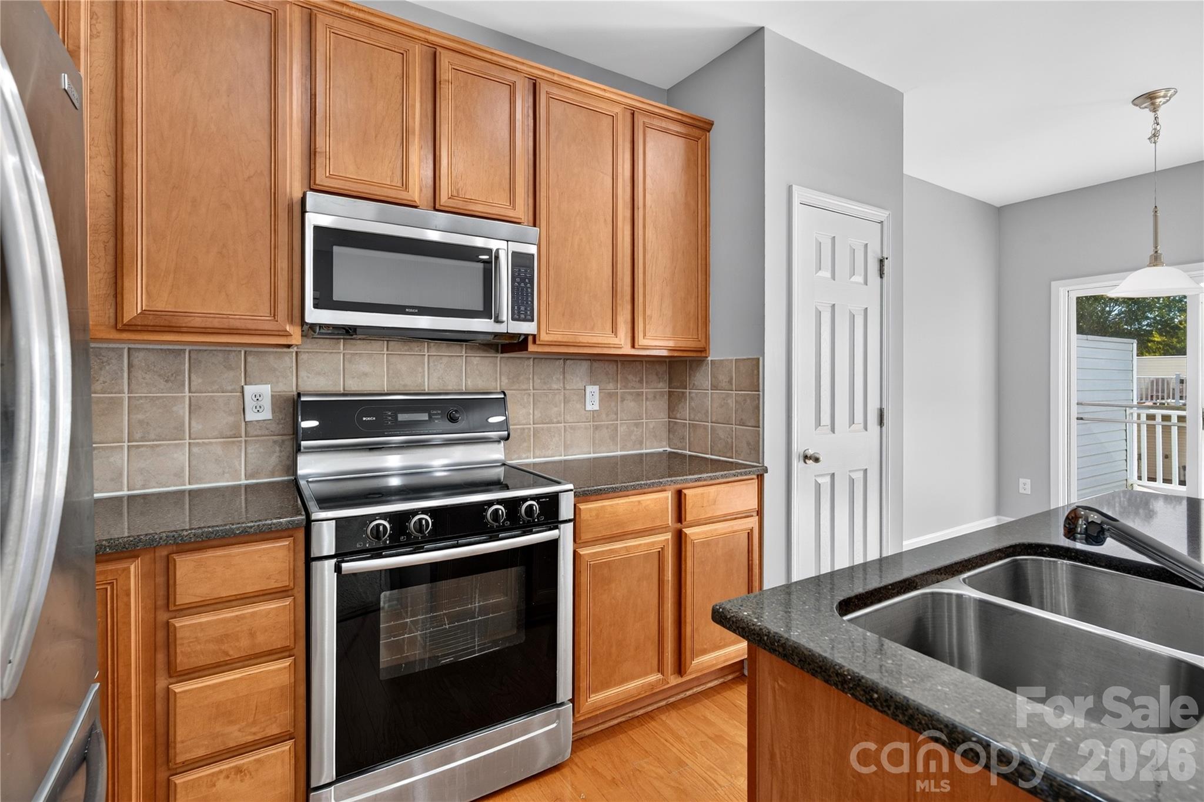
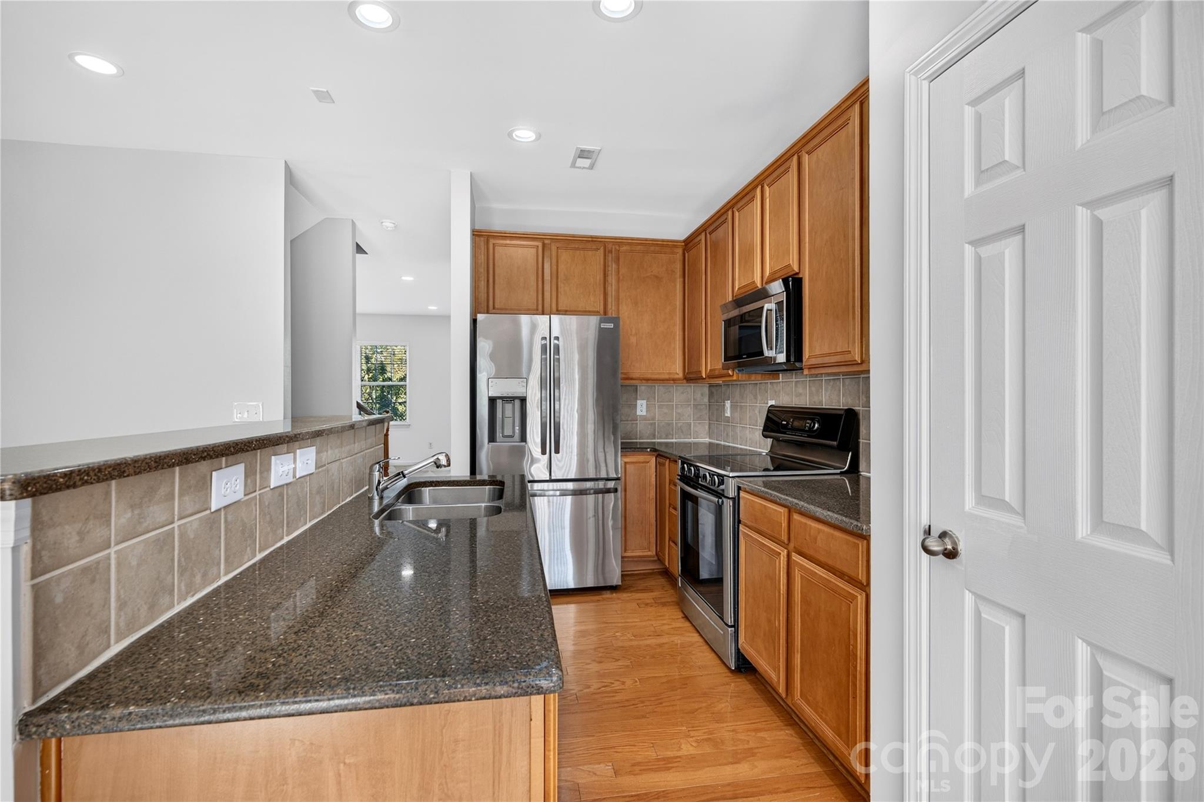
Enjoy the Best of Ayrsley Living! Welcome to this well-maintained, three-story full-brick corner townhome in the heart of Ayrsley, one of Charlotte's most vibrant walkable communities! Featuring 3 bedrooms, 2 full bathrooms, 2 half bathrooms, a two-car garage, and a private driveway, this home combines everyday convenience with a low-maintenance lifestyle. The first floor offers a versatile flex space with a half bathroom, perfect for a home office, home gym, media room, or playroom. Upstairs, the inviting living areas provide comfortable spaces for everyday living and entertaining. Bedrooms 2 and 3 feature newly installed ceiling fans, while LED recessed lighting adds a modern touch throughout the home. Major improvements include a roof replaced approximately six years ago. The HOA provides valuable exterior maintenance, including lawn care and roof maintenance, helping simplify homeownership and giving you more time to enjoy the neighborhood. The location is truly exceptional! Walk to local restaurants, coffee shops, bars, fitness studios, salons, retail shops, Piedmont Social House, and Ayrsley Grand Cinemas. Enjoy dinner with friends, catch a movie, or experience live music without needing to drive. With I-485 just one minute away, commuting and weekend outings are easy. Enjoy convenient access to Uptown Charlotte, Charlotte Douglas International Airport, Carowinds, RiverGate Shopping Center, Lake Wylie, and Charlotte Premium Outlets. A desirable corner-unit location, full brick exterior, two-car garage, and walkable Ayrsley lifestyle make this a wonderful opportunity for homeowners seeking comfort, convenience, and low-maintenance living!

$2,129/mo

Est. mortgage payment based on a $319,990 home price.

All estimates are provided by Luxury Presence for informational purposes only. Actual amounts may vary.

Additional information

MLS® ID
4437643

Interior Features

Bedrooms
3
Bathrooms
4
Cooling
Yes
Heating
Yes
Basement
No

Exterior Features

Lot Size
0.04 Acres

Other Property Details

Association Fee Frequency
Monthly
Garage
Yes
55+/Senior Community
No

Listings courtesy of Canopy MLS as distributed by MLS GRID

All information deemed reliable but not guaranteed and should be independently verified. All properties are subject to prior sale, change or withdrawal. Neither listing broker(s) nor Anthony Swain shall be responsible for any typographical errors, misinformation, misprints and shall be held totally harmless. Properties displayed may be listed or sold by various participants in the MLS.

Based on information submitted to the MLS GRID as of 8:22 AM UTC on 10/24/2026. All data is obtained from various sources and may not have been verified by broker or MLS GRID. Supplied Open House Information is subject to change without notice. All information should be independently reviewed and verified for accuracy. Properties may or may not be listed by the office/agent presenting the information.

©2026 Canopy MLS . All rights reserved.

DMCA Notice

Powered by Luxury Presence